Welcome home to 5410 Regent! Located on a corner lot, with full brick exterior and landscaped front yard. This 4 Bedroom home features a bright and open layout, perfect for everyday and entertaining. Entry opens into the living room, with raised ceilings and a gas fireplace. Beautiful wood LVP floors throughout living rooms and bedrooms, no carpet! The eat in kitchen has ample space with counter seating, prep island and dining area. Large pantry, granite counters, and stainless appliances add to the kitchen features. Primary bedroom overlooks backyard and has a large attached bath with whirlpool tub and shower, along with great storage in the WIC. 3 Guest bedrooms and guest bathroom provide great space. Outside has a patio with pergola covering for enjoying your backyard, full fencing offers plenty of privacy. Great location near Schools, Trails, and easy access to Bentonville, shopping, dining, and activities. Updates include New HVAC in 2026 and HW Heater in 2024. Welcome home!
For sale
Price cut: $10K (7/17)
$325,000
5410 SW Regent Rd, Bentonville, AR 72713
4beds
1,630sqft
:
Get pre-qualified$2,071/mo
Single Family Residence
Built in 2012
7,405 Square Feet Lot
$322,500 Zestimate®
$199/sqft
$-- HOA
What's special
- 22 days |
- 966 |
- 93 |
Likely to sell faster than
Zillow last checked:
Listing updated:
Listed by:
Somer Adams 479-636-2200,
Lindsey & Assoc Inc Branch 479-636-2200
Source: ArkansasOne MLS,MLS#: 1354002 Originating MLS: Northwest Arkansas Board of REALTORS MLS
Originating MLS: Northwest Arkansas Board of REALTORS MLSFacts & features
Interior
Bedrooms & bathrooms
- Bedrooms: 4
- Bathrooms: 2
- Full bathrooms: 2
Primary bedroom
- Level: Main
- Dimensions: 15.11x13.4
Bedroom
- Level: Main
- Dimensions: 10.11x12
Bedroom
- Level: Main
- Dimensions: 10.5x12
Bedroom
- Level: Main
- Dimensions: 11.11x12
Primary bathroom
- Level: Main
- Dimensions: 11.6x8.4
Bathroom
- Level: Main
- Dimensions: 8.7x4.11
Eat in kitchen
- Level: Main
- Dimensions: 14.5x15.10
Garage
- Level: Main
- Dimensions: 19.6x18.7
Living room
- Level: Main
- Dimensions: 17.10x15.11
Utility room
- Level: Main
- Dimensions: 5.8x6.2
Heating
- Central, Gas
Cooling
- Central Air, Electric
Appliances
- Included: Dishwasher, Electric Cooktop, Electric Range, Disposal, Gas Water Heater, Microwave, Plumbed For Ice Maker
- Laundry: Washer Hookup, Dryer Hookup
Features
- Attic, Ceiling Fan(s), Eat-in Kitchen, Granite Counters, Storage, Skylights, Walk-In Closet(s), Window Treatments
- Flooring: Luxury Vinyl Plank, Tile
- Windows: Double Pane Windows, Vinyl, Blinds, Skylight(s)
- Basement: None
- Number of fireplaces: 1
- Fireplace features: Gas Log, Living Room
Interior area
- Total structure area: 1,630
- Total interior livable area: 1,630 sqft
Property
Parking
- Total spaces: 2
- Parking features: Attached, Garage, Garage Door Opener
- Has attached garage: Yes
- Covered spaces: 2
Features
- Levels: One
- Stories: 1
- Patio & porch: Patio
- Exterior features: Concrete Driveway
- Fencing: Back Yard,Privacy,Wood
- Waterfront features: None
Lot
- Size: 7,405 Square Feet
- Features: Corner Lot, City Lot, Landscaped, Level, Subdivision
Details
- Additional structures: None
- Parcel number: 0115190000
- Zoning description: Residential
- Special conditions: None
- Wooded area: 0
Construction
Type & style
- Home type: SingleFamily
- Architectural style: Ranch
- Property subtype: Single Family Residence
Materials
- Brick
- Foundation: Slab
- Roof: Architectural,Shingle
Condition
- New construction: No
- Year built: 2012
Utilities & green energy
- Sewer: Public Sewer
- Water: Public
- Utilities for property: Electricity Available, Natural Gas Available, Sewer Available, Water Available
Community & HOA
Community
- Features: Biking, Curbs, Sidewalks, Trails/Paths
- Subdivision: Summerlin Sub Ph 2 Bentonville
Location
- Region: Bentonville
Financial & listing details
- Price per square foot: $199/sqft
- Annual tax amount: $2,439
- Date on market: 7/1/2026
- Cumulative days on market: 22 days
- Road surface type: Paved
Estimated market value
$322,500
$306,000 - $339,000
$1,829/mo
Price history
| Date | Event | Price |
|---|---|---|
| 7/17/2026 | Price change | $325,000-3%$199/sqft |
Source:  ArkansasOne MLS #1354002 Report a problem ArkansasOne MLS #1354002 Report a problem | ||
| 7/1/2026 | Listed for sale | $335,000+123.3%$206/sqft |
Source: ArkansasOne MLS #1354002 Report a problem | ||
| 6/3/2013 | Sold | $150,000$92/sqft |
Source: ArkansasOne MLS #675943 Report a problem | ||
Public tax history
Tax history is unavailable.
Monthly payment
Est. payment
Payment breakdown
Explore the cost of this home by adjusting the details. Changes won't be saved.Climate risks
Neighborhood: 72713
Nearby schools
GreatSchools rating
- 9/10Bright Field Middle SchoolGrades: 5-6Distance: 0.7 mi
- 9/10J. William Fulbright Junior High SchoolGrades: 7-8Distance: 0.6 mi
- 9/10Bentonville High SchoolGrades: 9-12Distance: 3.6 mi
Schools provided by the listing agent
- District: Bentonville
Source: ArkansasOne MLS. This data may not be complete. We recommend contacting the local school district to confirm school assignments for this home.
- $334,5004 bd2 ba1.5k sqft5410 SW Regent Rd, Bentonville, AR 72712Off Market
- $266,7003 bd2 ba1.1k sqft5408 SW Regent Rd, Bentonville, AR 72712Off Market
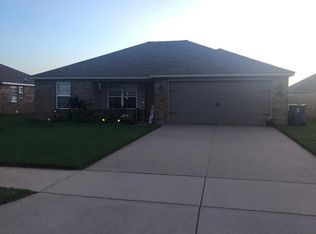
- $270,9003 bd2 ba1.1k sqft5408 Regent Rd, Bentonville, AR 72713Off Market
- $322,150-- bd3 ba3.1k sqft1601 SW Wisteria Ave, Bentonville, AR 72712Off Market
- $286,1003 bd2 ba1.2k sqft5411 SW Sahara St, Bentonville, AR 72713Off Market
- $282,1003 bd2 ba1.2k sqft5409 SW Sahara St, Bentonville, AR 72712Off Market
- $271,9504 bd3 ba2.4k sqft1501 SW Wisteria Ave, Bentonville, AR 72712Off Market
- $282,2003 bd2 ba1.2k sqft5406 SW Regent Rd, Bentonville, AR 72713Off Market
A local agent can set up tours, give advice and negotiate with sellers.
Similar homes
- $315,0003 bd2 ba1.5k sqft6704 Chestnut Hill Ave, Bentonville, AR 72713For Sale
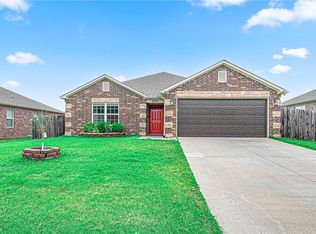 MLS ID #1353004, The Limbird Team, Limbird Real Estate Group. ArkansasOne MLS
 - $365,0005 bd4 ba2.3k sqft4202 SW Lexington Ave, Bentonville, AR 72713For Sale
 MLS ID #1354640, Soho NWA, SoHo eXp NWA Branch. ArkansasOne MLS
 - $384,0004 bd2 ba1.9k sqft6702 SW Chalkstone Rd, Bentonville, AR 72713For Sale
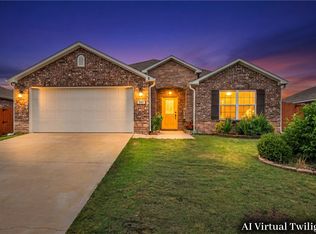 MLS ID #1347784, Mahmoud Chitsazan, REMAX Real Estate Results. ArkansasOne MLS
 - $308,5003 bd2 ba1.4k sqft5904 NW Meade St, Bentonville, AR 72713For Sale
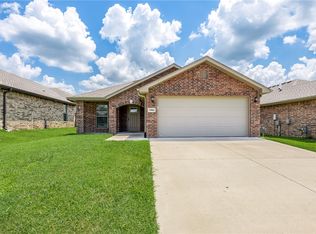 MLS ID #1354495, Lonnie Larson, Coldwell Banker Harris McHaney & Faucette-Rogers. ArkansasOne MLS
 - $337,0003 bd2 ba1.4k sqft3300 SW Elm Manor Ave, Bentonville, AR 72712For SaleMLS ID #1351221, Timothy Moore, 1 Percent Lists Arkansas Real Estate. ArkansasOne MLS
- $311,0003 bd2 ba1.4k sqft331 Violet St, Centerton, AR 72719For SaleMLS ID #1354340, Susana Hurtado, Fathom Realty. ArkansasOne MLS
- $330,0003 bd2 ba1.7k sqft6104 Silas St, Bentonville, AR 72713For SaleMLS ID #1345274, Andrea Van Sweringen, Coldwell Banker Harris McHaney & Faucette-Bentonvi. ArkansasOne MLS
- $325,0004 bd2 ba1.6k sqft540 Spur Ln, Centerton, AR 72719For SaleMLS ID #1354652, Jim Brandon, REMAX Real Estate Results. ArkansasOne MLS
- $450,0004 bd2 ba2k sqft4002 SW Flatrock Cv, Bentonville, AR 72713For SaleMLS ID #1351204, Hiedi Shively, Coldwell Banker Harris McHaney & Faucette-Bentonvi. ArkansasOne MLS
- $310,0003 bd2 ba1.4k sqft888 NW Evans Cir, Bentonville, AR 72713For SaleMLS ID #1340982, Adriana King, Coldwell Banker Harris McHaney & Faucette-Rogers. ArkansasOne MLS
- $315,0003 bd2 ba1.4k sqft3900 Carriageway Ave, Bentonville, AR 72712For SaleMLS ID #1342613, Samantha McLelland, Coldwell Banker Harris McHaney & Faucette-Bentonvi. ArkansasOne MLS
- $325,0004 bd2 ba1.7k sqft801 Walker St, Centerton, AR 72719For SaleMLS ID #1341384, Aaron Ork, Better Homes and Gardens Real Estate Journey. ArkansasOne MLS
- $360,0003 bd2 ba1.7k sqft1101 Shiraz Dr, Centerton, AR 72719For SaleMLS ID #1356246, Margaret Schloss, Collier & Associates. ArkansasOne MLS
- $386,9004 bd3 ba2.4k sqft4212 SW Comstock Ave, Bentonville, AR 72712For SaleMLS ID #1341845, Grace Bradford, Collier & Associates. ArkansasOne MLS
- $335,0003 bd2 ba1.6k sqft531 NW 59th Ave, Bentonville, AR 72713For SaleMLS ID #1337038, Caleb Hutcherson, Lindsey & Associates Inc. ArkansasOne MLS
- $325,0003 bd2 ba1.6k sqft511 Dewberry Ln, Centerton, AR 72719For SaleMLS ID #1348991, The Limbird Team, Limbird Real Estate Group. ArkansasOne MLS
- $347,5003 bd2 ba1.8k sqft470 McKissic Spring Rd, Centerton, AR 72719For SaleMLS ID #1347636, Kassidy Cramblett, Uptown Real Estate. ArkansasOne MLS
- $384,9005 bd4 ba2.3k sqft7107 SW Chestnut Hill Rd, Bentonville, AR 72713For SaleMLS ID #1348635, Christy Horton, eXp Realty NWA Branch. ArkansasOne MLS
- $335,0004 bd2 ba1.5k sqft6257 Cord Ave, Springdale, AR 72762For SaleMLS ID #1355200, Gisel Castillo-Garcia, Exit Realty Harper Carlton Group. ArkansasOne MLS
- $409,0003 bd2 ba2.1k sqft3701 SW Osprey Dr, Bentonville, AR 72713For SaleMLS ID #1337938, Jennifer M. Sims, Lindsey & Associates Inc. ArkansasOne MLS
