WELCOME TO 5410 Tobacco Road, Trinity, North Carolina
One-of-a-kind handcrafted custom-built ranch home on 4.76 acres, featuring a one-acre fenced area. One-level living with three bedrooms, 2.5 baths, a loft, and an open floor plan.
Layout includes a split-bedroom plan, Oversized double garage, a storage building with a lean-to, a chicken coop, masonry, and extra parking. Thoughtfully crafted with attention to detail, this home blends custom charm with room to roam.
Large hardwood-covered, eight-foot-deep wraparound porch with wrought-iron railing and black locust hand-hewn log posts. Elevated masonry porch with two entry points (BR and DR). Entry steps with slate stone and wrought iron.
Interior features include ceramic tile in Kitchen and Baths. Reclaimed white oak barn hardwood floors, architectural vaulted hardwood tongue-and-groove ceilings, live-edge shelving throughout, foam insulation throughout the entire home, handcrafted Amish hickory hardwood doors throughout, stone veneer and wood walls, interior and exterior recessed lighting, and monitor lights.
The living room features a stone gas fireplace with granite hearth, live-edge mantel, live-edge shelving, and Bose surround sound.
The kitchen features stainless appliances, a pot filler over the gas range/oven, hood range, electric oven, microwave, dishwasher, custom birch cabinets, granite countertops, island bar with hood range, single-bowl hand-hammered copper sink, and pantry closet.
The laundry/Mud Room has two mud sinks, two washer/dryer hookups, birch cabinetry with granite countertops, live-edge shelving, and garage and kitchen entry.
Half bath with toilet, single vanity, and urinal.
The primary bedroom features sweet-gum vaulted tongue-and-groove ceilings and a gas stone fireplace. The primary bath includes a toilet closet, cedar-lined walk-in closet, double vanity, Jacuzzi tub, and separate shower, heated bath flooring.
Central hall bath with single vanity, separate shower, and Jacuzzi hot tub.
Bedroom two with a loft and knotty-pine vaulted tongue-and-groove ceiling. Loft space. Bedroom three with white-oak tongue-and-groove vaulted ceilings. Interior Rooms have Accent Stone walls or stone details. Additional Concrete Pad for 2 Additional Parking Spaces. Public water and septic system.
Centrally located to airports, hospitals, the North Carolina Zoo, shopping and dining, with convenient access to Asheboro, High Point, Greensboro, Winston-Salem, and I-74.
Active
$850,000
5410 Tobacco Rd, Trinity, NC 27370
3beds
2,133sqft
Single Family Residence
Built in 2021
4.76 Acres Lot
$818,600 Zestimate®
$398/sqft
$-- HOA
What's special
Monitor lightsOne-level livingOversized double garageLive-edge shelving throughoutElectric ovenSeparate showerSingle-bowl hand-hammered copper sink
- 7 days
- 300
- 19
Zillow last checked:
Listing updated:
Listed by:
Cynthia Bumgarner realtorcynthia01@gmail.com,
Prime Properties Group, LLC,
Christie Oakley,
Prime Properties Group, LLC
Source: Canopy MLS as distributed by MLS GRID,MLS#: 4429700
Facts & features
Interior
Bedrooms & bathrooms
- Bedrooms: 3
- Bathrooms: 3
- Full bathrooms: 2
- 1/2 bathrooms: 1
- Main level bedrooms: 3
Primary bedroom
- Features: Vaulted Ceiling(s), Walk-In Closet(s)
- Level: Main
Bedroom s
- Level: Main
Kitchen
- Features: Breakfast Bar, Kitchen Island
- Level: Main
Living room
- Features: Vaulted Ceiling(s)
- Level: Main
Loft
- Features: Attic Stairs Pulldown
- Level: Upper
Heating
- Heat Pump, Propane
Cooling
- Ceiling Fan(s), Heat Pump
Appliances
- Included: Dishwasher, Electric Oven, Gas Oven, Gas Range, Gas Water Heater, Microwave
- Laundry: In Hall, Main Level
Features
- Breakfast Bar, Built-in Features, Hot Tub, Kitchen Island, Pantry
- Flooring: Tile, Wood, Other
- Doors: Insulated Door(s), Mirrored Closet Door(s), Sliding Doors
- Windows: Insulated Windows
- Has basement: No
- Fireplace features: Living Room, Primary Bedroom
Interior area
- Total structure area: 2,133
- Total interior livable area: 2,133 sqft
- Finished area above ground: 2,133
- Finished area below ground: 0
Property
Parking
- Total spaces: 4
- Parking features: Attached Garage, Garage Door Opener, Other - See Remarks, Garage on Main Level
- Attached garage spaces: 2
- Uncovered spaces: 2
- Details: MASIONARY PARKING PAD
Features
- Levels: One
- Stories: 1
- Entry location: Main
- Patio & porch: Patio, Wrap Around
- Exterior features: Storage
- Has spa: Yes
- Spa features: Interior Hot Tub
- Fencing: Fenced
Lot
- Size: 4.76 Acres
- Features: Level, Pasture, Wooded
Details
- Additional structures: Outbuilding
- Parcel number: 7726789968
- Zoning: RA/RM
- Special conditions: Standard
- Other equipment: Surround Sound
Construction
Type & style
- Home type: SingleFamily
- Architectural style: Ranch
- Property subtype: Single Family Residence
Materials
- Stone, Wood
- Foundation: Crawl Space
Condition
- New construction: No
- Year built: 2021
Utilities & green energy
- Sewer: Septic Installed
- Water: Public
- Utilities for property: Electricity Connected
Community & HOA
Community
- Security: Smoke Detector(s)
- Subdivision: none
Location
- Region: Trinity
Financial & listing details
- Price per square foot: $398/sqft
- Tax assessed value: $90
- Annual tax amount: $2,986
- Date on market: 10/5/2026
- Cumulative days on market: 7 days
- Electric utility on property: Yes
- Road surface type: Concrete, Gravel
Estimated market value
$818,600
$778,000 - $860,000
$2,163/mo
Price history
| Date | Event | Price |
|---|---|---|
| 10/5/2026 | Listed for sale | $850,000+8400%$398/sqft |
Source:  Canopy MLS as distributed by MLS GRID #4429700 Report a problem Canopy MLS as distributed by MLS GRID #4429700 Report a problem | ||
| 5/8/2025 | Sold | $10,000$5/sqft |
Source: Public Record Report a problem | ||
Public tax history
| Year | Property taxes | Tax assessment |
|---|---|---|
| 2025 | $2,986 | $459,390 |
| 2024 | $2,986 | $459,390 |
| 2023 | $2,986 +17.7% | $459,390 +41.8% |
| 2022 | $2,536 | $324,050 |
| 2021 | $2,536 +26.9% | $324,050 |
| 2020 | $1,998 | -- |
| 2019 | -- | $236,350 +586.3% |
| 2016 | -- | $34,440 |
Find assessor info on the county website
Monthly payment
Est. payment
Payment breakdown
Explore the cost of this home by adjusting the details. Changes won't be saved.Climate risks
Neighborhood: 27370
Similar homes
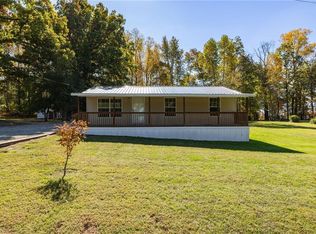
- $580,0003 bd3 ba2.2k sqft3505 Ivey Ln, Trinity, NC 27370For Sale
 MLS ID #1225312, Tim White. Triad MLS
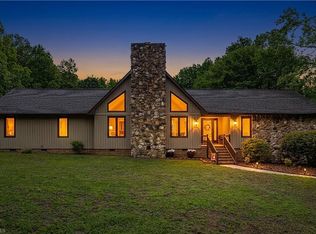
 - $699,0004 bd3 ba2.7k sqft7479 Fox Chase Dr, Trinity, NC 27370For Sale
 MLS ID #1235868, Kristy Garrett. Triad MLS
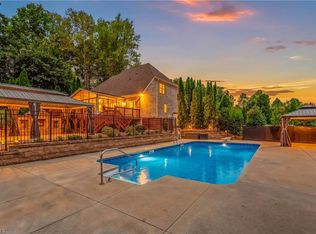
 - $900,0004 bd5 ba2.7k sqft2395 Spencer Rd, Archdale, NC 27263For Sale
 MLS ID #1225446, Jenna McKenzie. Triad MLS
 - $760,0005 bd4 ba2.9k sqft5823 Big Oak Way, Randleman, NC 27317For Sale
 MLS ID #1233822, Matthew Welch. Triad MLS
 - $775,0003 bd2 ba1.8k sqft1036 Cunningham Rd, Thomasville, NC 27360For SaleMLS ID #1237411, Chasity Robertson. Triad MLS
- $649,0003 bd3 ba2.1k sqft6087 Old Walker Mill Rd, Randleman, NC 27317For SaleMLS ID #1200174, Scottie Campbell. Triad MLS
- $615,0003 bd2 ba2.4k sqft116 Steeple View Dr, Randleman, NC 27317For SaleMLS ID #1234698, LaBreska Price. Triad MLS
- $729,0003 bd3 ba2.5k sqft611 Burning Tree Cir, High Point, NC 27265For SaleMLS ID #1237810, Christine Wynne. Triad MLS
- $595,0003 bd3 ba2.3k sqft6916 Harvest Glen Dr, Greensboro, NC 27406For SaleMLS ID #1225479, Jill Holliday. Triad MLS
- $440,0004 bd3 ba2.4k sqft1207 Dogwood Ln, Archdale, NC 27263For SaleMLS ID #1235686, Jeremy Musgrave. Triad MLS
- $999,9003 bd3 ba2.9k sqft4262 State Highway 49 S, Asheboro, NC 27205For SaleMLS ID #1229414, Jason Robbins. Triad MLS
- $499,9003 bd4 ba2.8k sqft1634 Lake Country Drive Ext, Asheboro, NC 27205For SaleMLS ID #1236612, Bo Davidson. Triad MLS
- $455,0003 bd3 ba2.6k sqft7549 Sunnyvale Dr, High Point, NC 27265For SaleMLS ID #1235221, Jessica Spivey. Triad MLS
- $949,0004 bd4 ba2.8k sqft1109 Buckingham Rd, Greensboro, NC 27408For SaleMLS ID #1237860, Kristen Haynes. Triad MLS
- $1,050,0003 bd4 ba3.1k sqft422 Still Meadows Ln, Lexington, NC 27292For SaleMLS ID #1234711, Schelle Nicholson. Triad MLS
- $532,5004 bd3 ba2.5k sqft3205 Ardoch Ct, Greensboro, NC 27410For SaleMLS ID #1237209, Nancy Winborn. Triad MLS
- $425,0004 bd3 ba1.6k sqft504 Evergreen Trl, Thomasville, NC 27360For SaleMLS ID #1235864, Robert Sutter. Triad MLS
- $525,0004 bd2 ba2k sqft1753 Smith Farm Rd #55, Lexington, NC 27292For Sale
 MLS ID #4420609, Michele Bowman, eXp Realty, LLC. Canopy MLS as distributed by MLS GRID
 - $499,0003 bd3 ba2.8k sqft4003 Blumenthal Rd, Greensboro, NC 27406For SaleMLS ID #1234875, Elizabeth Bell. Triad MLS
