COMING SOON - Well constructed, well maintained 1740sqft brick home set on a hill on 1.43 acre site, approx. 1 mile south of I-64 Exit 214 (Providence Forge/New Kent). Exceptional detached 1458sqft building partitioned into multiple rooms used for studio/shop/home office/storage. Most of the detached building is heated and cooled with mini-split or wall unit systems. Dimensional shingle roof replaced within past 3 years and heat pump within past 8 years.
Coming soon 07/20
$357,500
5411 N Courthouse Rd, New Kent, VA 23124
3beds
1,740sqft
Single Family Residence
Built in 1958
1.43 Acres Lot
$379,200 Zestimate®
$205/sqft
$-- HOA
What's special
- 14 days |
- 740 |
- 56 |
Likely to sell faster than
Zillow last checked:
Listing updated:
Listed by:
Paul Robinson 804-763-9419,
Francisco, Robinson & Assoc. 804-966-2388,
Paul Robinson 804-966-2388,
Francisco, Robinson & Assoc.
Source: CVRMLS,MLS#: 2618105 Originating MLS: Central Virginia Regional MLS
Originating MLS: Central Virginia Regional MLSLoading...
Facts & features
Interior
Bedrooms & bathrooms
- Bedrooms: 3
- Bathrooms: 2
- Full bathrooms: 2
Primary bedroom
- Description: 2 closets and en-suite bath, carpet over hardwood
- Level: First
- Dimensions: 0 x 0
Bedroom 2
- Description: closet, carpet over hardwood flr
- Level: First
- Dimensions: 0 x 0
Bedroom 3
- Description: closet, carpet over hardwood flr
- Level: First
- Dimensions: 0 x 0
Dining room
- Description: tile floor, bay window
- Level: First
- Dimensions: 0 x 0
Family room
- Description: knotty pine paneled walls, fireplace, bookshelves
- Level: First
- Dimensions: 0 x 0
Other
- Description: Tub & Shower
- Level: First
Kitchen
- Description: tile floor, white cabinets
- Level: First
- Dimensions: 0 x 0
Laundry
- Description: incl. washer, dryer, furnace, and water heater
- Level: First
- Dimensions: 0 x 0
Living room
- Description: carpet over hardwood, bay window
- Level: First
- Dimensions: 0 x 0
Heating
- Electric, Heat Pump, Other
Cooling
- Central Air
Appliances
- Included: Built-In Oven, Cooktop, Dryer, Dishwasher, Electric Cooking, Electric Water Heater, Microwave, Range, Refrigerator, Washer
Features
- Bay Window, Ceiling Fan(s)
- Flooring: Partially Carpeted, Tile
- Basement: Crawl Space
- Attic: Floored,Pull Down Stairs
- Number of fireplaces: 1
- Fireplace features: Gas, Vented
Interior area
- Total interior livable area: 1,740 sqft
- Finished area above ground: 1,740
- Finished area below ground: 0
Property
Parking
- Total spaces: 1
- Parking features: Driveway, Detached, Garage, Off Street, Oversized, Paved, Workshop in Garage
- Garage spaces: 1
- Has uncovered spaces: Yes
Features
- Levels: One
- Stories: 1
- Patio & porch: Stoop
- Exterior features: Out Building(s), Storage, Paved Driveway
- Pool features: None
- Fencing: Back Yard,Partial
Lot
- Size: 1.43 Acres
- Dimensions: 300 x 210
- Features: Landscaped, Sloped
- Topography: Sloping
Details
- Additional structures: Garage(s), Utility Building(s), Outbuilding
- Parcel number: 2917 & 2918
- Zoning description: A1
- Other equipment: Generator
Construction
Type & style
- Home type: SingleFamily
- Architectural style: Ranch
- Property subtype: Single Family Residence
Materials
- Brick, Mixed
Condition
- Resale
- New construction: No
- Year built: 1958
Utilities & green energy
- Sewer: Septic Tank
- Water: Well
Community & HOA
Community
- Security: Smoke Detector(s)
- Subdivision: None
Location
- Region: New Kent
Financial & listing details
- Price per square foot: $205/sqft
- Tax assessed value: $441,000
- Annual tax amount: $2,558
- Date on market: 7/3/2026
- Ownership: Individuals
- Ownership type: Sole Proprietor
Estimated market value
$379,200
$337,000 - $417,000
$2,266/mo
Price history
| Date | Event | Price |
|---|---|---|
| 5/1/1995 | Sold | $1,190,002$684/sqft |
Source: Agent Provided Report a problem | ||
Public tax history
| Year | Property taxes | Tax assessment |
|---|---|---|
| 2024 | $2,148 -4.9% | $364,100 +8% |
| 2023 | $2,259 | $337,100 |
| 2022 | $2,259 +4.8% | $337,100 +23.6% |
| 2021 | $2,155 | $272,800 |
| 2020 | $2,155 +6.4% | $272,800 +10.4% |
| 2019 | $2,026 | $247,100 |
| 2018 | $2,026 +4.1% | $247,100 +5.4% |
| 2017 | $1,946 | $234,500 |
| 2016 | $1,946 +18% | $234,500 +19.4% |
| 2015 | $1,650 | $196,400 |
| 2014 | -- | $196,400 |
| 2013 | -- | $196,400 |
| 2012 | -- | $196,400 -8.8% |
| 2011 | -- | $215,400 |
| 2010 | -- | $215,400 +0.5% |
| 2009 | -- | $214,400 |
| 2008 | -- | $214,400 +43.6% |
| 2007 | -- | $149,300 |
| 2006 | -- | $149,300 |
| 2004 | -- | $149,300 |
| 2003 | -- | -- |
| 2002 | -- | -- |
| 2001 | -- | -- |
| 2000 | -- | -- |
Find assessor info on the county website
Monthly payment
Est. payment
Payment breakdown
Explore the cost of this home by adjusting the details. Changes won't be saved.Climate risks
Neighborhood: 23124
Nearby schools
GreatSchools rating
- 8/10New Kent Elementary SchoolGrades: PK-5Distance: 3.7 mi
- 8/10New Kent Middle SchoolGrades: 6-8Distance: 3.7 mi
- 7/10New Kent High SchoolGrades: 9-12Distance: 3.6 mi
Schools provided by the listing agent
- Elementary: New Kent
- Middle: New Kent
- High: New Kent
Source: CVRMLS. This data may not be complete. We recommend contacting the local school district to confirm school assignments for this home.
- $11,500-- bd-- ba-- sqft5411 N Courthouse Rd, New Kent, VA 23124Off Market
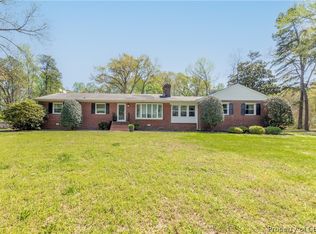
- $360,0003 bd2 ba2.1k sqft5401 N Courthouse Rd, New Kent, VA 23124Sold
- $37,600-- bd-- ba-- sqft5401 N Courthouse Rd, New kent, VA 23124Off Market
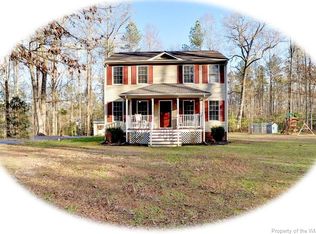
- $375,4003 bd3 ba1.5k sqft5321 N Courthouse Rd, New Kent, VA 23124Off Market
- $416,4003 bd2 ba1.5k sqft5311 N Courthouse Rd, New Kent, VA 23124Off Market
- $49,2004,356 Square Feet5475 N Courthouse Rd, Providence Forge, VA 23140Off Market
- $356,0003 bd2 ba1.6k sqft5301 N Courthouse Rd, New Kent, VA 23124Sold
- $386,7003 bd2 ba1.3k sqft5299 Courthouse Rd, New Kent, VA 23124Off Market
A local agent can set up tours, give advice and negotiate with sellers.
Similar homes
- $359,9503 bd2 ba1.6k sqft10111 Tunstall Rd, New Kent, VA 23124For Sale
 MLS ID #2616946, Adam Carpenter, NextHome Advantage. CVRMLS
 - $434,9503 bd4 ba2.4k sqft9255 Ordinary Ln, New Kent, VA 23124For Sale
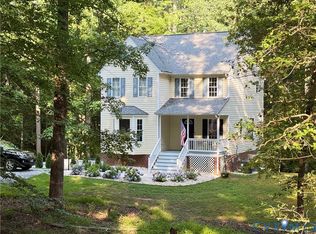 MLS ID #2618115, Leslie Fisher, Long & Foster REALTORS. CVRMLS
 - $359,9993 bd3 ba1.4k sqft6625 Hines Rd, Henrico, VA 23231For Sale
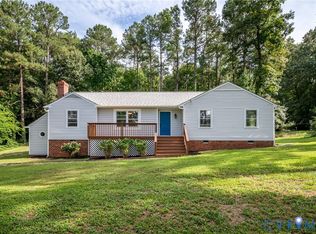 MLS ID #2619160, Ethan Oates, CapCenter. CVRMLS
 - $385,0004 bd1 ba2.5k sqft4301 Old Nottingham Rd, Quinton, VA 23141For Sale
 MLS ID #2618718, Paul Robinson, Francisco, Robinson & Assoc.. CVRMLS
 - $364,0003 bd3 ba1.6k sqft2359 N Waterside Dr, Lanexa, VA 23089New ConstructionMLS ID #2619483, Stuart Haynes, ERA Woody Hogg & Assoc. CVRMLS
- $393,7774 bd2 ba1.4k sqft4714 Monaco Dr, Sandston, VA 23150For SaleMLS ID #2619575, Wendy Coles, First Choice Realty. CVRMLS
- $424,9503 bd2 ba2.3k sqft9310 E View Ln, Providence Forge, VA 23140For SaleMLS ID #2613683, Kelly Clayton, Grace Realty And Construction Enterprises. CVRMLS
- $349,9503 bd2 ba1.3k sqft5401 Cranemore Rd, Henrico, VA 23231For SaleMLS ID #2617121, Kevin Kilgour, Long & Foster REALTORS. CVRMLS
- $399,9004 bd3 ba1.9k sqft9370 Deerlake Dr, New Kent, VA 23124For SaleMLS ID #2615961, Shawn Shurm, Realty Richmond. CVRMLS
- $--3 bd1 ba1.1k sqft4300 Holly Fork Rd, Barhamsville, VA 23011AuctionAuction.com 1
- $359,5003 bd3 ba1.3k sqft4001 Lords Ln, Charles City, VA 23231New ConstructionMLS ID #2618460, Franklin Earley, Samson Properties. CVRMLS
- $349,5003 bd1 ba1.4k sqft7220 Turner Rd, Henrico, VA 23231For SaleMLS ID #2616917, Kristin Buyalos, EXP Realty, LLC. CVRMLS
- $375,0003 bd2 ba1.7k sqft2500 Patricia Rd, Henrico, VA 23231For SaleMLS ID #2618647, Kelly Ross, Liz Moore & Associates. CVRMLS
- $285,0003 bd2 ba1.1k sqft7367 Lakeshore Dr, Quinton, VA 23141For SaleMLS ID #2618340, Connor Strange Boston, Providence Hill Real Estate. CVRMLS
- $359,9504 bd2 ba1.9k sqft215 Jackson Ave, Sandston, VA 23150For SaleMLS ID #2616797, Vito Bussa, Real Broker LLC. CVRMLS
- $347,0003 bd2 ba1.1k sqft206 Belmont Dr, Toano, VA 23168For SaleMLS ID #2617359, Brad Ruckart, Real Broker LLC. CVRMLS
- $379,9504 bd2 ba2k sqft5301 Dalglish Rd, Richmond, VA 23223For SaleMLS ID #2617664, Janice Taylor, RE/MAX Commonwealth. CVRMLS
- $349,9003 bd2 ba1.3k sqft4801 Stockholm Dr, Sandston, VA 23150For SaleMLS ID #2614161, Jacob Oliver, Coldwell Banker Avenues. CVRMLS
- $--4 bd2 ba1.6k sqft5514 White Oak Rd, Sandston, VA 23150AuctionServiceLink Auction
- $450,0003 bd2 ba2k sqft662 Garnetts Mill Ln, Walkerton, VA 23177For SaleMLS ID #2618321, Debbie Reynolds, Keller Williams Realty. CVRMLS
