Skip main navigation
Closed
  • $355,000

    5411 Riley Rd, West Valley, NY 14171

    3beds
    1,503sqft
    Single Family Residence
    Built in 2006
    5.01 Acres Lot
    $384,800 Zestimate®
    $236/sqft
    $2,265 Estimated rent

    Home value

    $384,800

    $366,000 - $404,000

    $2,265/mo

    Zestimate® history
    Loading
    Loading...

    Owner options

    List your home for rent

    $2,265/mo

    Rent Zestimate®

    Find your next renter with Zillow Rental Manager. Plus, with online applications, you can quickly screen prospective tenants – for free.

    Learn more

    $2,265/mo

    Rent Zestimate®

    Refinance and save

    $2,694/mo

    Est. payment

    Refinancing to a lower rate could help reduce your monthly payments and save thousands over the life of the loan.

    See today's rates

    $2,694/mo

    Est. payment

    Explore your selling options

    Work with a Zillow partner agent

    Leverage their expertise and Zillow's premium Showcase listings to get your home seen by more buyers.

    Get started

    List with your own agent

    Get your home in front of millions of buyers by listing it on Zillow.

    Learn how to do it

    Sell it yourself

    Take full control of how buyers see your home on Zillow by listing For Sale by Owner (FSBO).

    List your home

    What's special

    Electric fireplaceStocked pondOpen floor planLarge breezewayLarch wood mantleFormal dining area
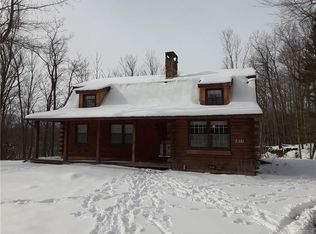
    Welcome home to your hard to find 2006 built 3br, 2fl bth, 8 car garage RANCH on 5+ acres w/stocked pond and beautiful walking trails w/creek! Updates include: brand new furnace, hi eff hot water tank, gutters, well pump and pressure tank, brand new water softener, water purifier, flooring, paint and lighting throughout, brand new appliances w/warranties included, roof 10 years young. Owner owned solar panels deliver electric for less than $50 per month annually. Large breezeway greets all before heading inside to an open floor plan w/large living room w/custom tv wall, larch wood mantle, and electric fireplace, formal dining area, updated kitchen w/granite counters, home has beautiful custom Worm wood trim and railing used throughout, both full baths updated and 3 good sized brs. Bonus dry basement w/high ceilings is finished and adds liveable sq. ft. w/huge family room and laundry area, outside pick and choose where to relax with 2 massive decks in the front and back of house, 1 large shed for storage, tons of extra parking room, and best of all, additional 24x36 concrete floored workshop insulated, heated w/electric that also includes additional office, bathroom, kitchenette and more! Wildlife roam through your beautiful land throughout! Must see to truly feel what a wooded oasis this home truly is! Difference in square footage of 223 sq. ft, totaling 1,503 sq.ft., comes from the appraiser.

    Zillow last checked:

    Listing updated:

    Listed by:

    Jason P Sokody 716-603-2516,

    Howard Hanna WNY Inc.

    Bought with:

    Rita A Zambito, 10491202903

    Berkshire Hathaway Homeservices Zambito Realtors

    Source: NYSAMLSs,MLS#: B1684046MLS LogoOriginating MLS: Buffalo

    Facts & features

    Interior

    Bedrooms & bathrooms
    • Bedrooms: 3
    • Bathrooms: 2
    • Full bathrooms: 2
    • Main level bathrooms: 2
    • Main level bedrooms: 3
    Heating
    • Propane, Forced Air
    Appliances
    • Included: Dishwasher, Gas Oven, Gas Range, Microwave, Propane Water Heater, Refrigerator
    • Laundry: In Basement
    Features
    • Separate/Formal Dining Room, Entrance Foyer, Eat-in Kitchen, Separate/Formal Living Room, Granite Counters, Bedroom on Main Level, Workshop
    • Flooring: Luxury Vinyl
    • Basement: Full,Finished
    • Number of fireplaces: 1
    Interior area
    • Total structure area: 1,503
    • Total interior livable area: 1,503 sqft

    Property

    Parking
    • Total spaces: 8
    • Parking features: Attached, Garage
    • Attached garage spaces: 8
    Accessibility
    • Accessibility features: Other
    Features
    • Levels: One
    • Stories: 1
    • Patio & porch: Deck
    • Exterior features: Blacktop Driveway, Deck
    Lot
    • Size: 5.01 Acres
    • Dimensions: 900 x 0
    • Features: Irregular Lot, Rural Lot
    Details
    • Additional structures: Shed(s), Storage
    • Parcel number: 04220002000100010110030000
    • Special conditions: Standard

    Construction

    Type & style
    • Home type: SingleFamily
    • Architectural style: Ranch
    • Property subtype: Single Family Residence
    Materials
    • Vinyl Siding
    • Foundation: Poured
    Condition
    • Resale
    • Year built: 2006

    Utilities & green energy

    • Sewer: Septic Tank
    • Water: Well
    Green energy
    • Energy generation: Solar

    Community & HOA

    Location
    • Region: West Valley

    Financial & listing details

    • Price per square foot: $236/sqft
    • Tax assessed value: $126,000
    • Annual tax amount: $2,945
    • Date on market: 5/25/2026
    • Cumulative days on market: 24 days
    • Listing terms: Cash,Conventional,FHA,VA Loan

    Price history

    DateEventPrice
    8/19/2026Sold$355,000-11.3%$236/sqft
    Source: NYSAMLSs #B1684046 Report a problem
    6/18/2026Pending sale$400,000$266/sqft
    Source: NYSAMLSs #B1684046 Report a problem
    5/25/2026Listed for sale$400,000$266/sqft
    Source: NYSAMLSs #B1684046 Report a problem

    Public tax history

    YearProperty taxesTax assessment
    2025-- $126,000 +5%
    2024-- $120,000 +10%
    2023-- $109,100
    2022-- $109,100 +120.9%
    2021-- $49,400
    2020-- $49,400
    2019-- $49,400
    2018-- $49,400
    2017$769 $49,400 +27%
    2016-- $38,900
    2015-- $38,900
    2014-- $38,900
    2013-- $38,900
    2012-- $38,900
    2011-- $38,900
    2010-- $38,900
    2009-- $38,900 +179.9%
    2008-- $13,900
    2007-- $13,900
    Find assessor info on the county website

    Neighborhood: 14171

    Nearby schools

    GreatSchools rating
    Schools provided by the listing agent
    • District: West Valley

    Source: NYSAMLSs. This data may not be complete. We recommend contacting the local school district to confirm school assignments for this home.