Dream workshop! Seller is offering a 30k credit toward an interest rate buydown the buyer can use at their discretion. This is a property that could be particularly valuable to a car collector, contractor, hobbyist or someone needing substantial storage and appreciates country living near town. Beautifully updated home with hickory floors, alder cabinetry, stainless steel appliances, wine cooler. This farmette features a 4200 sq.ft. Workshop/garage with 8 bay doors and 220v power, RV hookup power, 3/4 bathroom and heat. Two Out Buildings on 2 acre make your hobbies or home business cost effective. Fenced pasture all around. Remodeled and updated 2140 sq ft, 3 BR home for easy living, with A/C. Ready to Move-In. Close to old town Erie with coffee shops, brew pubs, restaurants. Close to Longmont, DIA, Boulder, Erie, Broomfield, Lafayette, Interlocken, Denver.
For sale
$1,098,500
5412 Buffalo Rd, Erie, CO 80516
3beds
2baths
2,148sqft
Mixed Use
Built in 1972
2.01 Acres Lot
$-- Zestimate®
$511/sqft
$-- HOA
What's special
Rv hookup powerFenced pasture all aroundStainless steel appliancesAlder cabinetryWine coolerHickory floorsBeautifully updated home
- 100 days
- 1,079
- 64
Zillow last checked:
Listing updated:
Listed by:
Dave M Sutton 303-641-3009,
Compass - Boulder
Source: IRES as distributed by MLS GRID,MLS#: 1066206
Facts & features
Interior
Bedrooms & bathrooms
- Bedrooms: 3
- Bathrooms: 2
Primary bedroom
- Description: Wood
- Level: Main
- Area: 195 Square Feet
- Dimensions: 13 x 15
Bedroom 2
- Description: Wood
- Level: Main
- Area: 156 Square Feet
- Dimensions: 12 x 13
Bedroom 3
- Description: Wood
- Level: Main
- Area: 130 Square Feet
- Dimensions: 10 x 13
Kitchen
- Description: Wood
- Level: Main
- Area: 180 Square Feet
- Dimensions: 12 x 15
Living room
- Description: Wood
- Level: Main
- Area: 238 Square Feet
- Dimensions: 14 x 17
Heating
- Forced Air
Cooling
- Central Air
Appliances
- Included: Gas Range, Down Draft, Double Oven, Dishwasher, Refrigerator, Washer, Dryer, Microwave, Disposal
- Laundry: Sink, Washer/Dryer Hookup
Features
- Eat-in Kitchen, Cathedral Ceiling(s), Open Floorplan, Workshop, Natural Woodwork, Walk-In Closet(s), Kitchen Island, High Ceilings
- Windows: Window Coverings, Bay or Bow Window
- Basement: None
- Has fireplace: Yes
- Fireplace features: Gas
Interior area
- Total structure area: 2,148
- Total interior livable area: 2,148 sqft
- Finished area above ground: 2,148
Property
Parking
- Total spaces: 12
- Parking features: Detached
- Garage spaces: 12
- Details: Detached
Accessibility
- Accessibility features: Level Lot
Features
- Levels: One
- Stories: 1
- Fencing: Fenced
Lot
- Size: 2.01 Acres
- Features: Mineral Rights Excluded
Details
- Parcel number: R5689786
- Zoning: TBD
- Special conditions: Private Owner
- Horses can be raised: Yes
- Horse amenities: Horse(s) Allowed, Barn, Pasture, Tack Room, Hay Storage
Construction
Type & style
- Home type: SingleFamily
- Architectural style: Contemporary
- Property subtype: Mixed Use
Materials
- Frame, Brick
- Roof: Shingle
Condition
- New construction: No
- Year built: 1972
Utilities & green energy
- Electric: Xcel
- Gas: Xcel
- Sewer: Septic Tank
- Water: Well
- Utilities for property: Natural Gas Available, Electricity Available
Community & HOA
Community
- Security: Fire Alarm
- Subdivision: Westview Estates
HOA
- Has HOA: No
Location
- Region: Erie
Financial & listing details
- Price per square foot: $511/sqft
- Tax assessed value: $853,056
- Annual tax amount: $5,409
- Date on market: 8/11/2026
- Listing terms: Cash,Conventional,FHA,VA Loan,1031 Exchange
- Exclusions: Mineral rights
- Electric utility on property: Yes
Estimated market value
Not available
Estimated sales range
Not available
Not available
Price history
| Date | Event | Price |
|---|---|---|
| 8/11/2026 | Listed for sale | $1,098,500+207.3%$511/sqft |
Source:  IRES as distributed by MLS GRID #1066206 Report a problem | ||
| 11/12/2009 | Sold | $357,500-9.5%$166/sqft |
Source: Public Record Report a problem | ||
| 6/6/2009 | Listing removed | $395,000$184/sqft |
Source: Listhub #558752 Report a problem | ||
| 4/30/2009 | Price change | $395,000-11%$184/sqft |
Source: Listhub #558752 Report a problem | ||
| 4/12/2009 | Listed for sale | $444,000$207/sqft |
Source: Listhub #558752 Report a problem | ||
| 1/3/2009 | Listing removed | $444,000$207/sqft |
Source: Listhub #558752 Report a problem | ||
| 11/10/2008 | Price change | $444,000-5.3%$207/sqft |
Source: Listhub #558752 Report a problem | ||
| 9/14/2008 | Listed for sale | $469,000-9.6%$218/sqft |
Source: Listhub #558752 Report a problem | ||
| 7/19/2008 | Listing removed | $519,000$242/sqft |
Source: Listhub #558752 Report a problem | ||
| 7/13/2008 | Listed for sale | $519,000$242/sqft |
Source: Listhub #558752 Report a problem | ||
Public tax history
| Year | Property taxes | Tax assessment |
|---|---|---|
| 2026 | $5,409 +14.8% | $53,250 -0.1% |
| 2025 | $4,713 +4.3% | $53,320 -1.4% |
| 2024 | $4,519 +16.8% | $54,070 -1% |
| 2023 | $3,870 -1.7% | $54,590 +32.4% |
| 2022 | $3,937 +14.9% | $41,240 -2.8% |
| 2021 | $3,428 | $42,410 +13.8% |
| 2020 | $3,428 +6.6% | $37,260 |
| 2019 | $3,215 -7.3% | $37,260 +6.5% |
| 2018 | $3,467 +7.9% | $34,970 |
| 2017 | $3,215 +4.2% | $34,970 +10.9% |
| 2016 | $3,084 +22.3% | $31,530 +7.2% |
| 2015 | $2,523 +13.7% | $29,420 +13.4% |
| 2014 | $2,218 | $25,950 |
| 2013 | -- | $25,950 +0.1% |
| 2012 | -- | $25,930 |
| 2011 | -- | $25,930 -22.3% |
| 2010 | -- | $33,390 |
| 2009 | -- | $33,390 +2.4% |
| 2008 | -- | $32,610 |
| 2007 | -- | $32,610 +2.5% |
| 2006 | -- | $31,830 |
| 2005 | -- | $31,830 -1% |
| 2004 | -- | $32,150 -1% |
| 2003 | -- | $32,480 +7.9% |
| 2002 | -- | $30,100 +10.6% |
| 2001 | -- | $27,210 |
Find assessor info on the county website
Monthly payment
Est. payment
Payment breakdown
Explore the cost of this home by adjusting the details. Changes won't be saved.Climate risks
Neighborhood: 80516
Nearby schools
Schools provided by the listing agent
- Elementary: Erie
- Middle: Erie
- High: Erie
Source: IRES as distributed by MLS GRID. This data may not be complete. We recommend contacting the local school district to confirm school assignments for this home.
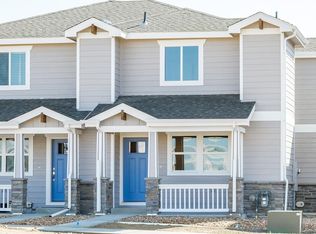
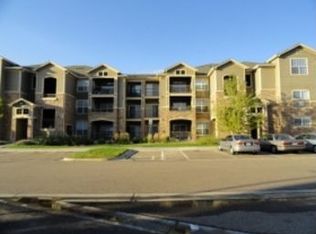
Similar homes
- $775,0003 bd2 ba1.4k sqft1905 Mountain View Street, Erie, CO 80516For Sale
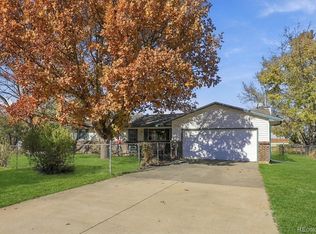
 MLS ID #1753773, Terra Paul, Colorado Real Estate Associates LLC. REcolorado as distributed by MLS GRID
- $894,9004 bd5 ba2k sqft342 Main St, Erie, CO 80516For Sale
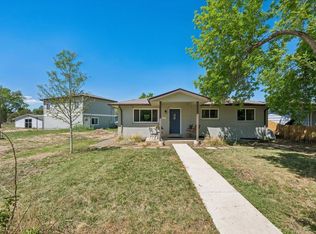
 MLS ID #1059471, Kevin Chard, Phoenix Realty & Property Mngt. IRES as distributed by MLS GRID
- $619,0005 bd3 ba2.1k sqft729 Mathews Circle, Erie, CO 80516For Sale
 MLS ID #8208727, Cheryl Singleton, 8z Real Estate. REcolorado as distributed by MLS GRID
- $879,9004 bd3 ba1.9k sqft150 Lawley Dr, Erie, CO 80516For Sale
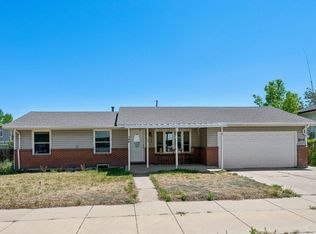 MLS ID #1059414, Kevin Chard, Phoenix Realty & Property Mngt. IRES as distributed by MLS GRID
- $1,100,0003 bd3 ba2.9k sqft526 Brook Rd, Boulder, CO 80302For SaleMLS ID #1067663, Brian Delaney, Delaney Realty Group. IRES as distributed by MLS GRID
- $849,9992 bd2 ba3.1k sqft195 Briggs St, Erie, CO 80516For SaleMLS ID #1060477, Rachel Folger, RE/MAX Elevate - Erie. IRES as distributed by MLS GRID
- $614,9993 bd3 ba1.9k sqft461 Webber Ct, Erie, CO 80516For SaleMLS ID #1071078, Tami Choe, West and Main Homes. IRES as distributed by MLS GRID
- $985,0003 bd2 ba1.5k sqft13861 Elmore Rd, Longmont, CO 80504For SaleMLS ID #1069650, Kim Niles, eXp Realty - Hub. IRES as distributed by MLS GRID
- $1,049,0003 bd2 ba3.2k sqft6291 County Road 20, Longmont, CO 80504For SaleMLS ID #1069631, Patrichia Cornell, Realty One Group Premier. IRES as distributed by MLS GRID
- $1,000,0003 bd2 ba1.6k sqft10272 Macedonia St, Longmont, CO 80503For SaleMLS ID #1070822, Erin Neptune, Ed Prather Real Estate. IRES as distributed by MLS GRID
- $975,0004 bd3 ba2.8k sqft7484 Quartz Street, Arvada, CO 80007For SaleMLS ID #5067502, Karen Levine, RE/MAX Alliance - Olde Town. REcolorado as distributed by MLS GRID
- $949,0003 bd2 ba2.9k sqft4721 Ashfield Dr, Boulder, CO 80301For SaleMLS ID #1071520, Brian MacDonald, Compass - Boulder. IRES as distributed by MLS GRID
- $1,050,0004 bd3 ba2.9k sqft7100 Dry Creek Ct, Niwot, CO 80503For SaleMLS ID #1069126, Patricia Murphy, Compass - Boulder. IRES as distributed by MLS GRID
- $875,0003 bd3 ba2.1k sqft6263 Laodicea Road, Longmont, CO 80503For SaleMLS ID #3198767, Nicholas Boschert, Boschert Real Estate Properties LLC. REcolorado as distributed by MLS GRID
- $1,365,0005 bd5 ba3k sqft13581 Elmore Rd, Longmont, CO 80504For SaleMLS ID #1071845, Krista Koth, Compass - Boulder. IRES as distributed by MLS GRID
- $995,0005 bd3 ba2.9k sqft4483 Rosewood Dr, Loveland, CO 80537For SaleMLS ID #1071646, Jody Margheim, Realty One Group Fourpoints CO. IRES as distributed by MLS GRID
- $1,200,0004 bd2 ba2.9k sqft18115 County Road 13, Johnstown, CO 80534For SaleMLS ID #1065237, Benjamin Cole, Coldwell Banker Realty- Fort Collins. IRES as distributed by MLS GRID
- $1,099,0005 bd2 ba1.8k sqft720 Gillaspie Dr, Boulder, CO 80305For SaleMLS ID #1070357, Jennifer Gilligan, Compass - Boulder. IRES as distributed by MLS GRID
- $945,0003 bd3 ba2.6k sqft5285 Illini Way, Boulder, CO 80303For SaleMLS ID #1072113, Lynn Ryan, milehimodern - Boulder. IRES as distributed by MLS GRID
- $950,0004 bd3 ba2.7k sqft4847 Tanglewood Ct, Boulder, CO 80301For SaleMLS ID #1065972, Evan Lam, Colorado Key Properties. IRES as distributed by MLS GRID
