PRICED TO SELL! 1,440 SQ. FT., 3 BEDROOMS, 2 FULL BATHROOMS & A ONE-CAR GARAGE! Step inside to a spacious, open floor plan that brings the living room, dining area, and kitchen together, with a charming wood-burning fireplace adding warmth and character to the space. Sliding glass doors off the dining area lead to a great outdoor patio, perfect for weekend cookouts, entertaining friends, or simply relaxing outdoors. The primary bedroom features its own private en suite bathroom, and having a second full bathroom and an attached one-car garage is a huge bonus compared to many homes in the surrounding neighborhood! And speaking of the garage, it’s the perfect spot to store your golf cart for those fun trips into charming Downtown New Port Richey! Enjoy fantastic local restaurants, boutique shopping, live music, festivals, and year-round entertainment in this golf cart-friendly downtown district. You’re also just minutes from beautiful Sims Park, offering waterfront views along the Cotee River, walking paths, an amphitheater, playground, splash pad, and community events. Back at home, you’ll appreciate the valuable improvements, including a NEW AC system in 2025, updated ductwork in 2019, additional insulation, and a UV light system designed to support indoor air quality. Per the current owners, the home has experienced no flooding during their ownership since 2018, including during Hurricanes Helene and Milton in 2024. Whether you’re looking for a primary residence, seasonal getaway, or investment opportunity, this home offers space, functionality, and a fantastic location to enjoy everything New Port Richey has to offer. Priced to sell, so schedule your showing today!
For sale
$215,000
5412 CARLTON ROAD, NEW PORT RICHEY, FL 34652
3beds
1,440sqft
Single Family Residence
Built in 1978
6,080 Square Feet Lot
$260,700 Zestimate®
$149/sqft
$-- HOA
What's special
Attached one-car garageGreat outdoor patioCharming wood-burning fireplaceSpacious open floor planAdditional insulation
- 2 days
- 641
- 91
Likely to sell faster than
Zillow last checked:
Listing updated:
Listed by:
Jaime Mumma 727-798-5292,
KELLER WILLIAMS REALTY- PALM HARBOR 727-772-0772
Source: Stellar MLS,MLS#: TB8559643 Originating MLS: Suncoast Tampa
Facts & features
Interior
Bedrooms & bathrooms
- Bedrooms: 3
- Bathrooms: 2
- Full bathrooms: 2
Primary bedroom
- Features: En Suite Bathroom, Built-in Closet
- Level: First
- Area: 266 Square Feet
- Dimensions: 14x19
Kitchen
- Features: Kitchen Island
- Level: First
- Area: 137.5 Square Feet
- Dimensions: 11x12.5
Living room
- Level: First
- Area: 402.5 Square Feet
- Dimensions: 17.5x23
Heating
- Central
Cooling
- Central Air
Appliances
- Included: Dishwasher, Disposal, Microwave, Range, Refrigerator
- Laundry: In Garage
Features
- Kitchen/Family Room Combo, Open Floorplan, Primary Bedroom Main Floor
- Flooring: Laminate, Tile
- Doors: Sliding Doors
- Has fireplace: Yes
- Fireplace features: Wood Burning
Interior area
- Total structure area: 1,776
- Total interior livable area: 1,440 sqft
Video & virtual tour
Property
Parking
- Parking features: Driveway, Golf Cart Parking, Guest
- Has attached garage: Yes
- Has uncovered spaces: Yes
Features
- Levels: One
- Stories: 1
- Patio & porch: Side Porch
- Exterior features: Storage
Lot
- Size: 6,080 Square Feet
Details
- Additional structures: Shed(s)
- Parcel number: 3225160020000000010
- Zoning: MF1
- Special conditions: None
Construction
Type & style
- Home type: SingleFamily
- Property subtype: Single Family Residence
Materials
- Block, Stucco
- Foundation: Slab
- Roof: Shingle
Condition
- New construction: No
- Year built: 1978
Utilities & green energy
- Sewer: Public Sewer
- Water: Public
- Utilities for property: BB/HS Internet Available, Public
Community & HOA
Community
- Pet fee: $0 monthly
- Subdivision: VERMILLION SUB
HOA
- Has HOA: No
Location
- Region: New Port Richey
Financial & listing details
- Price per square foot: $149/sqft
- Tax assessed value: $239,572
- Annual tax amount: $4,846
- Date on market: 10/21/2026
- Cumulative days on market: 3 days
- Listing terms: Cash,Conventional,FHA,VA Loan
- Ownership: Fee Simple
- Total actual rent: 0
- Road surface type: Paved
Estimated market value
$260,700
$242,000 - $279,000
$1,771/mo
Price history
| Date | Event | Price |
|---|---|---|
| 10/21/2026 | Listed for sale | $215,000+34.4%$149/sqft |
Source:  Stellar MLS #TB8559643 Report a problem | ||
| 12/26/2018 | Sold | $160,000-3%$111/sqft |
Source: Public Record Report a problem | ||
| 12/8/2018 | Pending sale | $164,999$115/sqft |
Source: Keller Williams Realty #U8021418 Report a problem | ||
| 11/9/2018 | Price change | $164,999-2.9%$115/sqft |
Source: Keller Williams Realty #U8021418 Report a problem | ||
| 10/19/2018 | Listed for sale | $169,999+218.9%$118/sqft |
Source: KELLER WILLIAMS REALTY #U8021418 Report a problem | ||
| 10/12/1999 | Sold | $53,300+1.7%$37/sqft |
Source: Public Record Report a problem | ||
| 6/19/1998 | Sold | $52,400$36/sqft |
Source: Public Record Report a problem | ||
Public tax history
| Year | Property taxes | Tax assessment |
|---|---|---|
| 2025 | $4,847 +5% | $239,572 -0.7% |
| 2024 | $4,618 +5.7% | $241,287 +42.2% |
| 2023 | $4,371 +20.2% | $169,650 +10% |
| 2022 | $3,635 +11.5% | $154,230 +21% |
| 2021 | $3,261 +11% | $127,470 +10% |
| 2020 | $2,937 0% | $115,890 +0.4% |
| 2019 | $2,938 | $115,388 +111.2% |
| 2018 | $2,938 +233.9% | $54,624 |
| 2017 | $880 -0.5% | $54,624 +4.2% |
| 2016 | $884 +10.3% | $52,400 +1.3% |
| 2015 | $802 +0.2% | $51,742 -14.7% |
| 2014 | $800 | $60,685 +20% |
| 2013 | -- | $50,572 -1.7% |
| 2012 | -- | $51,462 -21.7% |
| 2011 | -- | $65,758 -16.7% |
| 2010 | -- | $78,922 +1.2% |
| 2009 | -- | $77,985 -35.7% |
| 2008 | -- | $121,306 -11.9% |
| 2007 | -- | $137,674 +8.1% |
| 2006 | -- | $127,373 +25.9% |
| 2005 | -- | $101,168 +32.9% |
| 2004 | -- | $76,151 +4.7% |
| 2003 | -- | $72,752 +6.1% |
| 2002 | -- | $68,598 +26.3% |
| 2000 | -- | $54,304 |
| 1999 | -- | $54,304 |
Find assessor info on the county website
Monthly payment
Est. payment
Payment breakdown
Explore the cost of this home by adjusting the details. Changes won't be saved.Climate risks
Neighborhood: North River

Similar homes
- $179,0003 bd2 ba1.1k sqft7304 DIANNE DRIVE, NEW PORT RICHEY, FL 34652For Sale
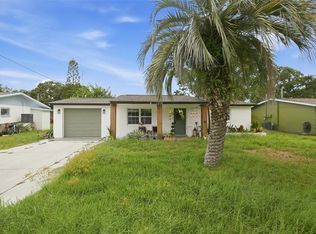
 MLS ID #A4710491, Scott Fader, JOSEPH WALTER REALTY LLC. Stellar MLS
- $214,9003 bd2 ba1k sqft7317 OELSNER STREET, NEW PORT RICHEY, FL 34652For Sale
 MLS ID #TB8532841, Manuel Ruiz, RUIZ REALTY SERVICES INC.. Stellar MLS
- $240,0004 bd2 ba1.3k sqft7235 ASTOR DRIVE, NEW PORT RICHEY, FL 34652For Sale
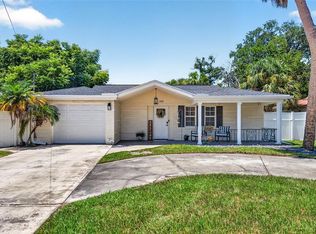 MLS ID #W7888751, William Labbancz, SAILWINDS REALTY. Stellar MLS
- $184,9503 bd2 ba1.3k sqft5200 BEHMS COURT, PORT RICHEY, FL 34668For Sale
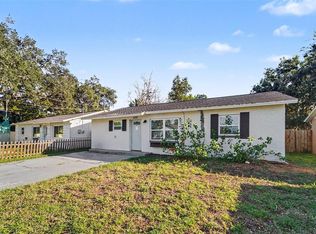 MLS ID #TB8559358, Terry Connors, II, MERIDIAN RESIDE. Stellar MLS
- $235,0002 bd2 ba1k sqft6395 BANYAN BOULEVARD #301, NEW PORT RICHEY, FL 34652For SaleMLS ID #W7890481, Michael Garey, RE/MAX CHAMPIONS. Stellar MLS
- $250,0003 bd2 ba1.1k sqft7361 ROYAL PALM DRIVE, NEW PORT RICHEY, FL 34652For SaleMLS ID #TB8557021, Dolores Lopez Garcia, APPLE HOMES LLC. Stellar MLS
- $229,9002 bd2 ba1.1k sqft7212 WEDGEWOOD DRIVE, NEW PORT RICHEY, FL 34652For SaleMLS ID #TB8534232, Michael Bennett, JR, PEOPLE'S TRUST REALTY. Stellar MLS
- $190,0003 bd2 ba1.1k sqft7138 PINEWOOD DRIVE, NEW PORT RICHEY, FL 34652For SaleMLS ID #S5153792, Miguel Gutierrez, NAIM REAL ESTATE LLC. Stellar MLS
- $229,0003 bd2 ba1.2k sqft5051 AVERY ROAD, NEW PORT RICHEY, FL 34652For SaleMLS ID #TB8451448, Kent Rodahaver, NEXTHOME SOUTH POINTE. Stellar MLS
- $225,0003 bd1 ba1k sqft5312 BERKLEY ROAD, NEW PORT RICHEY, FL 34652For SaleMLS ID #TB8458788, Kimberly Russian, COLDWELL BANKER REALTY. Stellar MLS
- $280,0002 bd1 ba1.1k sqft6436 LAMBERT LANE, NEW PORT RICHEY, FL 34652For SaleMLS ID #TB8559921, Andrew Duncan, LPT REALTY LLC. Stellar MLS
- $220,0002 bd2 ba911 sqft5721 CASSON AVENUE, NEW PORT RICHEY, FL 34652For SaleMLS ID #TB8532898, Erin Sheahan, RE/MAX REALTY UNLIMITED. Stellar MLS
- $298,0003 bd1 ba1.1k sqft5850 MONTANA AVENUE, NEW PORT RICHEY, FL 34652For SaleMLS ID #W7890430, Rita Hill, RITA HILL REAL ESTATE. Stellar MLS
- $259,0003 bd2 ba1.3k sqft7377 ROYAL PALM DRIVE, NEW PORT RICHEY, FL 34652For SaleMLS ID #TB8538171, Jatnna Jimenez, LPT REALTY, LLC. Stellar MLS
- $199,9002 bd1 ba1.2k sqft5651 ORANGE GROVE AVENUE, NEW PORT RICHEY, FL 34652For SaleMLS ID #W7886946, Rita Hill, RITA HILL REAL ESTATE. Stellar MLS
- $228,6503 bd2 ba1.1k sqft5118 BEHMS COURT, PORT RICHEY, FL 34668For SaleMLS ID #TB8552541, Marcus Howard, REALNET BROKERAGE. Stellar MLS
- $225,0003 bd2 ba1.2k sqft5064 ROYAL PALMS WAY #204, NEW PORT RICHEY, FL 34652For SaleMLS ID #W7887907, Janina Wozniak, FUTURE HOME REALTY. Stellar MLS
- $249,9003 bd2 ba1.2k sqft5724 CASSON AVENUE, NEW PORT RICHEY, FL 34652For SaleMLS ID #W7876574, Kelly Mothershead Timmons, KELLER WILLIAMS REALTY- PALM HARBOR. Stellar MLS
- $285,0003 bd2 ba1.2k sqft7381 JASMIN DRIVE, NEW PORT RICHEY, FL 34652For SaleMLS ID #TB8548079, Liz Lopez, CENTURY 21 ROSA LEON. Stellar MLS
- $239,0003 bd3 ba1.5k sqft6325 KENTFIELD AVENUE, NEW PORT RICHEY, FL 34653For SaleMLS ID #W7888292, Frank Fekete, LLC, RE/MAX SUNSET REALTY. Stellar MLS
