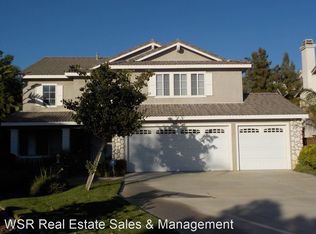
***GORGEOUS HOME with POOL, SPA in a CULDESAC nestled along the CANYON*** This Highly Desirable area of Sycamore Canyon Wilderness Park with tons of Walking Trails, Mountain Bike riding and is the Perfect Commuter Location too. This Beautiful Two Story Home is Immaculate and is just under 3000 Sq. Ft., 5 Bedrooms, 3 Baths, Large lot (13,503 Sq. Ft) an Amazing Backyard with BBQ, Water Slide, Pool, Spa and a Huge Covered Patio area and 3 Car Garage. The Courtyard leads to a grand Foyer with vaulted ceilings in the Living Room & Dining Room. The Kitchen has an Island, Granite Countertops, Pantry and Stainless Steel Appliances overlooking the large Family Room with Fireplace. There is a downstairs Bedroom with adjacent Bathroom and Walk-In Shower perfect for Guests or In-Laws and separate large Laundry Room. Upstairs there is a Huge Primary Suite with a sitting area, Views of the Pool, 2 Large Walk-In Mirrored Closets, Double Sinks, Soaking Tub and separate Walk-In Shower. The 3 additional Bedrooms upstairs are spacious with an additional full Bathroom. NEWER Exterior Paint, Hardwood Floors, NEW Carpeting, Whole House Fan and tons of Upgrades too. The Backyard is Paradise with a Pool, Spa, Slide, Lush Landscaping and tons of privacy. Large Side Yard perfect for Parking or Medium Size Trailers. This TURNKEY home exemplifies a true PRIDE OF OWNERSHIP!! Low Tax Rate & No HOA.
Pending
Listed by: KJ Realty Group Inc. • KARI JANIKOWSKI • Contact: 951-283-4736
$965,000
5412 Deveron Ct, Riverside, CA 92507
5beds
2,995sqft
Single Family Residence
Built in 1998
0.31 Acres Lot
$965,000 Zestimate®
$322/sqft
$-- HOA
What's special
- 34 days
- 683
- 45
Likely to sell faster than
Zillow last checked:
Listing updated:
Listed by:
KARI JANIKOWSKI DRE #01923962 951-283-4736,
KJ Realty Group Inc.
Source: CRMLS,MLS#: IV26165571
Originating MLS: California Regional MLS
Facts & features
Interior
Bedrooms & bathrooms
- Bedrooms: 5
- Bathrooms: 3
- Full bathrooms: 3
- Main level bathrooms: 3
- Main level bedrooms: 5
Rooms
- Room types: Family Room, Kitchen, Living Room, Primary Bedroom, Other, Pantry, Dining Room
Primary bedroom
- Features: Primary Suite
Bathroom
- Features: Soaking Tub, Separate Shower, Tub Shower, Walk-In Shower
Family room
- Features: Separate Family Room
Kitchen
- Features: Granite Counters, Kitchen Island, Kitchen/Family Room Combo
Other
- Features: Walk-In Closet(s)
Pantry
- Features: Walk-In Pantry
Heating
- Central
Cooling
- Central Air
Appliances
- Included: Dishwasher, Gas Range
- Laundry: Laundry Room
Features
- Ceiling Fan(s), Separate/Formal Dining Room, Granite Counters, Recessed Lighting, Primary Suite, Walk-In Pantry, Walk-In Closet(s)
- Has fireplace: Yes
- Fireplace features: Family Room
- Common walls with other units/homes: No Common Walls
Interior area
- Total interior livable area: 2,995 sqft
Video & virtual tour
Property
Parking
- Total spaces: 9
- Parking features: Door-Multi, Door-Single, Garage, RV Potential
- Attached garage spaces: 3
- Uncovered spaces: 6
Features
- Levels: Two
- Stories: 2
- Entry location: Front
- Patio & porch: Covered, Porch
- Has private pool: Yes
- Pool features: Private
- Has spa: Yes
- Spa features: Private
- Fencing: Vinyl
- Has view: Yes
- View description: Canyon, Neighborhood
Lot
- Size: 0.31 Acres
- Features: Cul-De-Sac
Details
- Parcel number: 256361005
- Special conditions: Standard
Construction
Type & style
- Home type: SingleFamily
- Architectural style: Traditional
- Property subtype: Single Family Residence
Materials
- Stucco
- Foundation: Slab
- Roof: Tile
Condition
- Turnkey
- New construction: No
- Year built: 1998
Utilities & green energy
- Sewer: Public Sewer
- Water: Public
- Utilities for property: Electricity Connected, Natural Gas Connected, Sewer Connected, Water Connected
Community & HOA
Community
- Features: Sidewalks
- Security: Carbon Monoxide Detector(s), Smoke Detector(s)
Location
- Region: Riverside
Financial & listing details
- Price per square foot: $322/sqft
- Tax assessed value: $988,378
- Date on market: 7/29/2026
- Cumulative days on market: 34 days
- Listing terms: Cash,Cash to New Loan,Conventional,FHA,VA Loan
- Road surface type: Paved
Estimated market value
$965,000
$917,000 - $1.01M
$4,655/mo
Price history
| Date | Event | Price |
|---|---|---|
| 8/11/2026 | Pending sale | $965,000$322/sqft |
Source: | ||
| 7/29/2026 | Listed for sale | $965,000+1.6%$322/sqft |
Source: | ||
| 5/29/2024 | Sold | $950,000+0.1%$317/sqft |
Source: | ||
| 4/30/2024 | Pending sale | $949,000$317/sqft |
Source: | ||
| 4/18/2024 | Listed for sale | $949,000+350.8%$317/sqft |
Source: | ||
| 5/19/1999 | Sold | $210,500$70/sqft |
Source: Public Record Report a problem | ||
Public tax history
| Year | Property taxes | Tax assessment |
|---|---|---|
| 2026 | -- | $988,378 +2% |
| 2025 | $10,934 +171.8% | $968,999 +170.4% |
| 2024 | $4,023 +0.5% | $358,302 +2% |
| 2023 | $4,003 +2% | $351,277 +2% |
| 2022 | $3,925 +1.4% | $344,390 +2% |
| 2021 | $3,872 +0.8% | $337,638 +1% |
| 2020 | $3,841 +1.9% | $334,177 +2% |
| 2019 | $3,768 +2% | $327,626 +2% |
| 2018 | $3,694 +1.9% | $321,203 +2% |
| 2017 | $3,626 | $314,906 +2% |
| 2016 | $3,626 +8.3% | $308,732 +1.5% |
| 2015 | $3,347 +1% | $304,096 +2% |
| 2014 | $3,314 | $298,142 +0.5% |
| 2013 | -- | $296,797 +2% |
| 2012 | -- | $290,978 +2% |
| 2011 | -- | $285,274 +0.8% |
| 2010 | -- | $283,144 -0.2% |
| 2009 | -- | $283,819 +2% |
| 2008 | -- | $278,255 +2% |
| 2007 | -- | $272,800 +2% |
| 2006 | -- | $267,452 +2% |
| 2005 | -- | $262,209 +15.1% |
| 2003 | -- | $227,849 +2% |
| 2002 | -- | $223,383 +2% |
| 2001 | $3,969 -8.9% | $219,004 +2% |
| 2000 | $4,358 | $214,710 |
Find assessor info on the county website
Monthly payment
Est. payment
Payment breakdown
Explore the cost of this home by adjusting the details. Changes won't be saved.Climate risks
Neighborhood: Canyon Crest
Local buyer's agents are ready to help


