Beautifully Maintained Home with Updated Roof, HVAC & Kitchen welcomes you with charming curb appeal, manicured landscaping, and the warmth of a home that has been lovingly cared for. Inside, the inviting kitchen features gorgeous countertops, abundant cabinetry, and generous workspace, creating a functional space for everyday cooking and gathering. The kitchen flows into the family room, offering a comfortable setting for relaxing evenings or spending time with family and friends. Outside, thoughtfully maintained landscaping adds to the home's appeal, with a drip irrigation system in the flowerbeds to help keep everything looking its best. Enjoy added peace of mind with a roof replaced in 2021, HVAC system replaced in 2022, and heater replaced in 2017. Conveniently located near I-820 and I-35, this home offers easy access to Alliance Town Center, H-E-B, shopping, dining, and entertainment. A welcoming home with meaningful updates, inviting living spaces, and everyday conveniences close to home—all in the Birdville school district.
Sold
Price Unknown
5412 Ridge View Dr, Watauga, TX 76137
3beds
1,815sqft
Single Family Residence
Built in 2002
7,143 Square Feet Lot
$323,500 Zestimate®
$--/sqft
$2,110 Estimated rent
Home value
$323,500
$307,000 - $340,000
$2,110/mo
Zestimate® history
Owner options
List your home for rent
$2,110/mo
Rent Zestimate®
Find your next renter with Zillow Rental Manager. Plus, with online applications, you can quickly screen prospective tenants – for free.
$2,110/mo
Rent Zestimate®
Refinance and save
Refinancing to a lower rate could help reduce your monthly payments and save thousands over the life of the loan.
Explore your selling options
Work with a Zillow partner agent
Leverage their expertise and Zillow's premium Showcase listings to get your home seen by more buyers.
Get startedList with your own agent
Get your home in front of millions of buyers by listing it on Zillow.
Learn how to do itSell it yourself
Take full control of how buyers see your home on Zillow by listing For Sale by Owner (FSBO).
List your homeWhat's special
Inviting living spacesThoughtfully maintained landscapingGenerous workspaceInviting kitchenCharming curb appealGorgeous countertopsManicured landscaping
Zillow last checked:
Listing updated:
Listed by:
Teresa Hill 0557652 817-688-3450,
Berkshire HathawayHS PenFed TX 817-442-5345
Bought with:
Cheree Ferguson, 0762638
Coldwell Banker Apex, REALTORS
Source: NTREIS,MLS#: 21417152
Facts & features
Interior
Bedrooms & bathrooms
- Bedrooms: 3
- Bathrooms: 2
- Full bathrooms: 2
Primary bedroom
- Level: First
- Dimensions: 17 x 13
Bedroom
- Level: First
- Dimensions: 11 x 12
Bedroom
- Level: First
- Dimensions: 10 x 12
Primary bathroom
- Level: First
- Dimensions: 10 x 9
Other
- Level: First
- Dimensions: 5 x 8
Kitchen
- Level: First
- Dimensions: 10 x 14
Living room
- Level: First
- Dimensions: 17 x 25
Utility room
- Level: First
- Dimensions: 6 x 6
Heating
- Central, Natural Gas
Cooling
- Central Air, Ceiling Fan(s), Electric
Appliances
- Included: Dishwasher, Disposal, Gas Oven, Gas Water Heater, Microwave
- Laundry: Washer Hookup, Electric Dryer Hookup, Laundry in Utility Room
Features
- Double Vanity, Eat-in Kitchen, Granite Counters, High Speed Internet, Open Floorplan, Pantry, Cable TV, Walk-In Closet(s)
- Flooring: Carpet, Ceramic Tile
- Windows: Window Coverings
- Has basement: No
- Number of fireplaces: 1
- Fireplace features: Living Room, Wood Burning
Interior area
- Total interior livable area: 1,815 sqft
Property
Parking
- Total spaces: 2
- Parking features: Driveway, Garage Faces Front, Garage, Garage Door Opener
- Attached garage spaces: 2
Features
- Levels: One
- Stories: 1
- Patio & porch: Covered, Other, Patio
- Exterior features: Rain Gutters
- Pool features: None
- Fencing: Wood
Lot
- Size: 7,143 Square Feet
- Features: Interior Lot, Subdivision, Few Trees
Details
- Parcel number: 07696418
Construction
Type & style
- Home type: SingleFamily
- Architectural style: Traditional,Detached
- Property subtype: Single Family Residence
Materials
- Brick
- Foundation: Slab
- Roof: Composition
Condition
- Resale
- Year built: 2002
Utilities & green energy
- Sewer: Public Sewer
- Water: Public
- Utilities for property: Sewer Available, Water Available, Cable Available
Community & HOA
Community
- Features: Curbs, Sidewalks
- Security: Carbon Monoxide Detector(s), Smoke Detector(s)
- Subdivision: Park Vista Add
HOA
- Has HOA: No
Location
- Region: Watauga
Financial & listing details
- Tax assessed value: $309,125
- Annual tax amount: $6,619
- Date on market: 10/24/2026
- Cumulative days on market: 11 days
- Listing terms: Cash,Conventional,FHA,VA Loan
Price history
| Date | Event | Price |
|---|---|---|
| 11/12/2026 | Sold | -- |
Source: NTREIS #21417152 Report a problem | ||
| 11/10/2026 | Pending sale | $325,000$179/sqft |
Source: NTREIS #21417152 Report a problem | ||
| 11/4/2026 | Contingent | $325,000$179/sqft |
Source: NTREIS #21417152 Report a problem | ||
| 11/1/2026 | Listed for sale | $325,000$179/sqft |
Source: NTREIS #21417152 Report a problem | ||
| 10/28/2026 | Contingent | $325,000$179/sqft |
Source: NTREIS #21417152 Report a problem | ||
| 10/24/2026 | Listed for sale | $325,000$179/sqft |
Source: NTREIS #21417152 Report a problem | ||
Public tax history
| Year | Property taxes | Tax assessment |
|---|---|---|
| 2025 | $4,743 +1% | $309,125 |
| 2024 | $4,695 +9.2% | $309,125 -7.3% |
| 2023 | $4,299 -12.8% | $333,364 +34.3% |
| 2022 | $4,928 +3.5% | $248,278 +21.9% |
| 2021 | $4,760 -1.8% | $203,613 |
| 2020 | $4,846 +4.5% | $203,613 -6.4% |
| 2019 | $4,637 +6.9% | $217,641 +22.7% |
| 2018 | $4,339 +10.3% | $177,422 -2.8% |
| 2017 | $3,934 +9.5% | $182,604 +16.8% |
| 2016 | $3,594 +7.6% | $156,276 +17.2% |
| 2015 | $3,341 | $133,300 |
| 2014 | $3,341 | $133,300 |
| 2013 | -- | $133,300 +1.1% |
| 2012 | -- | $131,900 |
| 2011 | -- | $131,900 -0.2% |
| 2010 | -- | $132,100 -4.4% |
| 2009 | -- | $138,200 |
| 2008 | -- | $138,200 |
| 2007 | -- | $138,200 |
| 2006 | -- | $138,200 |
| 2005 | -- | $138,200 +3.7% |
| 2004 | -- | $133,300 |
| 2003 | -- | $133,300 +722.8% |
| 2002 | -- | $16,200 |
| 2001 | -- | $16,200 |
Find assessor info on the county website
Neighborhood: Park Vista
Nearby homes
- $329,7003 bd2 ba2.1k sqft5416 Ridge View Dr, Watauga, TX 76137Off Market
- $297,5003 bd2 ba1.8k sqft5408 Ridge View Dr, Watauga, TX 76137Off Market
- $302,0003 bd2 ba1.9k sqft5425 Timber Ridge Dr, Watauga, TX 76137Off Market
- $300,1003 bd2 ba1.9k sqft5429 Timber Ridge Dr, Watauga, TX 76137Off Market
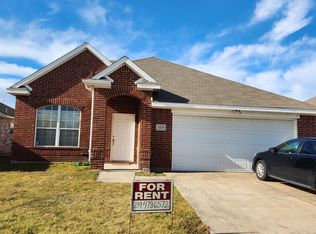
- $--3 bd2 ba1.9k sqft5429 Timber Ridge Dr #1, Watauga, TX 76137Off Market
- $342,9004 bd2 ba2.4k sqft5420 Ridge View Dr, Watauga, TX 76137Off Market
- $302,7004 bd2 ba1.9k sqft5421 Timber Ridge Dr, Watauga, TX 76137Off Market
- $365,9004 bd2 ba2.7k sqft5404 Ridge View Dr, Watauga, TX 76137Off Market
Nearby schools
GreatSchools rating
- 7/10Grace E Hardeman Elementary SchoolGrades: PK-5Distance: 1.1 mi
- 6/10Watauga Middle SchoolGrades: 6-8Distance: 1.2 mi
- 4/10Haltom High SchoolGrades: 9-12Distance: 1.5 mi
Schools provided by the listing agent
- Elementary: Hardeman
- Middle: Watauga
- High: Haltom
- District: Birdville ISD
Source: NTREIS. This data may not be complete. We recommend contacting the local school district to confirm school assignments for this home.
Get a cash offer in 3 minutes
Find out how much your home could sell for in as little as 3 minutes with a no-obligation cash offer.
Estimated market value
$323,500
Get a cash offer in 3 minutes
Find out how much your home could sell for in as little as 3 minutes with a no-obligation cash offer.
Estimated market value
$323,500
- Texas
- Tarrant County
- Watauga
- 76137
- Park Vista
- 5412 Ridge View Dr
