Welcome to your own slice of paradise in Pensacola! This beautifully maintained 3-bedroom, 2-bathroom cottage home was built in 2021 and perfectly combines modern comfort with the relaxed coastal lifestyle. Inside, the bright and inviting open-concept floor plan creates a seamless flow between the living room, dining area, and kitchen which is ideal for both everyday living and entertaining. The kitchen features sleek countertops, stainless-steel appliances, a spacious island, and plenty of cabinetry for storage and meal preparation. The primary suite provides a peaceful retreat with a private en-suite bathroom and generous closet space, while two additional bedrooms offer flexibility for family, guests, or a home office. A screened-in front porch provides the perfect spot to enjoy your morning coffee, read a book, or relax in the coastal breeze. Outside, the expansive backyard offers plenty of room for entertaining, gardening, pets, or creating your own outdoor oasis. Conveniently located near the back gate of NAS Pensacola, this home is ideally positioned between vibrant Downtown Pensacola and the beautiful beaches, restaurants, and attractions of Perdido Key, Orange Beach, and Gulf Shores. Whether commuting to the base, exploring downtown, or spending the day along the Gulf Coast, you’ll love having it all within easy reach. Don’t miss your opportunity to make this beautiful home your own, schedule your private showing today!
For sale
Price cut: $25K (8/21)
$349,900
5412 Viking Rd, Perdido Key, FL 32507
3beds
1,518sqft
Single Family Residence
Built in 2021
5,005 Square Feet Lot
$-- Zestimate®
$231/sqft
$-- HOA
What's special
- 50 days
- 835
- 114
Likely to sell faster than
Zillow last checked:
Listing updated:
Listed by:
Mitch Adcox 850-512-9061,
Old Oak Realty LLC
Source: PAR,MLS#: 687227
Facts & features
Interior
Bedrooms & bathrooms
- Bedrooms: 3
- Bathrooms: 2
- Full bathrooms: 2
Primary bedroom
- Level: First
- Area: 224
- Dimensions: 14 x 16
Bedroom
- Level: First
- Area: 143
- Dimensions: 11 x 13
Bedroom 1
- Level: First
- Area: 110
- Dimensions: 10 x 11
Living room
- Level: First
- Area: 224
- Dimensions: 14 x 16
Heating
- Central
Cooling
- Central Air, Ceiling Fan(s)
Appliances
- Included: Electric Water Heater, Built In Microwave, Dishwasher, Disposal, Refrigerator
- Laundry: Inside, W/D Hookups
Features
- Baseboards, Ceiling Fan(s), High Ceilings
- Flooring: Tile
- Windows: Double Pane Windows, Blinds
- Has basement: No
Interior area
- Total structure area: 1,518
- Total interior livable area: 1,518 sqft
Property
Parking
- Total spaces: 1
- Parking features: Garage
- Garage spaces: 1
Features
- Levels: One
- Stories: 1
- Patio & porch: Porch
- Pool features: None
Lot
- Size: 5,005 Square Feet
- Features: Central Access
Details
- Parcel number: 123s322000041021
- Zoning description: County,Res Single
Construction
Type & style
- Home type: SingleFamily
- Architectural style: Cottage
- Property subtype: Single Family Residence
Materials
- Frame
- Foundation: Slab
- Roof: Shingle
Condition
- Resale
- New construction: No
- Year built: 2021
Utilities & green energy
- Electric: Circuit Breakers
- Sewer: Public Sewer
- Water: Public
Green energy
- Energy efficient items: Heat Pump, Insulation, Insulated Walls
Community & HOA
Community
- Security: Smoke Detector(s)
- Subdivision: Treasure Hill Park
HOA
- Has HOA: No
Location
- Region: Perdido Key
Financial & listing details
- Price per square foot: $231/sqft
- Tax assessed value: $250,928
- Annual tax amount: $3,371
- Price range: $349.9K - $349.9K
- Date on market: 8/9/2026
- Cumulative days on market: 51 days
Estimated market value
Not available
Estimated sales range
Not available
Not available
Price history
| Date | Event | Price |
|---|---|---|
| 8/21/2026 | Price change | $349,900-6.7%$231/sqft |
Source:  PAR #687227 Report a problem PAR #687227 Report a problem | ||
| 8/9/2026 | Price change | $374,900+7.4%$247/sqft |
Source: PAR #687227 Report a problem | ||
| 5/10/2024 | Pending sale | $349,000+2.6%$230/sqft |
Source: PAR #639858 Report a problem | ||
| 4/29/2024 | Sold | $340,000-2.6%$224/sqft |
Source: PAR #639858 Report a problem | ||
| 2/21/2024 | Contingent | $349,000$230/sqft |
Source: PAR #639858 Report a problem | ||
| 2/6/2024 | Listed for sale | $349,000+39.6%$230/sqft |
Source: PAR #639858 Report a problem | ||
| 6/7/2021 | Sold | $250,000$165/sqft |
Source: PAR #585866 Report a problem | ||
| 3/6/2021 | Listed for sale | $250,000$165/sqft |
Source: PAR #585866 Report a problem | ||
Public tax history
| Year | Property taxes | Tax assessment |
|---|---|---|
| 2024 | $3,371 +4.9% | $250,928 +6.3% |
| 2023 | $3,213 +9.5% | $236,046 +12.5% |
| 2022 | $2,935 +1542.7% | $209,727 +1513.3% |
| 2021 | $179 +18.1% | $13,000 +30% |
| 2020 | $151 +13.8% | $10,000 +11.1% |
| 2019 | $133 | $9,000 +20% |
| 2018 | $133 +10.6% | $7,500 |
| 2017 | $120 -1.9% | $7,500 |
| 2016 | $122 -1.5% | $7,500 |
| 2015 | $124 | $7,500 |
| 2014 | $124 | $7,500 |
| 2013 | -- | $7,500 -21.1% |
| 2012 | -- | $9,500 -16.7% |
| 2011 | -- | $11,400 |
| 2010 | -- | $11,400 |
Find assessor info on the county website
Monthly payment
Est. payment
Payment breakdown
Explore the cost of this home by adjusting the details. Changes won't be saved.Climate risks
Neighborhood: Treasure Hill Park
Nearby schools
Schools provided by the listing agent
- Elementary: Hellen Caro
- Middle: BAILEY
- High: Escambia
Source: PAR. This data may not be complete. We recommend contacting the local school district to confirm school assignments for this home.
Similar homes

- $319,9003 bd2 ba1.2k sqft5208 Arrowhead Rd, Perdido Key, FL 32507For Sale
 MLS ID #671513, Susan Bastajian, KELLER WILLIAMS REALTY GULF COAST. PAR
 - $359,0003 bd3 ba1.2k sqftPurple Parrot, Perdido Key, FL 32507For Sale
 MLS ID #689068, John Hallam, Perdido Key Resort Realty LLC. PAR
 - $360,0004 bd2 ba1.9k sqft577 Batten Blvd, Perdido Key, FL 32507For Sale
 MLS ID #684619, Katie Anderson, KELLER WILLIAMS REALTY GULF COAST. PAR
 - $374,9003 bd2 ba1.7k sqft12469 Ryland Dr, Pensacola, FL 32506For Sale
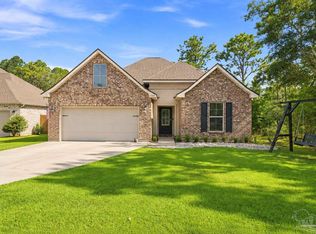 MLS ID #688663, Taylor Dover Bryan, Woodlands & Homes, LLC. PAR
