Welcome to 825 8th Street in Wolfforth! This charming 3-bedroom, 2-bath brick home offers approximately 1,697 square feet of living space on a generous 8,963-square-foot lot. Inside, you'll find a comfortable layout featuring a cozy fireplace, perfect for relaxing or entertaining. The home also features central air conditioning and an attached garage for added convenience. The spacious lot provides room for outdoor activities, gardening, or creating your ideal backyard retreat. Built in 1978, this established property offers plenty of potential for homeowners looking to make it their own or investors seeking their next opportunity. Located in Wolfforth with access to Frenship ISD schools, this property combines comfortable living with small-town appeal. Schedule your private showing today!
For sale
Price cut: $6K (11/12)
$189,000
825 8th St, Wolfforth, TX 79382
3beds
1,697sqft
Single Family Residence
Built in 1978
8,964 Square Feet Lot
$187,500 Zestimate®
$111/sqft
$-- HOA
What's special
Cozy fireplaceAttached garageCentral air conditioning
- 24 days
- 655
- 65
Zillow last checked:
Listing updated:
Listed by:
Kassieleigh Scott TREC #0662503 713-909-3977,
Locke and Key Homes
Source: HAR,MLS#: 5883606
Facts & features
Interior
Bedrooms & bathrooms
- Bedrooms: 3
- Bathrooms: 2
- Full bathrooms: 2
Primary bedroom
- Level: First
- Area: 210
- Dimensions: 14 X 15
Bedroom
- Level: First
- Area: 132
- Dimensions: 12 X 11
Bedroom
- Level: First
- Area: 121
- Dimensions: 11 X 11
Heating
- Electric
Cooling
- Electric
Features
- Number of fireplaces: 1
Interior area
- Total structure area: 1,697
- Total interior livable area: 1,697 sqft
Property
Parking
- Total spaces: 2
- Parking features: Attached
- Attached garage spaces: 2
Features
- Stories: 1
Lot
- Size: 8,964 Square Feet
- Features: Subdivided, 0 Up To 1/4 Acre
Details
- Parcel number: R60770
Construction
Type & style
- Home type: SingleFamily
- Architectural style: Ranch,Traditional
- Property subtype: Single Family Residence
Materials
- Brick, Wood Siding
- Foundation: Slab
- Roof: Composition
Condition
- New construction: No
- Year built: 1978
Utilities & green energy
- Water: Public
Community & HOA
Community
- Subdivision: Wolfforth Heights
Location
- Region: Wolfforth
Financial & listing details
- Price per square foot: $111/sqft
- Tax assessed value: $191,155
- Annual tax amount: $4,653
- Date on market: 10/28/2026
- Listing terms: Cash,Conventional,FHA,VA Loan
Estimated market value
$187,500
$178,000 - $197,000
$1,817/mo
Price history
| Date | Event | Price |
|---|---|---|
| 11/12/2026 | Price change | $189,000-3.1%$111/sqft |
Source:  HAR #5883606 Report a problem | ||
| 10/28/2026 | Listed for sale | $195,000$115/sqft |
Source: HAR #5883606 Report a problem | ||
Public tax history
| Year | Property taxes | Tax assessment |
|---|---|---|
| 2026 | -- | $191,155 -5.6% |
| 2025 | $3,310 +3% | $202,505 +10% |
| 2024 | $3,214 +16.2% | $184,095 +10% |
| 2023 | $2,767 -20.5% | $167,359 +6.7% |
| 2022 | $3,480 +3.2% | $156,835 +10% |
| 2021 | $3,372 +10.1% | $142,577 -3.7% |
| 2020 | $3,063 +11.5% | $148,107 +25.7% |
| 2019 | $2,748 +1.5% | $117,832 |
| 2018 | $2,708 | $117,832 +4.3% |
| 2017 | $2,708 +12% | $112,966 +10% |
| 2016 | $2,417 | $102,696 +5.6% |
| 2015 | $2,417 | $97,222 |
| 2014 | $2,417 | $97,222 |
| 2013 | -- | $97,222 |
| 2012 | -- | $97,222 |
| 2011 | -- | $97,222 |
| 2010 | -- | $97,222 |
| 2009 | -- | $97,222 -1.3% |
| 2008 | -- | $98,536 +0.1% |
| 2007 | -- | $98,400 +1.9% |
| 2006 | -- | $96,567 +10% |
| 2005 | -- | $87,788 +1.1% |
| 2004 | -- | $86,838 +10% |
| 2003 | -- | $78,944 +0.4% |
| 2002 | $1,665 +14.1% | $78,649 +13.9% |
| 2001 | $1,460 -1.3% | $69,075 -7.5% |
| 2000 | $1,479 | $74,659 |
Find assessor info on the county website
Monthly payment
Est. payment
Payment breakdown
Explore the cost of this home by adjusting the details. Changes won't be saved.Climate risks
Neighborhood: 79382
Nearby schools
Schools provided by the listing agent
- Elementary: Bennett Elementary School (Frenship)
- Middle: Frenship Middle School
- High: Frenship High School
Source: HAR. This data may not be complete. We recommend contacting the local school district to confirm school assignments for this home.


Similar homes
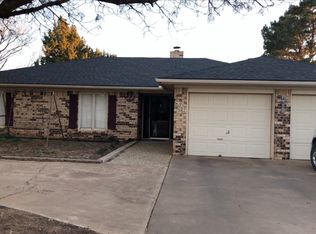
- $189,9003 bd2 ba1.6k sqft905 11th St, Wolfforth, TX 79382For Sale
 MLS ID #202611392, Dustin House, Better Homes and Gardens. LBMLS
- $199,9003 bd2 ba1.8k sqft312 E 16th St, Wolfforth, TX 79382For Sale
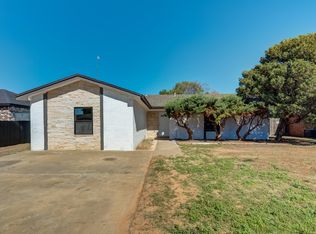 MLS ID #202614106, Kent Hebison, Keller Williams Realty. LBMLS
- $160,0003 bd2 ba1.3k sqft415 6th St, Wolfforth, TX 79382For Sale
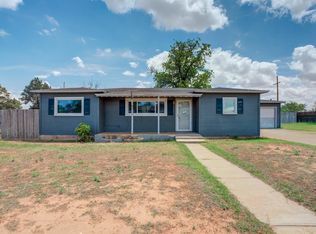 MLS ID #202614025, Stephanie Grantham, Our Texas Real Estate Group. LBMLS
- $191,0003 bd2 ba1.2k sqft410 E 30th St, Wolfforth, TX 79382For Sale
 MLS ID #202615221, Judy Corbin, WestMark Companies. LBMLS
