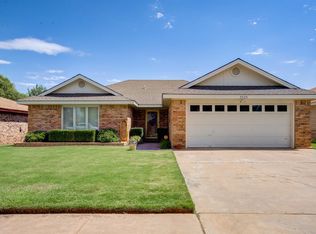
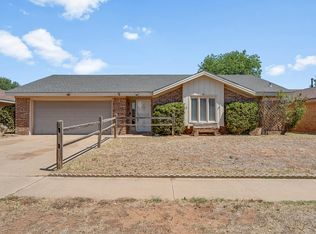
Welcome to this well-maintained home. This inviting property offers a functional layout with comfortable living spaces and a warm, welcoming feel throughout. Inside, you'll find a spacious living area with great natural light, a practical kitchen layout with ample storage, and a dining area perfect for everyday living or entertaining. The bedrooms are well-sized, including a private primary suite.
For sale
Price cut: $6K (5/20)
$233,000
5527 94th St, Lubbock, TX 79424
3beds
2,023sqft
Est.:
Single Family Residence
Built in 1987
6,838.92 Square Feet Lot
$231,300 Zestimate®
$115/sqft
$-- HOA
What's special
Great natural lightComfortable living spacesWarm welcoming feelPractical kitchen layoutAmple storagePrivate primary suiteFunctional layout
- 17 days |
- 620 |
- 17 |
Likely to sell faster than
Zillow last checked:
Listing updated:
Listed by:
Edward Mcclintick 0303307 888-227-1009,
Joseph Walter Realty, LLC 888-227-1009
Source: NTREIS,MLS#: 21264252
Tour with a local agent
Facts & features
Interior
Bedrooms & bathrooms
- Bedrooms: 3
- Bathrooms: 2
- Full bathrooms: 2
Primary bedroom
- Level: First
- Dimensions: 11 x 11
Bedroom
- Level: First
- Dimensions: 10 x 10
Bedroom
- Level: First
- Dimensions: 10 x 10
Kitchen
- Level: First
- Dimensions: 15 x 15
Living room
- Level: First
- Dimensions: 18 x 20
Features
- Other
- Has basement: No
- Has fireplace: No
Interior area
- Total interior livable area: 2,023 sqft
Video & virtual tour
Property
Parking
- Parking features: None
Features
- Levels: One
- Stories: 1
- Pool features: None
Lot
- Size: 6,838.92 Square Feet
Details
- Parcel number: R68066
Construction
Type & style
- Home type: SingleFamily
- Architectural style: Detached
- Property subtype: Single Family Residence
Condition
- Year built: 1987
Utilities & green energy
- Utilities for property: Other
Community & HOA
Community
- Subdivision: Hunters Glen
HOA
- Has HOA: No
Location
- Region: Lubbock
Financial & listing details
- Price per square foot: $115/sqft
- Tax assessed value: $281,339
- Annual tax amount: $4,978
- Date on market: 5/8/2026
- Cumulative days on market: 17 days
- Listing terms: Cash,Conventional,VA Loan
Estimated market value
$231,300
$220,000 - $243,000
$1,765/mo
Price history
| Date | Event | Price |
|---|---|---|
| 5/20/2026 | Price change | $233,000-2.5%$115/sqft |
Source: NTREIS #21264252 Report a problem | ||
| 5/15/2026 | Price change | $239,000-0.4%$118/sqft |
Source: NTREIS #21264252 Report a problem | ||
| 5/8/2026 | Listed for sale | $240,000+50%$119/sqft |
Source: NTREIS #21264252 Report a problem | ||
| 5/29/2014 | Sold | -- |
Source: Agent Provided Report a problem | ||
| 3/25/2014 | Listed for sale | $160,000$79/sqft |
Source: Exit Realty of Lubbock #201401260 Report a problem | ||
Public tax history
| Year | Property taxes | Tax assessment |
|---|---|---|
| 2025 | $1,426 +0.6% | $281,339 +4% |
| 2024 | $1,419 -4% | $270,539 +8.5% |
| 2023 | $1,478 -44.8% | $249,424 +10% |
| 2022 | $2,677 +0.8% | $226,749 +10% |
| 2021 | $2,656 +0.7% | $206,135 +10% |
| 2020 | $2,636 +0.1% | $187,395 +3.3% |
| 2019 | $2,634 +0.1% | $181,403 |
| 2018 | $2,631 | $181,403 +5.7% |
| 2017 | $2,631 +2.3% | $171,541 +4.7% |
| 2016 | $2,573 | $163,802 +13% |
| 2015 | $2,573 | $145,001 +2.7% |
| 2014 | $2,573 | $141,198 +2.9% |
| 2013 | -- | $137,244 -1.2% |
| 2012 | -- | $138,934 |
| 2011 | -- | $138,934 -1.2% |
| 2010 | -- | $140,626 +2.4% |
| 2009 | -- | $137,357 +2.9% |
| 2008 | -- | $133,492 +6.1% |
| 2007 | -- | $125,859 |
| 2006 | -- | $125,859 |
| 2005 | -- | $125,859 +5.7% |
| 2004 | -- | $119,117 +7.6% |
| 2003 | -- | $110,690 -1.5% |
| 2002 | $2,475 +11.3% | $112,421 +12.9% |
| 2001 | $2,223 +7.6% | $99,562 +6.2% |
| 2000 | $2,066 | $93,765 |
Find assessor info on the county website
Monthly payment
Est. payment$--/mo
Payment breakdown
Explore the cost of this home by adjusting the details. Changes won't be saved.
All calculations are estimates and provided by Zillow, Inc. for informational purposes only. Actual amounts may vary.
HOA fees may include property taxes on listings classified as Co-Ops. Contact the listing agent and/or owner for fee details.
Mortgage interest rates are dependent on a number of factors, including credit score, down payment, and repayment length. Interest rate data provided by Zillow Group Marketplace, Inc. as of 1/1/1970 from various mortgage lenders with which we have lead or other similar arrangements; the Estimated Payment is an average of those rates.
See how much you could borrow to make a competitive offer.
Climate risks
Neighborhood: Preston Smith
Nearby schools
GreatSchools rating
- 9/10Smith Elementary SchoolGrades: PK-5Distance: 0.4 mi
- 2/10Irons Middle SchoolGrades: 6-8Distance: 1.2 mi
- 4/10Coronado High SchoolGrades: 9-12Distance: 4.1 mi
Schools provided by the listing agent
- Elementary: Smith
- Middle: Irons
- High: Coronado
- District: Lubbock ISD
Source: NTREIS. This data may not be complete. We recommend contacting the local school district to confirm school assignments for this home.
A local agent can set up tours, give advice and negotiate with sellers.
A local lender can help you make sure your offer is ready when you are.
- Texas
- Lubbock County
- Lubbock
- 79424
- Preston Smith
- 5527 94th St
Nearby cities
Nearby neighborhoods
Nearby zip codes
Other Lubbock Topics
