Modern Twin Home with Timeless Charm – Perfect for Comfortable Living! Step into this beautifully designed twin home that blends modern upgrades with cozy charm. Featuring 4 spacious bedrooms and 1 big size study that can be used as bedroom too and 2 Full and 2 Half Bathrooms, this property offers an open-concept living and dining area filled with natural light, perfect for both relaxing evenings and lively gatherings. Additional highlights include a finished basement and a Red Brick Fireplace in the living room and a New HVAC Unit. The updated kitchen boasts sleek countertops, ample storage, and stainless-steel appliances, making it a dream for home chefs. Upstairs, the primary suite offers a peaceful retreat, while additional bedrooms provide flexibility for family, guests, or a home office. Rear Driveway Parking and plenty of on street parking, a welcoming front porch, and a location close to St. Joseph's University, parks, and shopping, this home is move-in ready and waiting for you. Key Features: Open and Airy floor plan Modern kitchen & updated baths Convenient, desirable neighborhood Don’t miss your chance to own this charming twin—schedule your showing today!
For sale
$399,999
5413 Gainor Rd, Philadelphia, PA 19131
4beds
2,296sqft
Single Family Residence
Built in 1925
3,125 Square Feet Lot
$-- Zestimate®
$174/sqft
$-- HOA
What's special
Sleek countertopsFinished basementWelcoming front porchRear driveway parkingAmple storageUpdated kitchenStainless-steel appliances
- 176 days
- 336
- 38
Zillow last checked:
Listing updated:
Listed by:
OwnerEntry.com White 617-542-9300,
OwnerEntry.com 6175429300
Source: Bright MLS,MLS#: PAPH2610588
Facts & features
Interior
Bedrooms & bathrooms
- Bedrooms: 4
- Bathrooms: 4
- Full bathrooms: 2
- 1/2 bathrooms: 2
- Main level bathrooms: 2
Basement
- Area: 0
Heating
- Central, Natural Gas
Cooling
- Central Air, Electric
Appliances
- Included: Oven/Range - Gas, ENERGY STAR Qualified Dishwasher, Microwave, ENERGY STAR Qualified Refrigerator, Gas Water Heater
Features
- Dry Wall, Plaster Walls
- Flooring: Hardwood
- Basement: Full,Partially Finished
- Number of fireplaces: 1
Interior area
- Total structure area: 2,296
- Total interior livable area: 2,296 sqft
- Finished area above ground: 2,296
- Finished area below ground: 0
Property
Parking
- Parking features: Driveway
- Has uncovered spaces: Yes
Accessibility
- Accessibility features: None
Features
- Levels: Two
- Stories: 2
- Pool features: None
Lot
- Size: 3,125 Square Feet
- Dimensions: 25.00 x 125.00
Details
- Additional structures: Above Grade, Below Grade
- Parcel number: 522105800
- Zoning: RSA3
- Special conditions: Standard
Construction
Type & style
- Home type: SingleFamily
- Architectural style: Colonial
- Property subtype: Single Family Residence
- Attached to another structure: Yes
Materials
- Masonry
- Foundation: Stone
- Roof: Flat,Architectural Shingle
Condition
- New construction: No
- Year built: 1925
Utilities & green energy
- Electric: 100 Amp Service
- Sewer: Public Sewer
- Water: Public
Community & HOA
Community
- Subdivision: Wynnefield
HOA
- Has HOA: No
Location
- Region: Philadelphia
- Municipality: PHILADELPHIA
Financial & listing details
- Price per square foot: $174/sqft
- Tax assessed value: $296,300
- Annual tax amount: $4,148
- Date on market: 4/21/2026
- Listing agreement: Exclusive Agency
- Listing terms: Conventional,Cash
- Ownership: Fee Simple
Estimated market value
Not available
Estimated sales range
Not available
Not available
Price history
| Date | Event | Price |
|---|---|---|
| 7/8/2026 | Price change | $399,999-6.1%$174/sqft |
Source:  Bright MLS #PAPH2610588 Report a problem Bright MLS #PAPH2610588 Report a problem | ||
| 5/29/2026 | Price change | $425,999-10.5%$186/sqft |
Source: Bright MLS #PAPH2610588 Report a problem | ||
| 4/30/2026 | Price change | $475,999-4.8%$207/sqft |
Source: Bright MLS #PAPH2610588 Report a problem | ||
| 4/21/2026 | Listed for sale | $499,999+81.8%$218/sqft |
Source: Bright MLS #PAPH2610588 Report a problem | ||
| 10/19/2023 | Listing removed | $275,000$120/sqft |
Source: Bright MLS #PAPH2279374 Report a problem | ||
| 9/18/2023 | Listed for sale | $275,000+31%$120/sqft |
Source: Bright MLS #PAPH2279374 Report a problem | ||
| 8/29/2023 | Sold | $210,000+79.5%$91/sqft |
Source: Bright MLS #PAPH2231762 Report a problem | ||
| 3/13/2023 | Sold | $117,000-31.2%$51/sqft |
Source: Public Record Report a problem | ||
| 12/4/2019 | Listing removed | $170,000$74/sqft |
Source: Keller Williams Main Line Realty #PAPH801860 Report a problem | ||
| 5/31/2019 | Listed for sale | $170,000$74/sqft |
Source: KW Main Line Realty #PAPH801860 Report a problem | ||
Public tax history
| Year | Property taxes | Tax assessment |
|---|---|---|
| 2025 | $4,148 +13.7% | $296,300 +13.7% |
| 2024 | $3,649 | $260,700 |
| 2023 | $3,649 +47.3% | $260,700 |
| 2022 | $2,478 | -- |
| 2021 | $2,478 +3.7% | -- |
| 2018 | $2,389 | -- |
| 2017 | $2,389 -5.1% | -- |
| 2016 | $2,517 | -- |
| 2015 | $2,517 | -- |
| 2014 | $2,517 +7.8% | $174,200 +944.9% |
| 2012 | $2,334 | $16,672 |
Find assessor info on the county website
Monthly payment
Est. payment
Payment breakdown
Explore the cost of this home by adjusting the details. Changes won't be saved.Climate risks
Neighborhood: Wynnefield
Nearby schools

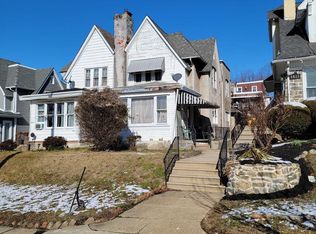
Similar homes
- $360,0003 bd4 ba2.9k sqft5400 Lebanon Ave, Philadelphia, PA 19131For Sale
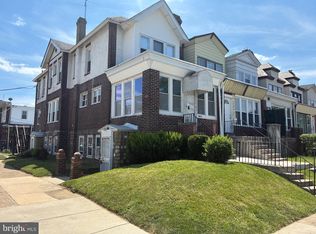
 MLS ID #PAPH2653456, Mrs. Sharita Price, Real Estate Bosses. Bright MLS
 - $495,0005 bd3 ba1.7k sqft5024 Chestnut St, Philadelphia, PA 19139For Sale
 MLS ID #PAPH2671364, Jamal Coleman, Diversified Realty Solutions. Bright MLS
 - $299,9003 bd2 ba1.5k sqft5652 W Berks St, Philadelphia, PA 19131For Sale
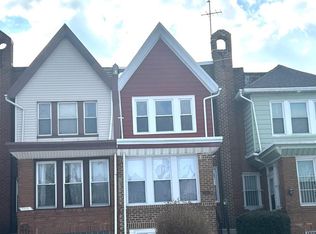 MLS ID #PAPH2584204, Tanya Howie, GW Property Management Inc. Bright MLS
 - $399,9993 bd3 ba1.9k sqft2507 W Master St, Philadelphia, PA 19121For Sale
 MLS ID #PAPH2644394, Mr. Derek Greene, The Greene Realty Group. Bright MLS
 - $414,9003 bd2 ba1.2k sqft21 W Langhorne Ave, Havertown, PA 19083For SaleMLS ID #PADE2123276, Megan Hope, EXP Realty, LLC. Bright MLS
- $399,9004 bd3 ba1.9k sqft1822 S 21st St, Philadelphia, PA 19145For SaleMLS ID #PAPH2665366, Carrie Zhao, GE21 Realty. Bright MLS
- $358,0005 bd3 ba2.2k sqft7642 Williams Ave, Philadelphia, PA 19150For SaleMLS ID #PAPH2664518, Afroza Yousufi, Real of Pennsylvania. Bright MLS
- $325,0003 bd2 ba1.8k sqft2406 E Allegheny Ave, Philadelphia, PA 19134For SaleMLS ID #PAPH2680680, Jeanne Whipple, Elfant Wissahickon Realtors. Bright MLS
- $355,0005 bd4 ba1.9k sqft528 E Brinton St, Philadelphia, PA 19144For SaleMLS ID #PAPH2626720, Phill Noeun, Canaan Realty Services INC. Bright MLS
- $399,0003 bd3 ba1.4k sqft1238 S 31st St, Philadelphia, PA 19146For SaleMLS ID #PAPH2631690, KAM PATEL, Coldwell Banker Hearthside Realtors. Bright MLS
- $319,9003 bd3 ba1.9k sqft139 N Farson St, Philadelphia, PA 19139For SaleMLS ID #PAPH2669712, S. Dave Hudson, Super Realty Group, LLC. Bright MLS
- $219,9983 bd3 ba1.6k sqft5254 W Jefferson St, Philadelphia, PA 19131For SaleMLS ID #PAPH2630668, Jamiel Asghar, RE/MAX Select Group. Bright MLS
- $390,0004 bd2 ba2.3k sqft119 S White Horse Pike, Audubon, NJ 08106For SaleMLS ID #NJCD2126334, Nicole DeShields, Lamon Associates-Cinnaminson. Bright MLS
- $327,9004 bd3 ba2.3k sqft6723 N Carlisle St, Philadelphia, PA 19126For SaleMLS ID #PAPH2663798, Gary Umansky, Absolute Realty Group. Bright MLS
- $459,0004 bd3 ba1.8k sqft6049 Walton Ave, Philadelphia, PA 19143For SaleMLS ID #PAPH2516018, Winter Liu, Elite Realty. Bright MLS
- $299,0004 bd2 ba1.1k sqft153 N 56th St, Philadelphia, PA 19139For SaleMLS ID #PAPH2670124, ALISHA LAN, Canaan Realty Services INC. Bright MLS
- $345,0004 bd3 ba1.7k sqft414 Acker St, Philadelphia, PA 19126For SaleMLS ID #PAPH2643882, Donnell Evans, HomeSmart Nexus Realty Group - Blue Bell. Bright MLS
- $314,9995 bd3 ba2.1k sqft923 Lindley Ave, Philadelphia, PA 19141For SaleMLS ID #PAPH2657820, Ralph Harvey, ListWithFreedom.com. Bright MLS
- $420,0003 bd3 ba2k sqft700 10th Ave, Prospect Park, PA 19076For SaleMLS ID #PADE2123468, Benjamin Ellis, Real Broker, LLC. Bright MLS
- $269,9993 bd3 ba1.8k sqft1947 N Ringgold St, Philadelphia, PA 19121For SaleMLS ID #PAPH2639088, Owen Peters, Cambridge Select Realty. Bright MLS
