Welcome to 5413 Ruth Drive — a fully renovated brick ranch on a spacious .32-acre lot just minutes from Plaza Midwood and NoDa.
This 3-bedroom, 2-bath home offers 1,435 square feet of thoughtfully updated living space where classic charm meets modern design. Original hardwood floors have been carefully preserved and professionally sanded and refinished throughout, creating warmth and character you can feel the moment you walk in. Fresh paint, craftsman trim, updated lighting, and a sleek electric linear fireplace elevate the entire space.
The redesigned kitchen shines with all-new cabinetry, countertops, and appliances, plus a stylish flex space with frosted glass barn doors — perfect for a home office, coffee bar, or creative studio. Both bathrooms have been completely remodeled with new vanities, tile floors, updated fixtures, and tile-surround tub/showers. The former half bath has been converted into a private full bath off the primary bedroom, giving the home a true suite-style layout.
Major improvements include updated electrical wiring and panel, newer HVAC and ductwork, tankless water heater, vinyl windows, attic insulation, crawl space vapor barrier, and a roof replaced within the past five years — offering modern efficiency to match the fresh aesthetic.
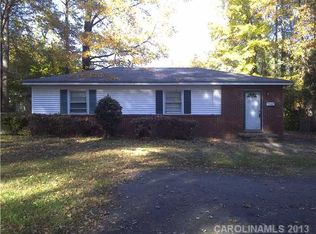
Step outside to enjoy the newly built deck overlooking the fully fenced backyard with vertical wood slats. With .32 acres, there’s plenty of room to entertain, garden, relax, or expand your outdoor vision. A newly poured driveway and sidewalk, fresh exterior paint, board and batten accents, updated exterior doors, porch railings, lighting, and finishing details complete the polished curb appeal.
Renovated. Refreshed. Move-in ready.
Close to some of Charlotte’s most vibrant dining, shopping, and entertainment districts — this one checks all the boxes.
Closed
$435,000
5413 Ruth Dr, Charlotte, NC 28215
3beds
1,435sqft
Single Family Residence
Built in 1959
0.32 Acres Lot
$437,600 Zestimate®
$303/sqft
$1,972 Estimated rent
Home value
$437,600
$407,000 - $468,000
$1,972/mo
Zestimate® history
Loading...
Owner options
List your home for rent
$1,972/mo
Rent Zestimate®
Find your next renter with Zillow Rental Manager. Plus, with online applications, you can quickly screen prospective tenants – for free.
Learn more$1,972/mo
Rent Zestimate®
Refinance and save
$2,601/mo
Est. payment
Refinancing to a lower rate could help reduce your monthly payments and save thousands over the life of the loan.
See today's rates$2,601/mo
Est. payment
Explore your selling options
Work with a Zillow partner agent
Leverage their expertise and Zillow's premium Showcase listings to get your home seen by more buyers.
Get startedList with your own agent
Get your home in front of millions of buyers by listing it on Zillow.
Learn how to do itSell it yourself
Take full control of how buyers see your home on Zillow by listing For Sale by Owner (FSBO).
List your homeWhat's special
Zillow last checked:
Listing updated:
Listing Provided by:
Carin Miller carin@charlottelifeteam.com,
Real Broker, LLC
Bought with:
Keegan Dwyer
My Townhome
Source: Canopy MLS as distributed by MLS GRID,MLS#: 4345924
Facts & features
Interior
Bedrooms & bathrooms
- Bedrooms: 3
- Bathrooms: 2
- Full bathrooms: 2
- Main level bedrooms: 3
Primary bedroom
- Features: Ceiling Fan(s), En Suite Bathroom
- Level: Main
Bedroom s
- Features: Ceiling Fan(s)
- Level: Main
Bedroom s
- Features: Ceiling Fan(s)
- Level: Main
Bathroom full
- Level: Main
Bathroom full
- Level: Main
Dining area
- Level: Main
Kitchen
- Level: Main
Laundry
- Level: Main
Office
- Level: Main
Heating
- Central, Forced Air
Cooling
- Central Air
Appliances
- Included: Dishwasher, Electric Range, Exhaust Hood, Refrigerator with Ice Maker
- Laundry: Laundry Room
Features
- Kitchen Island, Open Floorplan, Pantry, Walk-In Closet(s)
- Flooring: Tile, Wood
- Has basement: No
- Fireplace features: Family Room
Interior area
- Total structure area: 1,435
- Total interior livable area: 1,435 sqft
- Finished area above ground: 1,435
- Finished area below ground: 0
Property
Parking
- Parking features: Driveway
- Has uncovered spaces: Yes
Features
- Levels: One
- Stories: 1
- Patio & porch: Deck
- Fencing: Back Yard,Privacy
Lot
- Size: 0.32 Acres
Details
- Parcel number: 09910225
- Zoning: N1-B
- Special conditions: Standard
Construction
Type & style
- Home type: SingleFamily
- Property subtype: Single Family Residence
Materials
- Brick Partial
- Foundation: Crawl Space
Condition
- New construction: No
- Year built: 1959
Utilities & green energy
- Sewer: Public Sewer
- Water: City
Community & neighborhood
Location
- Region: Charlotte
- Subdivision: Shannon Park
Other
Other facts
- Listing terms: Cash,Conventional,FHA,VA Loan
- Road surface type: Asphalt, Paved
Price history
| Date | Event | Price |
|---|---|---|
| 3/26/2026 | Sold | $435,000-3.3%$303/sqft |
Source:  Canopy MLS as distributed by MLS GRID #4345924 Report a problem Canopy MLS as distributed by MLS GRID #4345924 Report a problem | ||
| 3/19/2026 | Pending sale | $450,000$314/sqft |
Source: Canopy MLS as distributed by MLS GRID #4345924 Report a problem | ||
| 2/13/2026 | Listed for sale | $450,000+69.8%$314/sqft |
Source: Canopy MLS as distributed by MLS GRID #4345924 Report a problem | ||
| 9/24/2025 | Sold | $265,000+208.1%$185/sqft |
Source: Public Record Report a problem | ||
| 5/31/2000 | Sold | $86,000$60/sqft |
Source: Public Record Report a problem | ||
Public tax history
| Year | Property taxes | Tax assessment |
|---|---|---|
| 2025 | $2,593 +2% | $315,400 |
| 2024 | $2,542 +3.6% | $315,400 |
| 2023 | $2,453 +59.6% | $315,400 +115.7% |
| 2022 | $1,536 +0.7% | $146,200 |
| 2021 | $1,525 +0.5% | $146,200 |
| 2020 | $1,518 +1% | $146,200 |
| 2019 | $1,502 +20.8% | $146,200 +63.9% |
| 2018 | $1,244 +3% | $89,200 |
| 2017 | $1,208 | $89,200 |
| 2016 | $1,208 | $89,200 |
| 2015 | $1,208 +0% | $89,200 |
| 2014 | $1,208 | $89,200 |
| 2013 | -- | $89,200 |
| 2012 | -- | $89,200 |
| 2011 | -- | $89,200 -4.9% |
| 2010 | -- | $93,800 |
| 2009 | -- | $93,800 |
| 2008 | -- | $93,800 |
| 2007 | -- | $93,800 |
| 2006 | -- | $93,800 |
| 2005 | -- | $93,800 |
| 2004 | -- | $93,800 |
| 2003 | -- | $93,800 +23.8% |
| 2002 | -- | $75,790 |
| 2001 | -- | $75,790 |
| 2000 | -- | $75,790 |
Find assessor info on the county website
Neighborhood: Shannon Park

Nearby schools
GreatSchools rating
- 2/10Briarwood ElementaryGrades: PK-5Distance: 0.4 mi
- 3/10Martin Luther King Jr MiddleGrades: 6-8Distance: 1.5 mi
- 1/10Garinger High SchoolGrades: 9-12Distance: 1.4 mi
Schools provided by the listing agent
- Elementary: Briarwood
- Middle: Martin Luther King Jr
- High: Garinger
Source: Canopy MLS as distributed by MLS GRID. This data may not be complete. We recommend contacting the local school district to confirm school assignments for this home.
Get a cash offer in 3 minutes
Find out how much your home could sell for in as little as 3 minutes with a no-obligation cash offer.
Estimated market value
$437,600
Get a cash offer in 3 minutes
Find out how much your home could sell for in as little as 3 minutes with a no-obligation cash offer.
Estimated market value
$437,600