Well-built MULTI LEVEL home located in the desirable Ranch Oaks subdivision of Manhattan. This spacious home features 3 bedrooms, including a primary suite with a master bath. The layout is perfect for versatile living, offering a largeliving room highlighted by a stone fireplace, a formal dining room, and an eat-in oak kitchen that comes complete with all appliances. Enjoy multiple living spaces with two family rooms-one on the upper level and one on the lower level. Additional highlights include a full guest bath on the second floor, a full bath on the lower level, a dedicated laundry room, and an attached two-car garage. The home boasts a very large, full unfinished basement providing ample storage or future expansion possibilities, plus pull-down stairs leading to the attic. Recent updates include many new windows (2026) and new garage gutters (2026). Peace of mind is provided by a whole-house generator. The exterior features a lovely yard filled with beautiful perennials. This property is being sold "as-is" as the owner has transitioned to a retirement home. Key Property Features: * Layout: Multi-level design with 3 bedrooms and 3 full baths. * Living Space: Large living room with stone fireplace, formal dining area, and two family rooms. * Kitchen: Eat-in oak kitchen including all appliances. * Updates: New windows (2026), new garage gutters (2026), and a whole-house generator. * Storage: Large full unfinished basement and attic access via pull-down stairs. * Exterior: Beautifully landscaped yard with mature perennials and an attached 2-car garage. * Terms: Property is being sold in "as-is" condition.
New
$415,000
16131 W Creek Dr, Manhattan, IL 60442
3beds
2,338sqft
:
Get pre-qualified$2,946/mo
Single Family Residence
Built in 1979
0.35 Acres Lot
$399,800 Zestimate®
$178/sqft
$-- HOA
What's special
Two family roomsAttached two-car garageDedicated laundry roomFormal dining room
- 4 hours |
- 75 |
- 3 |
Zillow last checked:
Listing updated:
Listed by:
Linda Hentsch 815-485-3401,
Coldwell Banker Real Estate Group
Source: MRED as distributed by MLS GRID,MLS#: 12724721
Facts & features
Interior
Bedrooms & bathrooms
- Bedrooms: 3
- Bathrooms: 3
- Full bathrooms: 3
Rooms
- Room types: Den
Primary bedroom
- Features: Flooring (Carpet), Bathroom (Full)
- Level: Second
- Area: 182 Square Feet
- Dimensions: 14X13
Bedroom 2
- Features: Flooring (Carpet)
- Level: Second
- Area: 156 Square Feet
- Dimensions: 13X12
Bedroom 3
- Features: Flooring (Carpet)
- Level: Second
- Area: 132 Square Feet
- Dimensions: 11X12
Den
- Features: Flooring (Carpet)
- Level: Second
- Area: 272 Square Feet
- Dimensions: 16X17
Dining room
- Features: Flooring (Carpet), Window Treatments (All)
- Level: Main
- Area: 144 Square Feet
- Dimensions: 12X12
Family room
- Features: Flooring (Carpet)
- Level: Lower
- Area: 160 Square Feet
- Dimensions: 16X10
Kitchen
- Features: Kitchen (Eating Area-Table Space), Flooring (Other), Window Treatments (All)
- Level: Main
- Area: 168 Square Feet
- Dimensions: 14X12
Laundry
- Level: Lower
- Area: 25 Square Feet
- Dimensions: 5X5
Living room
- Features: Flooring (Carpet), Window Treatments (All)
- Level: Main
- Area: 168 Square Feet
- Dimensions: 14X12
Heating
- Forced Air
Cooling
- Central Air
Appliances
- Included: Range, Dishwasher, Refrigerator, Washer
- Laundry: In Unit
Features
- Basement: Unfinished,Full
- Attic: Pull Down Stair
- Number of fireplaces: 1
- Fireplace features: Gas Log, Family Room, Living Room
Interior area
- Total structure area: 0
- Total interior livable area: 2,338 sqft
Property
Parking
- Total spaces: 2
- Parking features: Asphalt, Garage Door Opener, Yes, Attached, Garage
- Attached garage spaces: 2
- Has uncovered spaces: Yes
Accessibility
- Accessibility features: No Disability Access
Lot
- Size: 0.35 Acres
- Dimensions: 104 x 146
- Features: Mature Trees
Details
- Parcel number: 1412072020020000
- Special conditions: None
Construction
Type & style
- Home type: SingleFamily
- Property subtype: Single Family Residence
Materials
- Cedar
Condition
- New construction: No
- Year built: 1979
Utilities & green energy
- Sewer: Septic Tank
- Water: Well
Community & HOA
HOA
- Services included: None
Location
- Region: Manhattan
Financial & listing details
- Price per square foot: $178/sqft
- Tax assessed value: $361,950
- Annual tax amount: $9,427
- Date on market: 8/9/2026
- Ownership: Fee Simple
Estimated market value
$399,800
$380,000 - $420,000
$2,556/mo
Price history
| Date | Event | Price |
|---|---|---|
| 8/9/2026 | Listed for sale | $415,000$178/sqft |
Source:  MRED as distributed by MLS GRID #12724721 Report a problem MRED as distributed by MLS GRID #12724721 Report a problem | ||
Public tax history
| Year | Property taxes | Tax assessment |
|---|---|---|
| 2024 | $9,427 +13.5% | $120,650 +14% |
| 2023 | $8,309 +3.6% | $105,800 +8.7% |
| 2022 | $8,020 +5.8% | $97,350 +5.3% |
| 2021 | $7,579 +3.1% | $92,450 +3% |
| 2020 | $7,350 +2.9% | $89,800 +2.2% |
| 2019 | $7,142 +6.2% | $87,850 +6% |
| 2018 | $6,725 +3.9% | $82,900 +3.9% |
| 2017 | $6,472 +5.3% | $79,800 +5% |
| 2016 | $6,148 +6.5% | $76,000 +4.4% |
| 2015 | $5,774 | $72,800 +2.2% |
| 2014 | $5,774 -1.7% | $71,250 -5.4% |
| 2013 | $5,876 -0.8% | $75,300 -5.3% |
| 2012 | $5,922 -1.1% | $79,550 -5.9% |
| 2011 | $5,986 -2.4% | $84,500 -7.2% |
| 2010 | $6,134 +2.8% | $91,050 -0.7% |
| 2009 | $5,967 +2.4% | $91,700 |
| 2008 | $5,828 | $91,700 +5% |
| 2007 | -- | $87,350 +6.9% |
| 2006 | $5,096 +6.1% | $81,700 +5.3% |
| 2005 | $4,805 +7.3% | $77,600 +6.8% |
| 2004 | $4,476 +2.6% | $72,650 +6.7% |
| 2003 | $4,362 +7% | $68,100 +7.1% |
| 2002 | $4,077 +4.1% | $63,600 +4% |
| 2001 | $3,916 +2.6% | $61,150 +2.1% |
| 2000 | $3,816 | $59,900 |
Find assessor info on the county website
Monthly payment
Est. payment
Payment breakdown
Explore the cost of this home by adjusting the details. Changes won't be saved.Climate risks
Neighborhood: 60442
Nearby schools
GreatSchools rating
- 9/10Manhattan Intermediate SchoolGrades: 4-5Distance: 0.9 mi
- 8/10Manhattan Jr High SchoolGrades: 6-8Distance: 0.9 mi
- 10/10Lincoln Way WestGrades: 9-12Distance: 3.2 mi
Schools provided by the listing agent
- District: 114
Source: MRED as distributed by MLS GRID. This data may not be complete. We recommend contacting the local school district to confirm school assignments for this home.
- $335,7004 bd3 ba1.5k sqft16119 W Creek Dr, Manhattan, IL 60442Off Market

- $429,0004 bd3 ba2.4k sqft16135 W Creek Dr, Manhattan, IL 60442Off Market
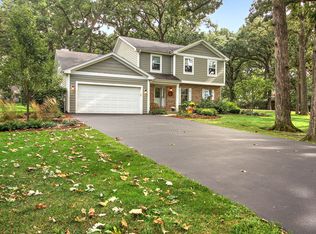
- $468,5004 bd4 ba3.2k sqft16120 W Kathryn Ave, Manhattan, IL 60442Sold
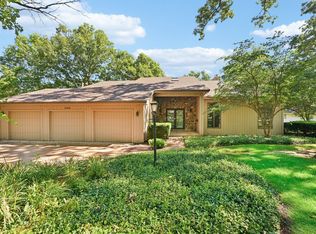
- $430,000-- bd2 ba3.2k sqft16020 W Kathryn Ave, Manhattan, IL 60442Off Market
- $335,4003 bd2 ba1.5k sqft16065 W Creek Dr, Manhattan, IL 60442Off Market
- $407,5004 bd2 ba1.7k sqft16100 W Kathryn Ave, Manhattan, IL 60442Off Market
- $337,8003 bd1 ba2.2k sqft16051 W Creek Dr, Manhattan, IL 60442Off Market
- $348,7003 bd1 ba1.8k sqft16120 W Creek Dr, Manhattan, IL 60442Off Market
A local agent can set up tours, give advice and negotiate with sellers.
Similar homes
- $425,0003 bd2 ba1.7k sqft2770 Kingsway Ave, New Lenox, IL 60451New
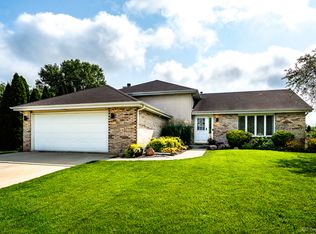 MLS ID #12716057, Megan Tempinski, Coldwell Banker Realty. MRED as distributed by MLS GRID
 - $410,0003 bd3 ba2.1k sqft14941 W Groebe Dr, Manhattan, IL 60442Active
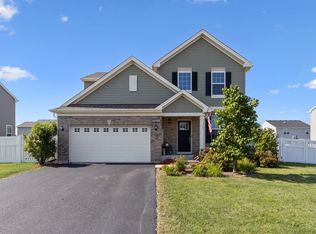 MLS ID #12702276, Monica Navarro, John Greene Realtor. MRED as distributed by MLS GRID
 - $439,9003 bd4 ba2.4k sqft15504 Ridgefield Dr, Manhattan, IL 60442Active
 MLS ID #12618075, Kim Noonan, ABR,CRS,GRI, RE/MAX 10. MRED as distributed by MLS GRID
 - $414,9003 bd3 ba2.2k sqft15101 W Groebe Dr, Manhattan, IL 60442Active
 MLS ID #12665609, Lisa Hill, HomeSmart Realty Group. MRED as distributed by MLS GRID
 - $465,0005 bd4 ba2.7k sqft16268 Carlow Cir, Manhattan, IL 60442NewMLS ID #12721941, Hafeez Haroon, ABR,e-PRO,PSA, RE/MAX SAWA. MRED as distributed by MLS GRID
- $454,0004 bd4 ba3.3k sqft15711 W Menominee Ct, Manhattan, IL 60442ActiveMLS ID #12696255, Carolyn Abshire, Crosstown Realtors Inc. MRED as distributed by MLS GRID
- $423,9004 bd3 ba2.2k sqft14930 W Quincy Way, Manhattan, IL 60442ActiveMLS ID #12652275, Maddie Kurtz, Realtopia Real Estate Inc. MRED as distributed by MLS GRID
- $400,0003 bd3 ba1.2k sqft909 Knollside Rd, New Lenox, IL 60451NewMLS ID #12727187, Alex Fenske, CNC,CSC,SFR, Keller Williams Preferred Rlty. MRED as distributed by MLS GRID
- $470,0005 bd4 ba2.3k sqft15826 Chippewa Ln, Manhattan, IL 60442ActiveMLS ID #12463054, Kelly Dugan, @properties Christie's International Real Estate. MRED as distributed by MLS GRID
- $349,9004 bd3 ba2.1k sqft803 1st St, Manhattan, IL 60442ActiveMLS ID #12571693, David J Cobb, RE/MAX 10. MRED as distributed by MLS GRID
- from $439,9904 bd3 ba2.6k sqftHENLEY 2 CAR Plan, Ivanhoe, Manhattan, IL 60442New ConstructionDR Horton
- $415,0004 bd3 ba2.1k sqft2807 Westmoreland St, New Lenox, IL 60451ActiveMLS ID #12703007, Heidi Singler, Village Realty, Inc.. MRED as distributed by MLS GRID
- $449,9004 bd4 ba2.8k sqft25444 S Shannon Dr, Manhattan, IL 60442ActiveMLS ID #12702823, Kim Noonan, ABR,CRS,GRI, RE/MAX 10. MRED as distributed by MLS GRID
- $339,8083 bd3 ba1.7k sqft24855 S McCormick Way, Manhattan, IL 60442NewMLS ID #12719415, Robert Kroll, 808 Realty. MRED as distributed by MLS GRID
- $485,0004 bd3 ba3.2k sqft15727 W Menominee Ct, Manhattan, IL 60442ActiveMLS ID #12613287, Natalia Cuellar, Cagan's Realty, Inc.. MRED as distributed by MLS GRID
- $535,0004 bd3 ba2.5k sqft811 1st Ct, Manhattan, IL 60442Price ChangeMLS ID #12702304, Allison Thieman, Village Realty, Inc.. MRED as distributed by MLS GRID
- $299,9003 bd3 ba1.7k sqft15060 W Cyrus Dr, Manhattan, IL 60442NewMLS ID #12722956, Susan Adduci, CNC, Baird & Warner. MRED as distributed by MLS GRID
- $490,0004 bd3 ba3.3k sqft15488 Ridgefield Dr, Manhattan, IL 60442ActiveMLS ID #12629422, Brian Godlewski, Village Realty, Inc.. MRED as distributed by MLS GRID
- $--4 bd3 ba3.3k sqft770 Moon Vista Ct, New Lenox, IL 60451AuctionAuction.com 2
- $454,0002 bd2 ba1.6k sqft13829 W McKenna Ct #0, Manhattan, IL 60442NewMLS ID #12728139, Elizabeth Kobylarczyk, Pro 1 Realty R & C Corp.. MRED as distributed by MLS GRID
