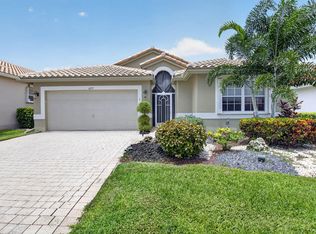
2023 ROOF! OPEN Concept! This 3 bedroom/2bath (3rd bedroom is being used as den/office) FRESHLY painted Mediterranean Model w/ the WALL Down features smooth walls & tile flooring throughout- NO CARPETS! On entrance you can't help but notice the stunning views. Light & bright, this INTERIOR LAKE LOT w/ Eastern facing back & large screened lanai is perfect for entertaining or simply relaxing. Updated kitchen island w/ Quartz countertop. LED recessed lighting & NEW fans. Den/Office features built-in. Large primary bedroom w/ tray ceiling & his/her closets. Primary bath features shower, tub & dual sinks. Walking distance to the main clubhouse. VI updated clubhouse features a bistro & amenities to keep you busy all week long. 2 Boccee courts 4 A&dditional Pickleball Courts coming Fall 2026!
Accepting backups
$579,000
11458 Mauna Kea Lane, Boynton Beach, FL 33437
3beds
2,081sqft
Single Family Residence
Built in 2000
7,048 Square Feet Lot
$-- Zestimate®
$278/sqft
$939/mo HOA
What's special
Large screened lanaiStunning viewsEastern facing backOpen conceptInterior lake lotFreshly painted mediterranean modelLight and bright
- 3 days |
- 486 |
- 14 |
Likely to sell faster than
Zillow last checked:
Listing updated:
Listed by:
Jamie Broder 561-300-0200,
Broder Realty,
Jo N Broder 561-523-2220,
Broder Realty
Source: BeachesMLS,MLS#: B26063149 Originating MLS: BeachesMLS
Originating MLS: BeachesMLSFacts & features
Interior
Bedrooms & bathrooms
- Bedrooms: 3
- Bathrooms: 2
- Full bathrooms: 2
- Main level bathrooms: 2
- Main level bedrooms: 3
Primary bedroom
- Area: 226.8
- Dimensions: 18 X 12.6
Primary bedroom
- Area: 226.8
- Dimensions: 18 X 12.6
Kitchen
- Level: Main
- Area: 109.2
- Dimensions: 12 X 9.1
Kitchen
- Level: Main
- Area: 109.2
- Dimensions: 12 X 9.1
Living room
- Level: Main
- Area: 225
- Dimensions: 15 X 15
Living room
- Level: Main
- Area: 225
- Dimensions: 15 X 15
Heating
- Electric
Cooling
- Ceiling Fan(s), Electric
Appliances
- Included: Dryer, Dishwasher, Electric Range, Electric Water Heater, Disposal, Microwave, Refrigerator, Water Heater, Washer
- Laundry: Inside, Laundry Tub
Features
- Built-in Features, Bathtub, Dining Area, Separate/Formal Dining Room, Dual Sinks, Entrance Foyer, Eat-in Kitchen, High Ceilings, Kitchen Island, Pantry, Split Bedrooms, Soaking Tub, Separate Shower
- Flooring: Ceramic Tile
- Windows: Blinds, Sliding, Shutters
- Has fireplace: No
Interior area
- Total structure area: 2,759
- Total interior livable area: 2,081 sqft
Video & virtual tour
Property
Parking
- Total spaces: 4
- Parking features: Attached, Driveway, Garage
- Attached garage spaces: 2
- Has uncovered spaces: Yes
Accessibility
- Accessibility features: None
Features
- Levels: One
- Stories: 1
- Patio & porch: Patio, Screened
- Exterior features: Outdoor Living Area
- Pool features: Association
- Has view: Yes
- View description: Lake, Water
- Has water view: Yes
- Water view: Lake,Water
- Waterfront features: Lake Front, Lake Privileges
Lot
- Size: 7,048 Square Feet
- Features: Interior Lot, Sprinklers Automatic, < 1/4 Acre, Zero Lot Line
Details
- Parcel number: 00424533160007740
- Zoning: PUD
- Special conditions: Standard
Construction
Type & style
- Home type: SingleFamily
- Architectural style: Mediterranean
- Property subtype: Single Family Residence
Materials
- Block
- Roof: Concrete,Tile
Condition
- Resale
- New construction: No
- Year built: 2000
Details
- Builder model: The Mediterranean
- Builder name: GL Homes
Utilities & green energy
- Sewer: Public Sewer
- Water: Public
- Utilities for property: Cable Connected, Electricity Connected, Phone Connected, Sewer Connected, Underground Utilities, Water Connected
Community & HOA
Community
- Features: Home Owners Association, Gated, Property Manager On-Site, Street Lights, Sidewalks
- Security: Security System, Gated with Guard, Gated Community, Smoke Detector(s), Security Guard
- Senior community: Yes
- Subdivision: VALENCIA ISLES 3
HOA
- Has HOA: Yes
- Amenities included: Bocce Court, Billiard Room, Business Center, Clubhouse, Fitness Center, Maintenance Grounds, Management, Pier, Pickleball, Pool, Restaurant, Shuffleboard Court, Sauna, Spa/Hot Tub, Security, Sidewalks, Tennis Court(s)
- Services included: Common Areas, Cable TV, Maintenance Grounds, Reserve Fund, Sewer, Security, Trash, Internet
- HOA fee: $2,817 quarterly
- HOA name: Valencia Isles HOA
- HOA phone: 561-369-4747
Location
- Region: Boynton Beach
Financial & listing details
- Price per square foot: $278/sqft
- Tax assessed value: $312,228
- Annual tax amount: $4,665
- Date on market: 8/12/2026
- Cumulative days on market: 2 days
- Listing terms: Cash,Conventional
- Electric utility on property: Yes
Estimated market value
Not available
Estimated sales range
Not available
Not available
Price history
| Date | Event | Price |
|---|---|---|
| 8/12/2026 | Listed for sale | $579,000+149%$278/sqft |
Source:  BeachesMLS #B26063149 Report a problem BeachesMLS #B26063149 Report a problem | ||
| 9/27/2000 | Sold | $232,500$112/sqft |
Source: Public Record Report a problem | ||
Public tax history
| Year | Property taxes | Tax assessment |
|---|---|---|
| 2025 | $4,665 +1.4% | $304,019 +2.9% |
| 2024 | $4,602 +2.6% | $295,451 +3% |
| 2023 | $4,484 +1% | $286,846 +3% |
| 2022 | $4,439 +0.8% | $278,491 +3% |
| 2021 | $4,404 +0.8% | $270,380 +1.4% |
| 2020 | $4,370 +1.3% | $266,647 +2.3% |
| 2019 | $4,316 | $260,652 +1.9% |
| 2018 | $4,316 +6.6% | $255,792 +2.1% |
| 2017 | $4,047 -0.2% | $250,531 +2.1% |
| 2016 | $4,054 -2.3% | $245,378 +0.7% |
| 2015 | $4,150 -0.2% | $243,672 +0.8% |
| 2014 | $4,160 +1.5% | $241,738 +1.5% |
| 2013 | $4,098 -0.9% | $238,166 +0.3% |
| 2012 | $4,136 +1.1% | $237,364 +3% |
| 2011 | $4,092 +1.1% | $230,450 +1.5% |
| 2010 | $4,046 +7.2% | $227,044 +2.7% |
| 2009 | $3,774 +11.8% | $221,075 +0.1% |
| 2008 | $3,376 -1.9% | $220,854 +3% |
| 2007 | $3,440 -6.2% | $214,421 +2.5% |
| 2006 | $3,665 | $209,191 +3% |
| 2005 | -- | $203,098 +3% |
| 2004 | $1,787 +693.9% | $197,183 +1.9% |
| 2003 | $225 -93.5% | $193,506 +2.4% |
| 2002 | $3,443 +0.7% | $188,971 +1.7% |
| 2001 | $3,420 +949.6% | $185,831 +1138.9% |
| 2000 | $326 | $15,000 |
Find assessor info on the county website
Monthly payment
Est. payment
Payment breakdown
Explore the cost of this home by adjusting the details. Changes won't be saved.Climate risks
Neighborhood: 33437
Nearby schools
GreatSchools rating
- 5/10Hagen Road Elementary SchoolGrades: PK-5Distance: 0.8 mi
- 10/10West Boynton Middle SchoolGrades: 6-8Distance: 1.8 mi
- 6/10Park Vista Community High SchoolGrades: 9-12Distance: 3.7 mi
Schools provided by the listing agent
- Elementary: Hagen Road
- Middle: West Boynton
- High: Park Vista
Source: BeachesMLS. This data may not be complete. We recommend contacting the local school district to confirm school assignments for this home.
- $502,3002 bd2 ba1.7k sqft11442 Mauna Kea Ln, Boynton Beach, FL 33437Off Market
- $500,3003 bd2 ba1.7k sqft11466 Mauna Kea Ln, Boynton Beach, FL 33437Off Market
- $600,0003 bd2 ba2k sqft11434 Mauna Kea Ln, Boynton Beach, FL 33437Sold

- $470,2003 bd2 ba1.8k sqft11474 Mauna Kea Ln, Boynton Beach, FL 33437Off Market
- $468,9003 bd2 ba1.6k sqft11451 Mauna Kea Ln, Boynton Beach, FL 33437Off Market
- $467,2003 bd2 ba1.6k sqft11459 Mauna Kea Ln, Boynton Beach, FL 33437Off Market
- $566,2003 bd2 ba2k sqft11426 Mauna Kea Ln, Boynton Beach, FL 33437Off Market
- $465,8003 bd2 ba1.8k sqft11443 Mauna Kea Ln, Boynton Beach, FL 33437Off Market
A local agent can set up tours, give advice and negotiate with sellers.
A local lender can help you make sure your offer is ready when you are.
Similar homes
- $575,0003 bd2 ba2.2k sqft6634 JOG PALM Drive, Boynton Beach, FL 33437For Sale

 MLS ID #B26064350, Maria J Montalbano, One Sotheby's Int'l Realty. BeachesMLS
 - $564,9003 bd3 ba2.7k sqft11922 Fountainside Circle, Boynton Beach, FL 33437For Sale
 MLS ID #B26050774, Jennifer Karina Booker, Berkshire Hathaway HomeSvs FL. BeachesMLS
 - $475,0003 bd2 ba1.8k sqft6839 Lismore Avenue, Boynton Beach, FL 33437For Sale
 MLS ID #B26063073, Pamela Y Krammer PLLC, CENTURY 21 Tenace Realty. BeachesMLS
 - $599,9993 bd3 ba2.5k sqftTivoli Reserve, Boynton Beach, FL 33437For Sale

 MLS ID #A12066636, Brookelle Byrd Sabir, Icon Realty Advisors LLC. MIAMI
 - $489,0003 bd2 ba1.6k sqft7410 Ringwood Terrace, Boynton Beach, FL 33437For SaleMLS ID #B26043516, Jeffrey J. Katz PA, RE/MAX Direct. BeachesMLS
- $599,9993 bd2 ba1.8k sqftValencia Isles 1, Boynton Beach, FL 33437For SaleMLS ID #A12057086, Elizabeth Rosenblatt, Beachfront Realty Inc. MIAMI
- $700,0003 bd2 ba2.7k sqft11576 Puerto Boulevard, Boynton Beach, FL 33437For SaleMLS ID #B26062751, Paul Jay Saperstein, EXP Realty LLC. BeachesMLS
- $435,0003 bd2 ba1.9k sqftLakeridge Falls, Boynton Beach, FL 33437For SaleMLS ID #A12070389, Edward Orasi Jr, Keller Williams Eagle Realty. MIAMI
- $545,0003 bd3 ba2.2k sqft6511 MALTA Drive, Boynton Beach, FL 33437For SaleMLS ID #B26057421, Julie E Saxon, Lang Realty - Boynton Beach. BeachesMLS
- $597,0003 bd3 ba2.3k sqft11564 Puerto Boulevard, Boynton Beach, FL 33437For SaleMLS ID #B26035969, Madeline Cohen, Realty 100. BeachesMLS
- $639,5003 bd2 ba2.3k sqftGL Homes, Boynton Beach, FL 33437For SaleMLS ID #B26050350, Roxana Campbell, RE/MAX Direct. BeachesMLS
- $515,0003 bd2 ba2.1k sqftGrove Isle, Boynton Beach, FL 33437For SaleMLS ID #A12067907, Meredith Roseman, United Realty Group Inc.. MIAMI
- $549,9003 bd2 ba2.5k sqft11631 Puerto Boulevard, Boynton Beach, FL 33437For SaleMLS ID #B26033475, William Stuart Shearouse, United Realty Group, Inc. BeachesMLS
- $496,5553 bd2 ba1.6k sqft7387 Tonga Court, Boynton Beach, FL 33437For SaleMLS ID #B26047375, Frederick Stephen Hass, The Keyes Company. BeachesMLS
- $799,0004 bd3 ba2.8k sqft6830 FIJI Circle, Boynton Beach, FL 33437For SaleMLS ID #B26062573, Gregory Feit, Illustrated Properties. BeachesMLS
- $559,9003 bd3 ba2.3k sqft12316 Lakeridge Falls Drive, Boynton Beach, FL 33437For SaleMLS ID #B26041752, James Kevin Maguire, RE/MAX Services. BeachesMLS
- $629,9003 bd2 ba2.3k sqft6170 Pitch Lane, Boynton Beach, FL 33437For SaleMLS ID #B26060431, Maria B Ferreira, United Realty Group Inc. BeachesMLS
- $610,0003 bd3 ba2.3k sqftTivoli Reserve, Boynton Beach, FL 33437For SaleMLS ID #A11975798, Bonnie Staskowski, Coldwell Banker Realty. MIAMI
- $599,5003 bd2 ba1.5k sqft10888 Deer Park Lane, Boynton Beach, FL 33437For SaleMLS ID #B26053024, David Arie Schwartzberg, Serhant. BeachesMLS
- $590,0004 bd3 ba2.4k sqft12196 Landrum Way, Boynton Beach, FL 33437For SaleMLS ID #B26051356, Tamera L Askew PA, RE/MAX Direct. BeachesMLS
