🏗️ Prime Development Opportunity Near the Fairgrounds !Location, Location, Location! Seize this exceptional opportunity to acquire two adjacent parcels totaling 0.92 acres of highly valuable commercial land, strategically located with unbeatable proximity to the bustling Fairgrounds and the area's planned future development zones.This offering is ideal for developers, rehabbers, investors, and businesses looking to capitalize on a high-growth corridor.Key Investment Highlights: Total Acreage: 0.92 Acres 5416 Chapel Hill rd is .49 acres and 103 Gary St is.43acres Sold separately for $356K).Strategic Location: Direct adjacency and easy access to the Fairgrounds, making it perfect for supporting businesses, hospitality, or mixed-use development (subject to zoning approval).Development Ready: The value lies squarely in the land. Both existing structures are tear-downs, offering a clean slate for your vision. Demolition Quotes Available: We have secured preliminary demolition quotes for both houses to streamline your development timeline and provide immediate clarity on initial costs.
Sold for $500,000
$500,000
5416 Chapel Hill Rd, Raleigh, NC 27607
4beds
2,970sqft
Mixed Use
Built in 1930
0.49 Acres Lot
$486,100 Zestimate®
$168/sqft
$4,850 Estimated rent
Home value
$486,100
$462,000 - $510,000
$4,850/mo
Zestimate® history
Owner options
List your home for rent
$4,850/mo
Rent Zestimate®
Find your next renter with Zillow Rental Manager. Plus, with online applications, you can quickly screen prospective tenants – for free.
$4,850/mo
Rent Zestimate®
Refinance and save
$3,234/mo
Est. payment
Refinancing to a lower rate could help reduce your monthly payments and save thousands over the life of the loan.
$3,234/mo
Est. payment
Explore your selling options
Work with a Zillow partner agent
Leverage their expertise and Zillow's premium Showcase listings to get your home seen by more buyers.
Get startedList with your own agent
Get your home in front of millions of buyers by listing it on Zillow.
Learn how to do itSell it yourself
Take full control of how buyers see your home on Zillow by listing For Sale by Owner (FSBO).
List your homeWhat's special
Zillow last checked:
Listing updated:
Listed by:
Marika La Sorsa 919-906-9560,
Coldwell Banker HPW
Bought with:
Joe Alercia, 163402
RE/MAX United
Source: Doorify MLS,MLS#: 10141729
Facts & features
Interior
Bedrooms & bathrooms
- Bedrooms: 4
- Bathrooms: 2
- Full bathrooms: 1
- 1/2 bathrooms: 1
- Main level bathrooms: 1
Primary bedroom
- Level: Second
- Area: 1722 Square Feet
- Dimensions: 14 x 123
Bedroom 2
- Level: Second
- Area: 1302 Square Feet
- Dimensions: 14 x 93
Bedroom 3
- Level: Second
- Area: 15618 Square Feet
- Dimensions: 137 x 114
Bedroom 4
- Level: Second
- Area: 13974 Square Feet
- Dimensions: 137 x 102
Primary bathroom
- Level: Second
- Area: 552 Square Feet
- Dimensions: 8 x 69
Dining room
- Level: Main
- Area: 7918 Square Feet
- Dimensions: 107 x 74
Family room
- Level: Main
- Dimensions: 1,611 x 157
Game room
- Level: Main
- Area: 11074 Square Feet
- Dimensions: 113 x 98
Kitchen
- Level: First
- Area: 91590 Square Feet
- Dimensions: 129 x 710
Laundry
- Level: Main
- Area: 3975 Square Feet
- Dimensions: 75 x 53
Living room
- Level: Main
- Dimensions: 14 x 2,111
Media room
- Description: Music Room
- Level: Main
- Area: 11187 Square Feet
- Dimensions: 113 x 99
Other
- Description: Sitting Room
- Level: Main
- Dimensions: 1,310 x 162
Other
- Description: Screened Porch
- Level: Main
- Area: 23870 Square Feet
- Dimensions: 155 x 154
Other
- Description: Foyer
- Level: Main
- Area: 18700 Square Feet
- Dimensions: 100 x 187
Sunroom
- Level: Main
- Area: 20099 Square Feet
- Dimensions: 101 x 199
Heating
- Natural Gas
Cooling
- Window Unit(s)
Features
- Flooring: Hardwood, Tile
- Basement: Exterior Entry,Unfinished
- Number of fireplaces: 1
Interior area
- Total structure area: 2,970
- Total interior livable area: 2,970 sqft
- Finished area above ground: 2,970
- Finished area below ground: 0
Property
Parking
- Total spaces: 1
- Parking features: Carport
- Carport spaces: 1
Features
- Levels: Two
- Stories: 2
Lot
- Size: 0.49 Acres
Details
- Parcel number: 078414326783000 0469730
- Zoning: NX-3
- Special conditions: Standard
Construction
Type & style
- Home type: SingleFamily
- Architectural style: Colonial
- Property subtype: Mixed Use
Materials
- Brick
- Foundation: Combination
- Roof: Shingle
Condition
- Fixer
- New construction: No
- Year built: 1930
Utilities & green energy
- Sewer: Community Sewer
- Water: Public
Community & HOA
Community
- Security: Security System
HOA
- Has HOA: No
Location
- Region: Raleigh
Financial & listing details
- Price per square foot: $168/sqft
- Tax assessed value: $2,025
- Annual tax amount: $3,150
- Date on market: 1/16/2026
- Listing agreement: Exclusive Right To Sell
- Listing terms: Cash,Conventional
Price history
| Date | Event | Price |
|---|---|---|
| 4/28/2026 | Sold | $500,000-2.9%$168/sqft |
Source:  Doorify MLS #10141729 Report a problem Doorify MLS #10141729 Report a problem | ||
| 3/12/2026 | Pending sale | $515,000$173/sqft |
Source: Doorify MLS #10141729 Report a problem | ||
| 1/16/2026 | Listed for sale | $515,000$173/sqft |
Source: Doorify MLS #10141729 Report a problem | ||
Public tax history
| Year | Property taxes | Tax assessment |
|---|---|---|
| 2025 | $3,150 +0.4% | $358,950 |
| 2024 | $3,137 -20% | $358,950 +0.3% |
| 2023 | $3,922 +46.8% | $357,993 |
| 2022 | $2,672 +4% | $357,993 +36.7% |
| 2021 | $2,568 +1.8% | $261,897 |
| 2020 | $2,522 -21.1% | $261,897 -3.8% |
| 2019 | $3,195 | $272,233 |
| 2018 | $3,195 +11.2% | $272,233 |
| 2017 | $2,872 +2.1% | $272,233 |
| 2016 | $2,814 +1.1% | $272,233 +2.7% |
| 2015 | $2,784 +5.4% | $264,969 |
| 2014 | $2,641 | $264,969 |
| 2013 | -- | $264,969 |
| 2012 | -- | $264,969 |
| 2011 | -- | $264,969 |
| 2010 | -- | $264,969 |
| 2009 | -- | $264,969 |
| 2008 | -- | -- |
| 2007 | -- | -- |
| 2006 | -- | -- |
| 2005 | -- | -- |
| 2004 | -- | -- |
| 2003 | -- | -- |
| 2002 | -- | -- |
| 2001 | -- | -- |
Find assessor info on the county website
Neighborhood: West Raleigh
Nearby homes
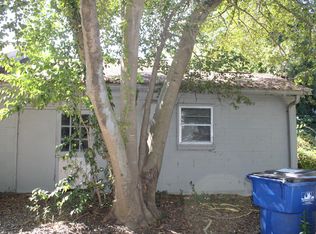
- $300,0003 bd2 ba1.3k sqft103 Gary St, Raleigh, NC 27606Sold
- $273,000-- bd1 ba864 sqft107 Gary St, Raleigh, NC 27606Off Market
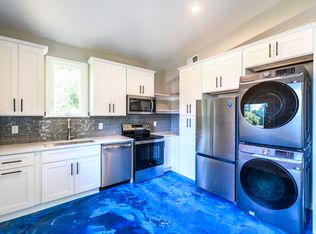
- $463,4002 bd2 ba800 sqft5417 Dorcas St, Raleigh, NC 27606Off Market
- $556,500-- bd1 ba1.3k sqft5410 Hillsborough St, Raleigh, NC 27606Off Market
- $316,400-- bd1 ba1.5k sqft205 Gary St, Raleigh, NC 27606Off Market
- $278,5002 bd1 ba1.2k sqft5413 Dorcas St, Raleigh, NC 27606Off Market
- $--3 bd3 ba1.2k sqft5410-5412 Dorcas St, Raleigh, NC 27606Off Market
- $321,6002 bd1 ba1.2k sqft5411A Dorcas St, Raleigh, NC 27606Off Market
Nearby schools
GreatSchools rating
- 8/10Kingswood ElementaryGrades: PK-5Distance: 3.4 mi
- 8/10Reedy Creek MiddleGrades: 6-8Distance: 3.2 mi
- 8/10Athens Drive HighGrades: 9-12Distance: 1.6 mi
Schools provided by the listing agent
- Elementary: Wake County Schools
- Middle: Wake County Schools
- High: Wake County Schools
Source: Doorify MLS. This data may not be complete. We recommend contacting the local school district to confirm school assignments for this home.
Get a cash offer in 3 minutes
Find out how much your home could sell for in as little as 3 minutes with a no-obligation cash offer.
Estimated market value
$486,100
Get a cash offer in 3 minutes
Find out how much your home could sell for in as little as 3 minutes with a no-obligation cash offer.
Estimated market value
$486,100
- North Carolina
- Wake County
- Raleigh
- 27607
- West Raleigh
- 5416 Chapel Hill Rd
