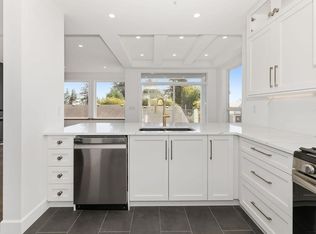
Brand new 3-bedroom, 2-bathroom rancher offering bright, easy coastal living just two blocks from the beach. The open-concept interior features 9-foot ceilings, oversized windows and a striking floor-to-ceiling fireplace. The contemporary kitchen includes quartz countertops, stainless steel appliances and a central island. The spacious primary bedroom offers a walk-in closet and ensuite. Additional features include natural gas heating, heated bathroom floors, a double garage and a large crawlspace for excellent storage. Outside, enjoy a fully fenced yard, concrete driveway and rear patio with a natural gas barbecue hookup. Minutes from Sechelt and covered by a 2-5-10 New Home Warranty.
For sale
C$829,900
5416 Mills Rd, Sechelt, BC V7Z 0M3
3beds
1,483sqft
Single Family Residence
Built in 2025
5,227 Square Feet Lot
$-- Zestimate®
C$560/sqft
C$-- HOA
What's special
Open-concept interiorOversized windowsStriking floor-to-ceiling fireplaceContemporary kitchenQuartz countertopsStainless steel appliancesCentral island
- 28 days
- 55
- 4
Zillow last checked:
Listing updated:
Listed by:
Tess Bradshaw,
RE/MAX Oceanview Realty Brokerage
Source: Greater Vancouver REALTORS®,MLS®#: R3167147 Originating MLS®#: Greater Vancouver
Originating MLS®#: Greater VancouverFacts & features
Interior
Bedrooms & bathrooms
- Bedrooms: 3
- Bathrooms: 2
- Full bathrooms: 2
Heating
- Forced Air, Natural Gas
Appliances
- Included: Dishwasher, Refrigerator, Stove
Features
- Vaulted Ceiling(s)
- Basement: Crawl Space
- Number of fireplaces: 1
- Fireplace features: Insert, Gas
Interior area
- Total structure area: 1,483
- Total interior livable area: 1,483 sqft
Property
Parking
- Total spaces: 4
- Parking features: Garage, Front Access, Concrete, Garage Door Opener
- Garage spaces: 2
Features
- Stories: 1
- Frontage length: 66
Lot
- Size: 5,227 Square Feet
- Dimensions: 66 x 82
- Features: Central Location, Recreation Nearby, Rural Setting
Construction
Type & style
- Home type: SingleFamily
- Architectural style: Rancher/Bungalow
- Property subtype: Single Family Residence
Condition
- Year built: 2025
Community & HOA
Community
- Security: Smoke Detector(s)
- Subdivision: West Sechelt
HOA
- Has HOA: No
Location
- Region: Sechelt
Financial & listing details
- Price per square foot: C$560/sqft
- Annual tax amount: C$2,159
- Date on market: 9/18/2026
- Ownership: Freehold NonStrata
- Road surface type: Paved
Price history
Price history is unavailable.
Public tax history
Tax history is unavailable.
Climate risks
Neighborhood: V0N
Nearby schools
GreatSchools rating
No schools nearby
We couldn't find any schools near this home.


Similar homes
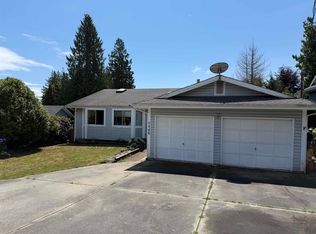
- C$749,0003 bd1 ba1.2k sqft6376 Sunshine Coast Hwy, Sechelt, BC V7Z 0M3For Sale
 MLS ID #R3171847, Tony Browton PREC*, RE/MAX City Realty Brokerage. Greater Vancouver REALTORS®
 - C$859,0005 bd3 ba2.1k sqft6173 Bligh Rd, Sechelt, BC V7Z 0M1For Sale
 MLS ID #R3160660, Rachel Dempster PREC*, RE/MAX City Realty Brokerage. Greater Vancouver REALTORS®
 - C$788,0003 bd2 ba1.9k sqft5616 Emerson Rd, Sechelt, BC V7Z 0R8For Sale
 MLS ID #R3171893, Jillian Dueck, RE/MAX City Realty Brokerage. Greater Vancouver REALTORS®
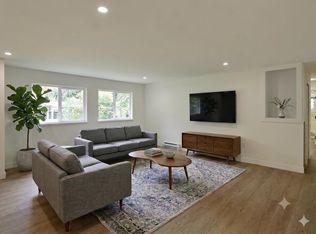
 - C$749,9994 bd2 ba1.3k sqft5787 Ebbtide St, Sechelt, BC V7Z 0L8For Sale
 MLS ID #R3165696, Kim Whittall PREC*, Rennie & Associates Realty Ltd. Brokerage. Greater Vancouver REALTORS®
