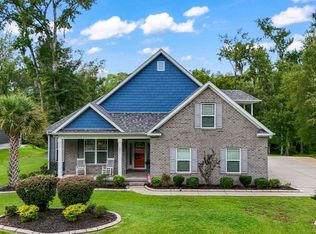
Privately tucked away on over five acres, this custom built country estate provides the peace and quiet you have been longing for, while also being only 30 minutes to area beaches. Approaching the home, you turn onto a private drive that is shaded and protected by mature trees and landscaping. Raised on a hill sits 5417 Privetts Road, offering 4 bedrooms and 3 full bathrooms in the home, as well as another full bathroom in the pool house. The spacious front porch overlooks the large front yard and neighboring farmlands, providing the perfect retreat for morning coffee while the songbirds sing. Entering the home, you'll appreciate the newly refinished hardwood floors and tile throughout the first floor and the impressive vaulted and coffered ceiling in the foyer. The first floor offers the open concept living area and kitchen, adjacent formal dining room, primary suite, and an additional bedroom or office with a walk-in closet, as well as a full bathroom, laundry area, and access to the show stopping backyard. The kitchen is equipped with gas bruners, granite countertops, convenient pantry, stainless steel appliances, and breakfast nook with bay window. The primary suite is complete with a spacious walk-in closet, as well as two additional closets and linen closet. The primary bathroom has a jetted whirlpool soaking tub, dual sinks, and oversized shower with three shower heads and six jets. Upstairs, you will find two additional bedrooms, full bathroom, and access to the floored attic via multiple entry points making storage a breeze. The home offers a whole house water filtration system with reverse osmosis, whole house generator, and a 2022 roof. The entertaining and living space outside is simply unmatched. With a built in brick kitchen offering a pizza oven, grill, sink and more, you'll love hosting pool parties and soaking in the hot tub or gathering round the fire pits. If you've been dreaming of your own homestead, look no further, as the chicken coop, and fully enclosed garden with raised beds and drip irragation system are ready for you, and equipped with power, water, and Wifi. The pool house contains a full bathroom, and storage area for a golf cart or other toys. Multiple outdoor storage is available from the garden shed, and the large enclosed quonset. The solar array is just the perfect addition to this estate. Truly, there is nothing for you to do except plan your late summer garden and gather you friends and family to enjoy this oasis! Located close to Downtown Conway and Highway 22, you are a quick ride to the beach and some of the area's most loved dining, shopping and entertainment. Don't compromise when you can have it all!
Pending
Price cut: $5K (7/9)
$1,044,900
5417 Privetts Rd., Conway, SC 29526
4beds
2,700sqft
Single Family Residence
Built in 2000
5.85 Acres Lot
$-- Zestimate®
$387/sqft
$-- HOA
What's special
Solar arrayAdjacent formal dining room
- 82 days
- 155
- 7
Likely to sell faster than
Zillow last checked:
Listing updated:
Listed by:
The Anderson Team 843-421-6863,
Spero Realty,
Luke Anderson 843-283-9229,
Spero Realty
Source: CCAR,MLS#: 2614885 Originating MLS: Coastal Carolinas Association of Realtors
Originating MLS: Coastal Carolinas Association of RealtorsFacts & features
Interior
Bedrooms & bathrooms
- Bedrooms: 4
- Bathrooms: 4
- Full bathrooms: 4
Rooms
- Room types: Bathroom, Foyer, Utility Room
Primary bedroom
- Features: Ceiling Fan(s), Linen Closet, Main Level Primary, Walk-In Closet(s)
- Level: First
Bedroom 1
- Level: First
Bedroom 2
- Level: Second
Bedroom 3
- Level: Second
Primary bathroom
- Features: Dual Sinks, Jetted Tub, Separate Shower, Vanity
Dining room
- Features: Separate/Formal Dining Room
Kitchen
- Features: Breakfast Bar, Dishwasher, Kitchen Exhaust Fan, Kitchen Island, Pantry, Stainless Steel Appliances, Solid Surface Counters
Other
- Features: Bedroom on Main Level, Entrance Foyer, Utility Room
Heating
- Central, Electric
Cooling
- Attic Fan, Central Air
Appliances
- Included: Dishwasher, Disposal, Microwave, Range, Refrigerator, Range Hood, Dryer, Water Purifier, Washer
- Laundry: Washer Hookup
Features
- Ceiling Fan(s), Dual Sinks, Jetted Tub, Linen Closet, Main Level Primary, Split Bedrooms, Separate Shower, Vanity, Walk-In Closet(s), Window Treatments, Breakfast Bar, Bedroom on Main Level, Entrance Foyer, Kitchen Island, Stainless Steel Appliances, Solid Surface Counters
- Flooring: Carpet, Tile, Wood
- Doors: Insulated Doors
- Windows: Window Treatments
- Basement: Crawl Space
Interior area
- Total structure area: 3,800
- Total interior livable area: 2,700 sqft
Video & virtual tour
Property
Parking
- Total spaces: 10
- Parking features: Attached, Two Car Garage, Garage, Garage Door Opener
- Attached garage spaces: 2
Features
- Levels: Two
- Stories: 2
- Patio & porch: Front Porch, Patio
- Exterior features: Built-in Barbecue, Barbecue, Fence, Hot Tub/Spa, Outdoor Kitchen, Pool, Patio, Storage
- Has private pool: Yes
- Pool features: In Ground
- Has spa: Yes
- Spa features: Hot Tub
Lot
- Size: 5.85 Acres
- Features: Acreage, Irregular Lot, Outside City Limits
Details
- Additional structures: Second Garage
- Additional parcels included: ,
- Parcel number: 25003030001
- Zoning: FA
- Special conditions: None
- Other equipment: Generator
Construction
Type & style
- Home type: SingleFamily
- Architectural style: Traditional
- Property subtype: Single Family Residence
Materials
- Brick
- Foundation: Crawlspace
Condition
- Resale
- Year built: 2000
Utilities & green energy
- Electric: Generator
- Sewer: Septic Tank
- Water: Private, Well
- Utilities for property: Cable Available, Electricity Available, Phone Available, Septic Available
Green energy
- Energy efficient items: Doors, Solar Panel(s), Windows
- Energy generation: Solar
Community & HOA
Community
- Features: Golf Carts OK, Long Term Rental Allowed, Short Term Rental Allowed
- Security: Smoke Detector(s)
- Subdivision: Not within a Subdivision
HOA
- Has HOA: No
- Amenities included: Owner Allowed Golf Cart, Owner Allowed Motorcycle, Pet Restrictions, Tenant Allowed Golf Cart, Tenant Allowed Motorcycle
Location
- Region: Conway
Financial & listing details
- Price per square foot: $387/sqft
- Tax assessed value: $831,882
- Annual tax amount: $3,219
- Date on market: 6/10/2026
- Listing terms: Cash,Conventional,FHA,VA Loan
- Electric utility on property: Yes
Estimated market value
Not available
Estimated sales range
Not available
$3,414/mo
Price history
| Date | Event | Price |
|---|---|---|
| 8/27/2026 | Pending sale | $1,044,900$387/sqft |
Source:  CCAR #2614885 Report a problem CCAR #2614885 Report a problem | ||
| 7/28/2026 | Contingent | $1,044,900$387/sqft |
Source: CCAR #2614885 Report a problem | ||
| 7/9/2026 | Price change | $1,044,900-0.5%$387/sqft |
Source: CCAR #2614885 Report a problem | ||
| 6/10/2026 | Listed for sale | $1,049,900+26.5%$389/sqft |
Source: CCAR #2614885 Report a problem | ||
| 3/14/2023 | Sold | $830,000$307/sqft |
Source: CCAR #2217071 Report a problem | ||
| 9/23/2022 | Pending sale | $830,000$307/sqft |
Source: CCAR #2217071 Report a problem | ||
| 8/29/2022 | Price change | $830,000-2.3%$307/sqft |
Source: CCAR #2217071 Report a problem | ||
| 7/28/2022 | Listed for sale | $849,900$315/sqft |
Source: CCAR #2217071 Report a problem | ||
Public tax history
| Year | Property taxes | Tax assessment |
|---|---|---|
| 2025 | $3,219 -69.1% | $831,882 |
| 2024 | $10,425 | $831,882 +102.9% |
| 2023 | -- | $409,975 +1.4% |
| 2022 | $1,690 | $404,455 |
| 2021 | $1,690 +11.2% | -- |
| 2020 | $1,520 | -- |
| 2019 | -- | -- |
| 2018 | $1,367 | $14,360 +0.7% |
| 2017 | -- | $14,260 +0.6% |
| 2016 | -- | $14,168 |
| 2015 | -- | $14,168 |
| 2014 | $1,344 | $14,168 |
| 2013 | -- | -- |
| 2012 | -- | -- |
| 2010 | -- | $15,290 +24.7% |
| 2009 | -- | $12,262 |
| 2008 | -- | $12,262 |
| 2007 | -- | $12,262 +14.7% |
| 2005 | -- | $10,688 +0.2% |
| 2004 | $1,875 +32.8% | $10,664 +32.8% |
| 2003 | $1,412 | $8,032 |
| 2002 | -- | -- |
| 2001 | -- | -- |
| 2000 | -- | -- |
Find assessor info on the county website
Monthly payment
Est. payment
Payment breakdown
Explore the cost of this home by adjusting the details. Changes won't be saved.Climate risks
Neighborhood: 29526
Nearby schools
Schools provided by the listing agent
- Elementary: Kingston Elementary School
- Middle: Conway Middle School
- High: Conway High School
Source: CCAR. This data may not be complete. We recommend contacting the local school district to confirm school assignments for this home.
Similar homes
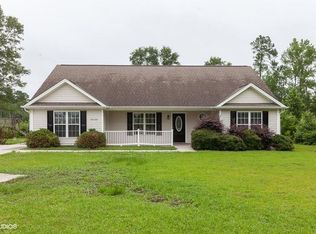
- $1,200,0005 bd5 ba3.7k sqft3750 Highway 813, Conway, SC 29526For Sale
 MLS ID #2621096, Lee and Tammy Boyd Team, Iron Oak Properties. CCAR
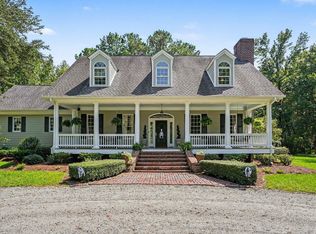
 - $1,125,0003 bd2 ba2k sqft4337 Highway 65, Conway, SC 29526For Sale
 MLS ID #2618587, Jason T Ellis, JTE Real Estate. CCAR
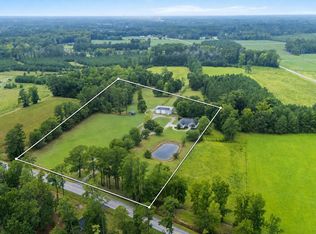
 - $1,100,0003 bd3 ba1.7k sqft2483 Valley Forge Rd., Aynor, SC 29511For Sale
 MLS ID #2619203, Coastal Land & Home Team, Coastal Land & Home. CCAR
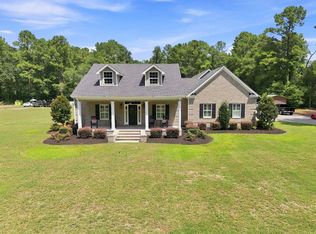
 - $540,0004 bd3 ba2.6k sqft1051 Academy Dr., Conway, SC 29526For Sale
 MLS ID #2621099, Michael A Caso, Century 21 Palms Realty. CCAR
 - $649,0004 bd5 ba3.5k sqft499 Trestle Way, Conway, SC 29526For SaleMLS ID #2614226, Robin Shomaker, mygoodagent. CCAR
- $679,0004 bd3 ba2.9k sqft2019 Wood Stork Dr., Conway, SC 29526For SaleMLS ID #2618238, Marinela Demolli, CENTURY 21 Broadhurst. CCAR
- $639,0005 bd3 ba3k sqft899 Shaftesbury Ln., Conway, SC 29526For SaleMLS ID #2612001, The Greg Sisson Team, The Ocean Forest Company. CCAR
- $975,9004 bd4 ba3.4k sqft1004 Whooping Crane Dr., Conway, SC 29526For SaleMLS ID #2616680, Adam Levy, Century 21 The Harrelson Group. CCAR
- $999,9993 bd3 ba2.1k sqft4699 Red Bluff Rd., Loris, SC 29569For SaleMLS ID #2610655, Elliott Serral, EXP Realty LLC. CCAR
- $874,9004 bd5 ba3.1k sqft5727 Pauley Swamp Rd., Conway, SC 29527For SaleMLS ID #2618634, Steven T Koleno, Beycome Brokerage Realty LLC. CCAR
- $674,9003 bd2 ba2.2k sqft1053 Wigeon Dr., Conway, SC 29526For SaleMLS ID #2615173, Rachel E Schel, Realty ONE Group Dockside. CCAR
- $525,0004 bd3 ba2.3k sqft1025 Limpkin Dr., Conway, SC 29526For SaleMLS ID #2606455, Michelle Duncan, Duncan Group Properties. CCAR
- $559,9004 bd3 ba3.2k sqft103 Wofford Ln., Conway, SC 29526For SaleMLS ID #2607225, Tammi Pierce, Compass Carolinas, LLC. CCAR
- $637,0003 bd3 ba2.4k sqft1004 Black Skimmer Dr., Conway, SC 29526For SaleMLS ID #2617347, Lewis Living Team, INNOVATE Real Estate. CCAR
- $945,0004 bd4 ba3.7k sqft9474 Carrington Dr., Myrtle Beach, SC 29579For SaleMLS ID #2620340, Joseph A Barrientos Fierros, Century 21 The Harrelson Group. CCAR
- $529,9003 bd3 ba2k sqft1208 Wood Stork Dr., Conway, SC 29526For SaleMLS ID #2620137, Michael Bralley, Keller Williams Innovate South. CCAR
- $824,9004 bd4 ba3.1k sqft994 Folly Rd., Myrtle Beach, SC 29588For SaleMLS ID #2620784, Sollecito Advantage Group, CB Sea Coast Advantage MI. CCAR
- $725,0004 bd3 ba3.2k sqft2950 Monaca Dr., Longs, SC 29568For SaleMLS ID #2603415, Palmetto and Pine Group Team, INNOVATE Real Estate. CCAR
- $1,250,0004 bd4 ba3.4k sqft480 Starlit Way, Myrtle Beach, SC 29579For SaleMLS ID #2620832, Donna D Totton, HIGHGARDEN REAL ESTATE. CCAR
- $974,9004 bd4 ba3.5k sqft766 Oxbow Dr., Myrtle Beach, SC 29579For SaleMLS ID #2617341, Craig N Atkins, RE/MAX Southern Shores. CCAR
