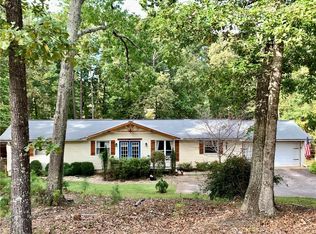
This is a very nice 3 bedroom, 2 bath home with lots of extras. It's located near Lake Lanier and close to shopping and schools. The lot is level and has plenty of parking. The roof is 2 years old, and many upgrades have been added. The property has a covered back patio and a very spacious workshop. There is a 2 car garage and a very useful, covered carport. The home is 1,588 square feet and has an open floor plan, new carpet and paint. There is an additional outbuilding and privacy fencing. No HOA.
Pending
Price cut: $10K (9/17)
$339,900
5417 Raintree Trce, Oakwood, GA 30566
3beds
1,588sqft
Single Family Residence
Built in 1984
0.39 Acres Lot
$334,400 Zestimate®
$214/sqft
$-- HOA
What's special
Additional outbuildingCovered carportOpen floor planPlenty of parkingCovered back patioPrivacy fencingNew carpet and paint
- 73 days
- 604
- 41
Zillow last checked:
Listing updated:
Listed by:
Ken Blankenship 770-289-8605,
Keller Williams Realty Atl. Partners
Source: GAMLS,MLS#: 10823191
Facts & features
Interior
Bedrooms & bathrooms
- Bedrooms: 3
- Bathrooms: 2
- Full bathrooms: 2
- Main level bathrooms: 2
- Main level bedrooms: 3
Rooms
- Room types: Laundry
Kitchen
- Features: Pantry
Heating
- Electric, Forced Air
Cooling
- Central Air, Electric
Appliances
- Included: Dishwasher, Dryer, Electric Water Heater, Microwave, Oven/Range (Combo), Refrigerator, Washer
- Laundry: In Kitchen, Laundry Closet
Features
- Bookcases, Double Vanity, Master On Main Level, Walk-In Closet(s)
- Flooring: Carpet, Hardwood
- Basement: None
- Number of fireplaces: 1
- Fireplace features: Living Room
- Common walls with other units/homes: No Common Walls
Interior area
- Total structure area: 1,588
- Total interior livable area: 1,588 sqft
- Finished area above ground: 1,588
- Finished area below ground: 0
Property
Parking
- Total spaces: 3
- Parking features: Carport, Garage, Garage Door Opener, Kitchen Level
- Has garage: Yes
- Has carport: Yes
Features
- Levels: One
- Stories: 1
- Patio & porch: Deck
- Exterior features: Other
- Fencing: Back Yard,Privacy,Wood
- Body of water: None
Lot
- Size: 0.39 Acres
- Features: Level
- Residential vegetation: Grassed
Details
- Additional structures: Outbuilding, Workshop
- Parcel number: 08077 005005
Construction
Type & style
- Home type: SingleFamily
- Architectural style: Ranch
- Property subtype: Single Family Residence
Materials
- Aluminum Siding
- Roof: Composition
Condition
- Resale
- New construction: No
- Year built: 1984
Utilities & green energy
- Sewer: Septic Tank
- Water: Public
- Utilities for property: Cable Available, Electricity Available, High Speed Internet, Phone Available, Propane, Water Available
Community & HOA
Community
- Features: None
- Subdivision: RAINTREE EAST S/D
HOA
- Has HOA: No
- Services included: None
Location
- Region: Oakwood
Financial & listing details
- Price per square foot: $214/sqft
- Tax assessed value: $296,700
- Annual tax amount: $2,187
- Date on market: 8/10/2026
- Cumulative days on market: 73 days
- Listing agreement: Exclusive Agency
- Electric utility on property: Yes
Estimated market value
$334,400
$318,000 - $351,000
$1,916/mo
Price history
| Date | Event | Price |
|---|---|---|
| 10/14/2026 | Pending sale | $339,900$214/sqft |
Source:  FMLS GA #7818765 Report a problem FMLS GA #7818765 Report a problem | ||
| 9/17/2026 | Price change | $339,900-2.9%$214/sqft |
Source:  GAMLS #10823191 Report a problem GAMLS #10823191 Report a problem | ||
| 9/1/2026 | Price change | $349,900-2.8%$220/sqft |
Source: FMLS GA #7818765 Report a problem | ||
| 8/10/2026 | Listed for sale | $359,900+166.6%$227/sqft |
Source: FMLS GA #7818765 Report a problem | ||
| 9/11/2015 | Sold | $135,000-8.2%$85/sqft |
Source:  FMLS GA #5528253 Report a problem FMLS GA #5528253 Report a problem | ||
| 8/11/2015 | Pending sale | $147,000$93/sqft |
Source: EAGLE REALTY SERVICES, INC. #07440345 Report a problem | ||
| 4/22/2015 | Listed for sale | $147,000+96%$93/sqft |
Source: EAGLE REALTY SERVICES, INC. #07440345 Report a problem | ||
| 9/15/1994 | Sold | $75,000$47/sqft |
Source: Public Record Report a problem | ||
Public tax history
| Year | Property taxes | Tax assessment |
|---|---|---|
| 2025 | $2,186 -5.2% | $118,680 +3.7% |
| 2024 | $2,305 -16.7% | $114,440 +4.9% |
| 2023 | $2,766 +7.9% | $109,080 +12.8% |
| 2022 | $2,563 +240.9% | $96,720 +35.3% |
| 2021 | $752 -0.6% | $71,480 -1.2% |
| 2020 | $756 -0.5% | $72,320 +2.1% |
| 2019 | $760 +12.4% | $70,840 +6.9% |
| 2018 | $676 -5.4% | $66,280 +11.7% |
| 2017 | $715 -53.7% | $59,320 +9.9% |
| 2016 | $1,542 +232.9% | $54,000 +7.4% |
| 2015 | $463 | $50,283 |
| 2014 | $463 | $50,283 |
| 2013 | -- | -- |
| 2012 | -- | -- |
| 2011 | -- | -- |
| 2010 | -- | -- |
| 2009 | $415 +16.8% | -- |
| 2007 | $355 -9.8% | -- |
| 2006 | $393 -38.6% | -- |
| 2005 | $640 +2.8% | -- |
| 2004 | $623 -39.7% | -- |
| 2003 | $1,033 +9.4% | -- |
| 2002 | $944 +4.7% | -- |
| 2001 | $902 +3.6% | -- |
| 2000 | $871 | $39,792 |
Find assessor info on the county website
Monthly payment
Est. payment
Payment breakdown
Explore the cost of this home by adjusting the details. Changes won't be saved.Climate risks
Neighborhood: 30566
Nearby schools
Schools provided by the listing agent
- Elementary: Everwood
- Middle: West Hall
- High: West Hall
Source: GAMLS. This data may not be complete. We recommend contacting the local school district to confirm school assignments for this home.

Similar homes
- $324,7003 bd2 ba1.2k sqft4429 McBrayer Rd, Flowery Branch, GA 30542Active

 MLS ID #10840543, Dwight Joy, RU4 Homes Group. GAMLS
 - $369,0003 bd3 ba1.9k sqft5551 Foxglove Way, Oakwood, GA 30566Active
 MLS ID #10806752, Carlos Villegas Mota, Virtual Properties Realty.com. GAMLS
 - $339,8003 bd2 ba1.9k sqft3412 Springdale Forrest Ave, Gainesville, GA 30506For Sale
 MLS ID #7850464, Port Kaufman, Chapman Hall Realty. FMLS GA
 - $335,0003 bd3 ba1.7k sqft4911 Oak Meadow Ln, Oakwood, GA 30566Active
 MLS ID #10739029, BeinSon Bracey, Dalton Wade, Inc.. GAMLS
 - $305,0003 bd3 ba1.5k sqft5321 Timber Hills Dr, Oakwood, GA 30566ActiveMLS ID #10669730, Xavier LaGrone, Aloura Estates. GAMLS
- $332,0003 bd2 ba1.3k sqft5285 Sugar Crest Dr, Sugar Hill, GA 30518ActiveMLS ID #10876853, Leidy Jimenez, Virtual Properties Realty.com. GAMLS
- $340,0003 bd2 ba1.1k sqft39 E Point Dr, Dahlonega, GA 30533ActiveMLS ID #10871075, James Allison, Leading Edge Real Estate LLC. GAMLS
- $332,5003 bd3 ba1.9k sqft4524 Price Rd, Gainesville, GA 30506ActiveMLS ID #10780361, Scott W Fader, Joseph Walter Realty, LLC. GAMLS
- $345,0003 bd2 ba1.3k sqft5019 Bird Rd, Gainesville, GA 30506ActiveMLS ID #10795663, Timothy Gibson, Keller Williams North GA Partners. GAMLS
- $365,0003 bd3 ba1.9k sqft243 Mountain View Dr, Gainesville, GA 30501ActiveMLS ID #10824921, Amy Barron, Preferred GA Properties LLC. GAMLS
- $350,0003 bd3 ba1.8k sqft4895 Hillstone Dr, Gainesville, GA 30504ActiveMLS ID #10799991, Ruben Aguilar, Maximum One Executive Realtors. GAMLS
- $324,9003 bd2 ba1.1k sqft3215 The Trail Rd, Gainesville, GA 30501ActiveMLS ID #10822424, Amy Kinsey, Keller Williams North GA Partners. GAMLS
- $330,0003 bd2 ba1.3k sqft2585 Dacula Ridge Dr, Dacula, GA 30019ActiveMLS ID #10847201, Mark Spain, Mark Spain Real Estate. GAMLS
- $329,9003 bd2 ba1.3k sqft347 Timberridge Ln, Auburn, GA 30011ActiveMLS ID #10839919, Jackie Richardson, Realty One Group Edge. GAMLS
- $348,9003 bd2 ba1.3k sqft176 Flagman St, Dawsonville, GA 30534ActiveMLS ID #10770589, Kristen Gee, Maximum One Premier Realtors. GAMLS
- $349,9003 bd2 ba1.8k sqft7015 Bannister Park Ln, Cumming, GA 30028ActiveMLS ID #10807535, Cheyenne Tate, Atrium Realty. GAMLS
- $350,0002 bd2 ba858 sqft9010 Prestige Ln #2, Gainesville, GA 30506For SaleMLS ID #7839821, Brian Canty, Realty Professionals of Georgia, LLC. FMLS GA
- $379,0003 bd4 ba1.8k sqft2630 Impala Dr, Cumming, GA 30041ActiveMLS ID #10845517, Mitzi McAdam, Real Broker, LLC. GAMLS
- $369,9003 bd2 ba1.7k sqft1921 Shady Creek Ln, Lawrenceville, GA 30043ActiveMLS ID #10838222, Sharyl White, Keller Williams Realty First Atlanta. GAMLS
