Delightful corner lot home in The Bluffs of Park Vista with sparkling pool oasis! As you walk in you are welcomed by the beautiful bamboo wood flooring throughout. Updated eat-in kitchen, white cabinets, granite countertops, island, SS appliances and floor to celling built-in cabinets for added storage. Nice sized Livingroom with more built-ins and gas fireplace make this a cozy place to relax. Split floorplan. Primary Bedroom with en-suite. Soaking tub, separate shower, dual vanity and walk in closet. 3 spacious secondary bedrooms and office downstairs. Upstairs makes for a great flex room for a gameroom, secondary living area or gym. The backyard is the perfect set up for entertaining family and friends. Covered outdoor pergola to keep you shaded. Like to BBQ? There is an outdoor stone grilling station! Enjoy the Texas sunsets from the privacy of your own home. Close to all the amenities off Denton Hwy and only a 20 min drive to Downtown Fort Worth and Texas Motor Speedway.
Sold
Price Unknown
5417 Ridge View Dr, Watauga, TX 76137
4beds
2,409sqft
Single Family Residence
Built in 2002
10,576 Square Feet Lot
$402,400 Zestimate®
$--/sqft
$2,832 Estimated rent
Home value
$402,400
$382,000 - $423,000
$2,832/mo
Zestimate® history
Owner options
List your home for rent
$2,832/mo
Rent Zestimate®
Find your next renter with Zillow Rental Manager. Plus, with online applications, you can quickly screen prospective tenants – for free.
$2,832/mo
Rent Zestimate®
Refinance and save
Refinancing to a lower rate could help reduce your monthly payments and save thousands over the life of the loan.
Explore your selling options
Work with a Zillow partner agent
Leverage their expertise and Zillow's premium Showcase listings to get your home seen by more buyers.
Get startedList with your own agent
Get your home in front of millions of buyers by listing it on Zillow.
Learn how to do itSell it yourself
Take full control of how buyers see your home on Zillow by listing For Sale by Owner (FSBO).
List your homeWhat's special
Gas fireplaceUpdated eat-in kitchenWhite cabinetsSeparate showerGranite countertopsSs appliancesOutdoor stone grilling station
Zillow last checked:
Listing updated:
Listed by:
Michelle Myers 0570370 817-475-2137,
The Ashton Agency 817-266-1009,
Kolby Stewart 0639074 970-749-7404,
The Ashton Agency
Bought with:
Barbara Hurtado
Keller Williams Realty-FM
Source: NTREIS,MLS#: 20464473
Facts & features
Interior
Bedrooms & bathrooms
- Bedrooms: 4
- Bathrooms: 2
- Full bathrooms: 2
Primary bedroom
- Features: En Suite Bathroom, Garden Tub/Roman Tub, Separate Shower, Walk-In Closet(s)
- Level: First
- Dimensions: 17 x 15
Bedroom
- Level: First
- Dimensions: 12 x 10
Bedroom
- Level: First
- Dimensions: 12 x 10
Bedroom
- Level: First
- Dimensions: 11 x 11
Breakfast room nook
- Level: First
- Dimensions: 10 x 9
Dining room
- Level: First
- Dimensions: 12 x 10
Game room
- Level: Second
- Dimensions: 13 x 12
Kitchen
- Features: Built-in Features, Eat-in Kitchen, Granite Counters, Kitchen Island
- Level: First
- Dimensions: 12 x 12
Living room
- Features: Built-in Features, Fireplace
- Level: First
- Dimensions: 17 x 16
Heating
- Natural Gas
Cooling
- Electric
Appliances
- Included: Dishwasher, Electric Range, Disposal, Microwave
- Laundry: Washer Hookup, Electric Dryer Hookup, Laundry in Utility Room
Features
- Built-in Features, Decorative/Designer Lighting Fixtures, Eat-in Kitchen, Granite Counters, Kitchen Island, Cable TV, Walk-In Closet(s)
- Flooring: Carpet, Ceramic Tile, Laminate
- Windows: Bay Window(s), Window Coverings
- Has basement: No
- Number of fireplaces: 1
- Fireplace features: Decorative, Gas, Gas Log, Gas Starter, Living Room
Interior area
- Total interior livable area: 2,409 sqft
Property
Parking
- Total spaces: 2
- Parking features: Door-Single, Driveway, Garage Faces Front, Garage, Garage Door Opener, Lighted
- Attached garage spaces: 2
- Has uncovered spaces: Yes
Features
- Levels: One and One Half
- Stories: 1.5
- Patio & porch: Rear Porch, Covered, Deck
- Exterior features: Deck, Gas Grill, Lighting, Outdoor Grill, Outdoor Kitchen, Rain Gutters
- Pool features: Fenced, Gunite, Heated, In Ground, Pool, Pool/Spa Combo, Waterfall
- Fencing: Wood
Lot
- Size: 10,576 Square Feet
- Features: Corner Lot, Landscaped, Subdivision, Sprinkler System, Few Trees
Details
- Parcel number: 07696035
Construction
Type & style
- Home type: SingleFamily
- Architectural style: Traditional,Detached
- Property subtype: Single Family Residence
Materials
- Brick
- Foundation: Slab
- Roof: Composition
Condition
- Year built: 2002
Utilities & green energy
- Sewer: Public Sewer
- Water: Public
- Utilities for property: Sewer Available, Water Available, Cable Available
Community & HOA
Community
- Security: Smoke Detector(s)
- Subdivision: Park Vista Add
HOA
- Has HOA: No
Location
- Region: Watauga
Financial & listing details
- Tax assessed value: $350,989
- Annual tax amount: $5,879
- Date on market: 10/27/2023
- Cumulative days on market: 2 days
- Listing terms: Cash,Conventional,FHA,VA Loan
- Exclusions: washer, dryer, fridge, pool equipment
Price history
| Date | Event | Price |
|---|---|---|
| 11/22/2023 | Sold | -- |
Source: NTREIS #20464473 Report a problem | ||
| 11/11/2023 | Pending sale | $395,000$164/sqft |
Source: NTREIS #20464473 Report a problem | ||
| 10/30/2023 | Contingent | $395,000$164/sqft |
Source: NTREIS #20464473 Report a problem | ||
| 10/27/2023 | Listed for sale | $395,000+92.8%$164/sqft |
Source: NTREIS #20464473 Report a problem | ||
| 3/9/2015 | Sold | -- |
Source: Agent Provided Report a problem | ||
| 1/1/2015 | Price change | $204,900-2.4%$85/sqft |
Source: ERA Cornerstone Realty #13062550 Report a problem | ||
| 12/16/2014 | Listed for sale | $210,000$87/sqft |
Source: ERA Cornerstone Realty #13062550 Report a problem | ||
Public tax history
| Year | Property taxes | Tax assessment |
|---|---|---|
| 2025 | $5,879 -11.3% | $350,989 -2.5% |
| 2024 | $6,628 -24.7% | $359,809 -7.1% |
| 2023 | $8,805 +25.3% | $387,135 +33.8% |
| 2022 | $7,028 +2.3% | $289,379 +5.4% |
| 2021 | $6,869 +6.1% | $274,555 +8.2% |
| 2020 | $6,471 -0.5% | $253,853 -0.4% |
| 2019 | $6,505 +10% | $254,817 +14.2% |
| 2018 | $5,915 +7.3% | $223,191 +7.8% |
| 2017 | $5,514 +14.5% | $206,980 +16% |
| 2016 | $4,818 +8.3% | $178,500 +7% |
| 2015 | $4,450 | $166,800 |
| 2014 | $4,450 | $166,800 |
| 2013 | -- | $166,800 +1% |
| 2012 | -- | $165,100 |
| 2011 | -- | $165,100 -0.1% |
| 2010 | -- | $165,200 -11.5% |
| 2009 | -- | $186,700 |
| 2008 | -- | $186,700 |
| 2007 | -- | $186,700 +5.7% |
| 2006 | -- | $176,600 |
| 2005 | -- | $176,600 |
| 2004 | -- | $176,600 +29.1% |
| 2003 | -- | $136,800 +744.4% |
| 2002 | -- | $16,200 |
| 2001 | -- | $16,200 |
Find assessor info on the county website
Neighborhood: Park Vista
Nearby homes
- $361,6004 bd2 ba2.8k sqft5413 Ridge View Dr, Watauga, TX 76137Off Market
- $360,3004 bd3 ba2.6k sqft5501 Ridge View Dr, Watauga, TX 76137Off Market
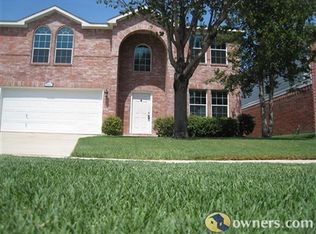
- $354,4004 bd2 ba2.3k sqft5409 Ridge View Dr, Watauga, TX 76137Off Market

- $390,5004 bd3 ba2.5k sqft5408 Fox Run Dr, Watauga, TX 76137Off Market
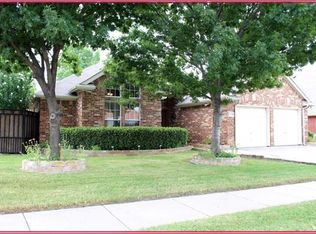
- $331,0004 bd2 ba2k sqft5404 Fox Run Dr, Watauga, TX 76137Off Market
- $349,1004 bd2 ba2.4k sqft5420 Ridge View Dr, Watauga, TX 76137Off Market
- $331,4004 bd2 ba2.2k sqft5505 Ridge View Dr, Watauga, TX 76137Off Market
- $333,8003 bd2 ba2.1k sqft5416 Ridge View Dr, Watauga, TX 76137Off Market
Nearby schools
GreatSchools rating
- 7/10Grace E Hardeman Elementary SchoolGrades: PK-5Distance: 1.1 mi
- 6/10Watauga Middle SchoolGrades: 6-8Distance: 1.2 mi
- 4/10Haltom High SchoolGrades: 9-12Distance: 1.5 mi
Schools provided by the listing agent
- Elementary: Hardeman
- Middle: Watauga
- High: Haltom
- District: Birdville ISD
Source: NTREIS. This data may not be complete. We recommend contacting the local school district to confirm school assignments for this home.
Get a cash offer in 3 minutes
Find out how much your home could sell for in as little as 3 minutes with a no-obligation cash offer.
Estimated market value
$402,400
Get a cash offer in 3 minutes
Find out how much your home could sell for in as little as 3 minutes with a no-obligation cash offer.
Estimated market value
$402,400
- Texas
- Tarrant County
- Watauga
- 76137
- Park Vista
- 5417 Ridge View Dr
