Come and check out the charm, simplicity and convenience of this one-plus bedroom cottage located on a quiet street in Minnetonka. This cozy and functional home is low-maintenance and is situated on 0.28 acres. It offers easy access to Hwy 62 and 494, shopping, restaurants, incredible parks, and a trail right out the front door! Inside, you’ll find a welcoming kitchen with abundant cabinetry, butcher-block countertops, and stainless-steel appliances, along with gleaming hardwood floors, and a spectacular updated bathroom with a huge shower and gleaming marble tile floors and glass doors. The newer beautiful 13x13 maintenance-free deck is perfect for relaxing and entertaining. Enjoy the inviting outdoor spaces that include a cozy firepit, gazebo, abundant perennials, and thoughtful landscaping. A standout feature of the home is the exceptional garage and storage space! The fully insulated two-car garage features a 10-foot door and plenty of room for storage, while the additional shop area in the back is ideal for a hobbyist, workshop, or recreational toys. Two additional storage sheds provide even more room for outdoor equipment and gear. If you’re looking for a convenient location, charming character, and versatile space for your hobbies, vehicles, and storage needs, this easy living, delightful Minnetonka retreat is a must-see! Enjoy all of the benefits and amenities this home has to offer!
Active
Price cut: $25K (10/30)
$299,900
5417 Rowland Rd, Minnetonka, MN 55343
1beds
808sqft
Single Family
Built in 1940
0.28 Acres Lot
$-- Zestimate®
$371/sqft
$-- HOA
What's special
- 31 days
- 2,039
- 237
Likely to sell faster than
Zillow last checked:
Listing updated:
Listed by:
Timothy C Lovett 952-933-4030,
Coldwell Banker Realty
Source: NorthstarMLS as distributed by MLS GRID,MLS#: 7158453
Facts & features
Interior
Bedrooms & bathrooms
- Bedrooms: 1
- Bathrooms: 1
- 3/4 bathrooms: 1
Bedroom
- Level: Main
- Area: 150 Square Feet
- Dimensions: 15x10
Deck
- Level: Main
- Area: 169 Square Feet
- Dimensions: 13x13
Dining room
- Level: Main
- Area: 72 Square Feet
- Dimensions: 9x8
Flex room
- Level: Main
- Area: 110 Square Feet
- Dimensions: 10x11
Foyer
- Level: Main
- Area: 70 Square Feet
- Dimensions: 5x14
Kitchen
- Level: Main
- Area: 72 Square Feet
- Dimensions: 9x8
Utility room
- Level: Lower
- Area: 56 Square Feet
- Dimensions: 8x7
Heating
- Forced Air
Cooling
- Central Air
Appliances
- Included: Dishwasher, Dryer, Exhaust Fan, Microwave, Range, Refrigerator, Stainless Steel Appliance(s), Washer, Water Softener Owned
- Laundry: In Basement, Lower Level
Features
- Basement: Partial
- Has fireplace: No
- Fireplace features: Other
Interior area
- Total structure area: 816
- Total interior livable area: 808 sqft
- Finished area above ground: 799
- Finished area below ground: 9
Property
Parking
- Total spaces: 2
- Parking features: Attached, Detached Garage, Concrete, Garage Door Opener, Insulated Garage, Multiple Garages, Storage
- Attached garage spaces: 2
- Has uncovered spaces: Yes
- Details: Garage Door Height (10), Garage Door Width (10)
Accessibility
- Accessibility features: None
Features
- Levels: One
- Stories: 1
- Patio & porch: Deck
- Pool features: None
- Fencing: Partial
Lot
- Size: 0.28 Acres
- Dimensions: 179 x 235 x 146
- Features: Irregular Lot, Tree Coverage - Medium
Details
- Additional structures: Shed(s), Storage Shed
- Foundation area: 799
- Parcel number: 3411722110023
- Zoning description: Residential-Single Family
Construction
Type & style
- Home type: SingleFamily
- Property subtype: Single Family
Materials
- Block
- Roof: Age Over 8 Years
Condition
- New construction: No
- Year built: 1940
Utilities & green energy
- Electric: Circuit Breakers, 150 Amp Service
- Gas: Natural Gas
- Sewer: City Sewer/Connected
- Water: City Water/Connected
Community & HOA
Community
- Subdivision: Gideon Park
HOA
- Has HOA: No
Location
- Region: Minnetonka
Financial & listing details
- Price per square foot: $371/sqft
- Tax assessed value: $293,300
- Annual tax amount: $3,431
- Date on market: 10/19/2026
- Road surface type: Paved
Estimated market value
Not available
Estimated sales range
Not available
Not available
Price history
| Date | Event | Price |
|---|---|---|
| 10/30/2026 | Price change | $299,900-7.7%$371/sqft |
Source:  NorthstarMLS as distributed by MLS GRID #7158453 Report a problem | ||
| 10/20/2026 | Listed for sale | $324,900+20.4%$402/sqft |
Source: NorthstarMLS as distributed by MLS GRID #7158453 Report a problem | ||
| 12/28/2023 | Listing removed | $269,900-5.3%$334/sqft |
Source: NorthstarMLS as distributed by MLS GRID #6303935 Report a problem | ||
| 12/23/2022 | Sold | $285,000+5.6%$353/sqft |
Source: NorthstarMLS as distributed by MLS GRID #6303935 Report a problem | ||
| 12/5/2022 | Pending sale | $269,900$334/sqft |
Source: NorthstarMLS as distributed by MLS GRID #6303935 Report a problem | ||
| 12/5/2022 | Listing removed | -- |
Source: NorthstarMLS as distributed by MLS GRID #6303935 Report a problem | ||
| 12/2/2022 | Price change | $269,900-5.3%$334/sqft |
Source: NorthstarMLS as distributed by MLS GRID #6303935 Report a problem | ||
| 11/4/2022 | Listed for sale | $285,000+23.4%$353/sqft |
Source: NorthstarMLS as distributed by MLS GRID #6303935 Report a problem | ||
| 5/29/2019 | Sold | $231,000-3.7%$286/sqft |
Source: NorthstarMLS as distributed by MLS GRID #5202950 Report a problem | ||
| 5/1/2019 | Pending sale | $239,900$297/sqft |
Source: RE/MAX Results #5202950 Report a problem | ||
| 4/10/2019 | Price change | $239,900-4%$297/sqft |
Source: RE/MAX Results #5202950 Report a problem | ||
| 3/28/2019 | Listed for sale | $249,900+399.8%$309/sqft |
Source: RE/MAX Results #5202950 Report a problem | ||
| 7/13/2009 | Sold | $50,000-44.4%$62/sqft |
Source:  Lake Superior Area Realtors as distributed by MLS GRID #1075024 Report a problem | ||
| 4/27/2009 | Price change | $89,900-9.5%$111/sqft |
Source: foreclosure.com Report a problem | ||
| 3/20/2009 | Price change | $99,365-15%$123/sqft |
Source: foreclosure.com Report a problem | ||
| 3/6/2009 | Price change | $116,900-10%$145/sqft |
Source: foreclosure.com Report a problem | ||
| 1/19/2009 | Price change | $129,900+80.4%$161/sqft |
Source: foreclosure.com Report a problem | ||
| 1/5/2009 | Listed for sale | -- |
Source: foreclosure.com Report a problem | ||
| 9/29/1998 | Sold | $72,000$89/sqft |
Source: Public Record Report a problem | ||
Public tax history
| Year | Property taxes | Tax assessment |
|---|---|---|
| 2026 | $3,431 +15.7% | $293,300 +3.1% |
| 2025 | $2,966 -4.2% | $284,600 +8.5% |
| 2024 | $3,096 +5.7% | $262,200 -4.1% |
| 2023 | $2,930 +6.7% | $273,300 +4% |
| 2022 | $2,747 +0.1% | $262,800 +12.6% |
| 2021 | $2,745 +7.5% | $233,300 -1% |
| 2020 | $2,555 -6.9% | $235,600 +11.6% |
| 2019 | $2,745 +7.5% | $211,200 +4.1% |
| 2018 | $2,555 +4% | $202,900 +19.2% |
| 2017 | $2,457 +5.8% | $170,200 -6.9% |
| 2016 | $2,322 -9.6% | $182,900 +2.2% |
| 2015 | $2,569 -0.2% | $178,900 +15.6% |
| 2014 | $2,574 +20% | $154,800 +5% |
| 2013 | $2,145 -5.2% | $147,400 -7.9% |
| 2012 | $2,264 +6.6% | $160,000 |
| 2011 | $2,123 +19.8% | $160,000 -5.3% |
| 2010 | $1,772 +1.3% | $169,000 -5.1% |
| 2009 | $1,750 +21.3% | $178,000 +20% |
| 2006 | $1,443 +19.3% | $148,300 +15% |
| 2005 | $1,210 +11.3% | $129,000 +15% |
| 2004 | $1,087 +11.7% | $112,200 +12% |
| 2002 | $973 -17.6% | $100,200 |
| 2001 | $1,181 | -- |
Find assessor info on the county website
Monthly payment
Est. payment
Payment breakdown
Explore the cost of this home by adjusting the details. Changes won't be saved.Climate risks
Neighborhood: 55343

Similar homes
- $372,5003 bd1 ba1.1k sqft4737 Dominick Dr, Minnetonka, MN 55343For Sale
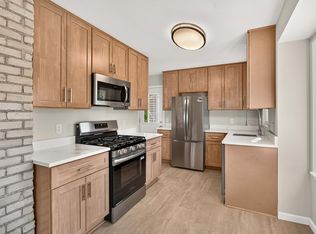
 MLS ID #7163632, Adrienna Case, Legion Properties. NorthstarMLS as distributed by MLS GRID
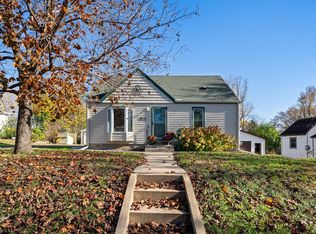
- $250,0001 bd1 ba575 sqft4508 Williston Rd, Minnetonka, MN 55345For Sale
 MLS ID #7097492, Tyler Nelson, Norse Realty. NorthstarMLS as distributed by MLS GRID
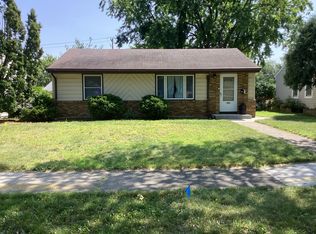
- $299,9003 bd1 ba1.1k sqft3826 Zane Ave N, Crystal, MN 55422For Sale
 MLS ID #7173237, Angela Richter, Prudden & Company. NorthstarMLS as distributed by MLS GRID
- $--3 bd1 ba864 sqft2825 Sumter Ave S, Saint Louis Park, MN 55426Auction
 ServiceLink Auction
- $309,9002 bd1 ba1.2k sqft2810 Pennsylvania Ave S, Saint Louis Park, MN 55426For SaleMLS ID #7166347, Vivian J Backmann, Keller Williams Classic Rlty NW. NorthstarMLS as distributed by MLS GRID
- $300,0003 bd2 ba1k sqft409 Clay St S, Shakopee, MN 55379For SaleMLS ID #7134448, Thomas Scott, RE/MAX Advantage Plus. NorthstarMLS as distributed by MLS GRID
- $299,9003 bd2 ba1k sqft6717 Dutton Ave N, Brooklyn Park, MN 55428For SaleMLS ID #7163976, Christopher D Long, RE/MAX Results. NorthstarMLS as distributed by MLS GRID
- $329,9003 bd1 ba1.1k sqft6810 W 23rd St, Saint Louis Park, MN 55426For SaleMLS ID #7112853, Christian K Lindgren, Keller Williams Realty Integrity Lakes. NorthstarMLS as distributed by MLS GRID
- $335,0003 bd2 ba942 sqft7221 Minnetonka Blvd, Saint Louis Park, MN 55426For SaleMLS ID #7155654, Amber N Broadway, Opendoor Brokerage, LLC. NorthstarMLS as distributed by MLS GRID
