Active
$425,000
3beds
2,050sqft
5417 Sandhill ROAD, Racine, WI 53402
3beds
2,050sqft
Single family residence
Built in 1994
0.29 Acres
2 Attached garage spaces
$207 price/sqft
What's special
Gas fireplace displayHalf bathStorage shedBreakfast barWood trimHardwood floorsStainless steel appliances
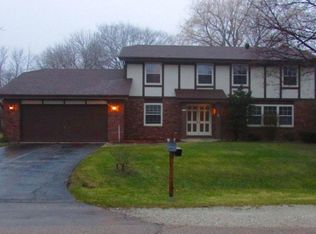
Beautiful Caledonia Colonial packed with tons of character! Hardwood floors, wood trim, 6 panel doors, & new light fixtures throughout the home. Brand new roof in '26! Large family room with vaulted ceilings & gas fireplace display. Kitchen features tons on counter space, pantry, breakfast bar, stainless steel appliances, & plenty ...
- 12 days |
- 1,184 |
- 73 |
Likely to sell faster than
Source: WIREX MLS,MLS#: 1971575
Originating MLS: Metro MLS
Travel times
Kitchen
Primary Bedroom
Family Room
Zillow last checked:
Listing updated:
Listed by:
EZ Realty Team* 262-995-4909,
Realty ONE Group Boardwalk
Source: WIREX MLS,MLS#: 1971575
Originating MLS: Metro MLS
Facts & features
Interior
Bedrooms & bathrooms
- Bedrooms: 3
- Bathrooms: 3
- Full bathrooms: 2
- 1/2 bathrooms: 1
Primary bedroom
- Level: Upper
- Area: 294
- Dimensions: 14 x 21
Bedroom 2
- Level: Upper
- Area: 154
- Dimensions: 11 x 14
Bedroom 3
- Level: Upper
- Area: 110
- Dimensions: 10 x 11
Bathroom
- Features: Tub Only, Master Bedroom Bath: Tub/Shower Combo, Master Bedroom Bath, Shower Over Tub
Dining room
- Level: Main
- Area: 140
- Dimensions: 10 x 14
Family room
- Level: Main
- Area: 280
- Dimensions: 14 x 20
Kitchen
- Level: Main
- Area: 168
- Dimensions: 12 x 14
Living room
- Level: Main
- Area: 192
- Dimensions: 12 x 16
Heating
- Natural Gas, Forced Air
Cooling
- Central Air
Appliances
- Included: Dishwasher, Disposal, Dryer, Microwave, Oven, Range, Refrigerator, Washer
Features
- High Speed Internet, Pantry, Cathedral/vaulted ceiling
- Flooring: Wood
- Basement: Full,Concrete,Sump Pump
Interior area
- Total structure area: 2,050
- Total interior livable area: 2,050 sqft
Video & virtual tour
Property
Parking
- Total spaces: 2.5
- Parking features: Garage Door Opener, Attached, 2 Car
- Attached garage spaces: 2.5
Features
- Levels: Two
- Stories: 2
- Patio & porch: Patio
Lot
- Size: 0.29 Acres
Details
- Additional structures: Garden Shed
- Parcel number: 104042321470010
- Zoning: R4
Construction
Type & style
- Home type: SingleFamily
- Architectural style: Colonial
- Property subtype: Single Family Residence
Materials
- Brick, Brick/Stone, Vinyl Siding, Wood Siding
Condition
- 21+ Years
- New construction: No
- Year built: 1994
Utilities & green energy
- Sewer: Public Sewer
- Water: Public
- Utilities for property: Cable Available
Community & HOA
Location
- Region: Racine
- Municipality: Caledonia
Financial & listing details
- Price per square foot: $207/sqft
- Tax assessed value: $357,400
- Annual tax amount: $6,629
- Date on market: 7/14/2026
- Inclusions: Oven/Range, Fridge, Dishwasher, Microwave, Washer/Dryer
- Exclusions: Seller's Personal Property
Price history
| Date | Event | Price |
|---|---|---|
| 7/14/2026 | Listed for sale | $425,000+39.3%$207/sqft |
Source: | ||
| 6/12/2026 | Sold | $305,000$149/sqft |
Source: Public Record Report a problem | ||
Public tax history
| Year | Property taxes | Tax assessment |
|---|---|---|
| 2025 | $6,630 +21.8% | $357,400 |
| 2024 | $5,441 +0% | $357,400 +6.1% |
| 2023 | $5,440 +11.8% | $337,000 +7.6% |
| 2022 | $4,865 +3.8% | $313,100 +13.9% |
| 2021 | $4,687 | $274,800 +13.3% |
| 2020 | -- | $242,600 |
| 2019 | $4,463 +16.7% | $242,600 +23.5% |
| 2018 | $3,825 +0.3% | $196,500 |
| 2017 | $3,813 +1.7% | $196,500 +3% |
| 2016 | $3,751 | $190,700 |
| 2015 | $3,751 +4.2% | $190,700 |
| 2014 | $3,598 -8.6% | $190,700 |
| 2013 | $3,937 -4% | $190,700 |
| 2012 | $4,103 -2.1% | $190,700 -17.9% |
| 2011 | $4,193 +3.3% | $232,200 |
| 2010 | $4,061 +1.7% | $232,200 |
| 2009 | $3,994 +3.6% | $232,200 |
| 2008 | $3,857 +3.1% | $232,200 |
| 2007 | $3,739 +0.8% | $232,200 |
| 2006 | $3,709 +4.1% | $232,200 +35.2% |
| 2005 | $3,562 +1.7% | $171,700 |
| 2004 | $3,502 +1.2% | $171,700 |
| 2003 | $3,460 +5.1% | $171,700 |
| 2002 | $3,291 -15.8% | $171,700 +4.6% |
| 2001 | $3,908 +4.1% | $164,100 |
| 2000 | $3,754 | $164,100 |
Find assessor info on the county website
Monthly payment
Est. payment
$2,711/mo
Principal & interest
$2176
Property taxes
$535
Estimated market value
$424,500
$403,000 - $446,000
$2,743/mo
Climate risks
Explore flood, wildfire, and other predictive climate risk information for this property on First Street®️.
Neighborhood: 53402
Nearby schools
O Brown Elementary School
Grades PK-5 • 1.5 miles6/10
GreatSchools® Rating
Test Score Rating
3/10Student Progress Rating
8/10Jerstad-Agerholm Elementary School
Grades PK-8 • 1.9 miles1/10
GreatSchools® Rating
Test Score Rating
1/10Student Progress Rating
1/10Horlick High School
Grades 9-12 • 3.4 miles3/10
GreatSchools® Rating
College Readiness Rating
3/10Student Progress Rating
3/10