Set on a beautiful unincorporated 1 acre wooded lot with mature landscaping, this spacious 4 bedroom home offers an impressive combination of comfort, character, and outdoor living. A pavered covered front porch creates a welcoming first impression, while the 3-car side load, extra tall, garage provides plenty of space for vehicles (could even accommodate a lift) and storage. Inside, the soaring family room makes a dramatic statement with a stunning stone and brick fireplace flanked by windows that bring in abundant natural light. A catwalk bridge above the family room adds architectural interest and enhances the open, airy feel. The oversized kitchen is designed with both everyday living and entertaining in mind, featuring an abundance of cabinetry, stainless appliances, a long center island with seating, and a separate planner's desk. The primary ensuite is conveniently located on the main level and features a spa inspired bath with a large jetted tub, separate shower, dual sinks, a personal vanity area, and a walk-in closet. Three additional bedrooms provide plenty of space for family, guests, or a home office. Enjoy even more living and entertaining space outdoors with a raised deck and a 3 season room below. The expansive, private backyard also features plenty of room to relax, play, or entertain. The partially finished walkout basement offers additional possibilities with a full bathroom and fireplace. Just down the street, enjoy easy access to a neighborhood park featuring a walking path, gazebo, and basketball hoops. With its spacious backdrop of mature landscaping, impressive interior spaces, and multiple areas for indoor and outdoor entertaining, this home has so much to offer.
New
$969,000
19412 S Woodedge Ln, Mokena, IL 60448
4beds
3,600sqft
Single Family Residence
Built in 1999
1.13 Acres Lot
$-- Zestimate®
$269/sqft
$-- HOA
What's special
Three additional bedroomsSoaring family roomExpansive private backyardOversized kitchenPartially finished walkout basementAbundance of cabinetryPavered covered front porch
- 3 days |
- 638 |
- 29 |
Zillow last checked:
Listing updated:
Listed by:
Mike McCatty 708-945-2121,
Century 21 Circle
Source: MRED as distributed by MLS GRID,MLS#: 12726733
Facts & features
Interior
Bedrooms & bathrooms
- Bedrooms: 4
- Bathrooms: 4
- Full bathrooms: 3
- 1/2 bathrooms: 1
Rooms
- Room types: Foyer, Office, Breakfast Room, Walk In Closet, Balcony/Porch/Lanai, Sun Room
Primary bedroom
- Features: Flooring (Carpet), Bathroom (Full, Double Sink, Whirlpool & Sep Shwr)
- Level: Main
- Area: 342 Square Feet
- Dimensions: 18X19
Bedroom 2
- Features: Flooring (Carpet)
- Level: Second
- Area: 247 Square Feet
- Dimensions: 19X13
Bedroom 3
- Features: Flooring (Carpet)
- Level: Second
- Area: 182 Square Feet
- Dimensions: 14X13
Bedroom 4
- Features: Flooring (Carpet)
- Level: Second
- Area: 156 Square Feet
- Dimensions: 13X12
Balcony porch lanai
- Features: Flooring (Other)
- Level: Main
- Area: 270 Square Feet
- Dimensions: 18X15
Breakfast room
- Features: Flooring (Hardwood)
- Level: Main
- Area: 189 Square Feet
- Dimensions: 21X9
Dining room
- Features: Flooring (Hardwood)
- Level: Main
- Area: 180 Square Feet
- Dimensions: 12X15
Family room
- Features: Flooring (Hardwood)
- Level: Main
- Area: 380 Square Feet
- Dimensions: 19X20
Foyer
- Features: Flooring (Hardwood)
- Level: Main
- Area: 288 Square Feet
- Dimensions: 18X16
Kitchen
- Features: Kitchen (Eating Area-Table Space, Island, Breakfast Room, Granite Counters, Pantry), Flooring (Hardwood)
- Level: Main
- Area: 294 Square Feet
- Dimensions: 21X14
Laundry
- Features: Flooring (Ceramic Tile)
- Level: Main
- Area: 117 Square Feet
- Dimensions: 9X13
Office
- Features: Flooring (Hardwood)
- Level: Main
- Area: 154 Square Feet
- Dimensions: 11X14
Sun room
- Features: Flooring (Ceramic Tile)
- Level: Basement
- Area: 272 Square Feet
- Dimensions: 17X16
Walk in closet
- Features: Flooring (Carpet)
- Level: Main
- Area: 140 Square Feet
- Dimensions: 10X14
Heating
- Natural Gas, Forced Air
Cooling
- Central Air
Appliances
- Included: Range, Microwave, Dishwasher, Refrigerator, Washer, Dryer, Stainless Steel Appliance(s), Cooktop, Oven, Humidifier
- Laundry: Main Level, Sink
Features
- Vaulted Ceiling(s), 1st Floor Bedroom, 1st Floor Full Bath, Built-in Features, Walk-In Closet(s)
- Flooring: Hardwood
- Windows: Skylight(s)
- Basement: Unfinished,Exterior Entry,Roughed-In Fireplace,Full,Walk-Out Access
- Number of fireplaces: 2
- Fireplace features: Family Room, Basement
Interior area
- Total structure area: 6,200
- Total interior livable area: 3,600 sqft
Video & virtual tour
Property
Parking
- Total spaces: 3
- Parking features: Asphalt, Garage Door Opener, Yes, Garage Owned, Attached, Garage
- Attached garage spaces: 3
- Has uncovered spaces: Yes
Accessibility
- Accessibility features: No Disability Access
Features
- Stories: 2
- Patio & porch: Deck
Lot
- Size: 1.13 Acres
- Dimensions: 110x290x201x376
- Features: Landscaped, Wooded, Rear of Lot, Mature Trees, Backs to Trees/Woods
Details
- Parcel number: 1508121010020000
- Special conditions: None
- Other equipment: Water-Softener Owned, Ceiling Fan(s), Sump Pump
Construction
Type & style
- Home type: SingleFamily
- Architectural style: Traditional
- Property subtype: Single Family Residence
Materials
- Brick
Condition
- New construction: No
- Year built: 1999
Details
- Builder model: two story
Utilities & green energy
- Electric: Circuit Breakers
- Sewer: Septic Tank
- Water: Well
Community & HOA
Community
- Features: Park, Street Paved
- Security: Carbon Monoxide Detector(s)
HOA
- Services included: None
Location
- Region: Mokena
Financial & listing details
- Price per square foot: $269/sqft
- Tax assessed value: $602,292
- Annual tax amount: $15,188
- Date on market: 8/12/2026
- Ownership: Fee Simple
Estimated market value
Not available
Estimated sales range
Not available
Not available
Price history
| Date | Event | Price |
|---|---|---|
| 8/12/2026 | Listed for sale | $969,000+53.2%$269/sqft |
Source:  MRED as distributed by MLS GRID #12726733 Report a problem MRED as distributed by MLS GRID #12726733 Report a problem | ||
| 8/13/2002 | Sold | $632,500+695.6%$176/sqft |
Source: Public Record Report a problem | ||
| 12/3/1996 | Sold | $79,500$22/sqft |
Source: Public Record Report a problem | ||
Public tax history
| Year | Property taxes | Tax assessment |
|---|---|---|
| 2024 | $14,546 +4.2% | $200,764 +9.7% |
| 2023 | $13,961 +2.1% | $183,012 +8.5% |
| 2022 | $13,678 +5.2% | $168,597 +6.3% |
| 2021 | $13,007 +2.9% | $158,560 +3.7% |
| 2020 | $12,645 +4.5% | $152,902 +3.2% |
| 2019 | $12,104 +2.3% | $148,161 +3.6% |
| 2018 | $11,828 +5.3% | $143,054 +3% |
| 2017 | $11,234 +2.9% | $138,941 +2.7% |
| 2016 | $10,915 +3.2% | $135,223 +3.2% |
| 2015 | $10,577 | $130,967 +1.3% |
| 2014 | $10,577 +1.5% | $129,350 -1.3% |
| 2013 | $10,421 +1% | $131,094 -5.5% |
| 2012 | $10,317 +0.9% | $138,723 -5.5% |
| 2011 | $10,223 +1.3% | $146,797 -5% |
| 2010 | $10,091 +2.4% | $154,523 -2.5% |
| 2009 | $9,855 +3.1% | $158,486 |
| 2008 | $9,558 | $158,486 +3.5% |
| 2007 | -- | $153,127 +10% |
| 2006 | $8,694 +3.8% | $139,206 +9.5% |
| 2005 | $8,377 +6.9% | $127,129 +8% |
| 2004 | $7,834 +5.5% | $117,712 +8% |
| 2003 | $7,426 +0.9% | $108,993 |
| 2002 | $7,358 +11.2% | $108,993 +9% |
| 2001 | $6,614 +35.7% | $99,993 +31.9% |
| 2000 | $4,873 | $75,837 |
Find assessor info on the county website
Monthly payment
Est. payment
Payment breakdown
Explore the cost of this home by adjusting the details. Changes won't be saved.Climate risks
Neighborhood: 60448
Nearby schools
GreatSchools rating
- NASpencer Trail KindergartenGrades: KDistance: 3.4 mi
- 6/10Alex M Martino Jr High SchoolGrades: 7-8Distance: 2.4 mi
- 8/10Lincoln-Way Central High SchoolGrades: 9-12Distance: 5.1 mi
Schools provided by the listing agent
- Elementary: Spencer Trail Kindergarten Cente
- Middle: Alex M Martino Junior High Schoo
- High: Lincoln-Way Central High School
- District: 122
Source: MRED as distributed by MLS GRID. This data may not be complete. We recommend contacting the local school district to confirm school assignments for this home.
- $650,0003 bd3 ba3.1k sqft19422 S Woodedge Ln, Mokena, IL 60448Sold
- $698,1004 bd3 ba3.4k sqft12531 W Regan Rd, Mokena, IL 60448Off Market
- $614,6004 bd2 ba2.5k sqft12549 W Regan Rd, Mokena, IL 60448Off Market
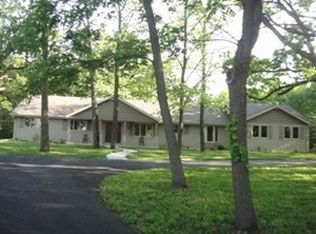
- $757,5004 bd5 ba4.1k sqft19438 S Woodedge Ln, Mokena, IL 60448Off Market
- $635,600-- bd-- ba2.9k sqft19421 S Woodedge Ln, Mokena, IL 60448Off Market
- $923,3004 bd3 ba3.6k sqft12607 W Regan Rd, Mokena, IL 60448Off Market
- $708,0004 bd3 ba4k sqft19403 S Woodedge Ln, Mokena, IL 60448Off Market
- $731,6004 bd4 ba4k sqft19403 Woodedge Ln, Mokena, IL 60448Off Market
A local agent can set up tours, give advice and negotiate with sellers.
Similar homes
- $995,0004 bd5 ba4.7k sqft22602 Granite Dr, Frankfort, IL 60423Active
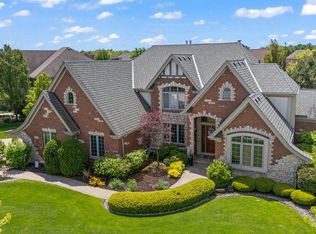 MLS ID #12725703, Jessica Jakubowski, @properties Christie's International Real Estate. MRED as distributed by MLS GRID
 - $499,9004 bd3 ba2.4k sqft19905 Center St, Mokena, IL 60448Active
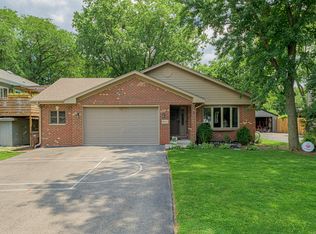 MLS ID #12729171, Joseph Siwinski, Lincoln-Way Realty, Inc. MRED as distributed by MLS GRID
 - $679,9005 bd5 ba3.5k sqft13935 Elizabeth Ln, Mokena, IL 60448Active
 MLS ID #12681462, Alice Bedell, C T K Realty INC.. MRED as distributed by MLS GRID
 - $550,0004 bd3 ba3.2k sqft18913 Meadowview Dr, Mokena, IL 60448Active
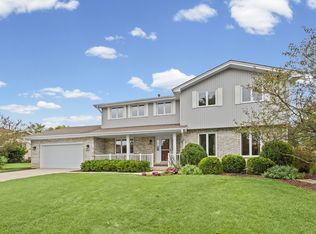 MLS ID #12721933, Zivile Paliska, Village Realty, Inc.. MRED as distributed by MLS GRID
 - $879,9004 bd4 ba5k sqft16762 S Deer Path Dr, Homer Glen, IL 60491ActiveMLS ID #12715177, Varine Hampton, Coldwell Banker Realty. MRED as distributed by MLS GRID
- $675,0005 bd3 ba2.4k sqft21337 Prestancia Dr, Mokena, IL 60448ActiveMLS ID #12629713, Kim Wirtz, ABR,CRS,e-PRO, Wirtz Real Estate Group Inc.. MRED as distributed by MLS GRID
- $780,0004 bd5 ba3.4k sqft16261 S Ridgewood Dr, Homer Glen, IL 60491ActiveMLS ID #12715181, Jeffrey Sklar, Beycome Brokerage Realty LLC. MRED as distributed by MLS GRID
- $669,9003 bd4 ba2.8k sqft10899 Swallow Tail Ln, Frankfort, IL 60423NewMLS ID #12732295, Amy Hesselmann, Century 21 Circle. MRED as distributed by MLS GRID
- $899,9905 bd6 ba3.4k sqft10838 Moose Ln, Orland Park, IL 60467Price ChangeMLS ID #12692481, Jamie Lemmons-Svoboda, Keller Williams Preferred Rlty. MRED as distributed by MLS GRID
- $1,050,0005 bd4 ba3.8k sqft933 Spindletree Ave, Naperville, IL 60565NewMLS ID #12732452, Erik Sachs, @properties Christie's International Real Estate. MRED as distributed by MLS GRID
- $749,9905 bd5 ba3.6k sqft24135 S Lake Shore Dr, Manhattan, IL 60442ActiveMLS ID #12726215, Meghan Anderson, Better Homes & Gardens Real Estate. MRED as distributed by MLS GRID
- $624,9004 bd3 ba3.3k sqft234 Grant Ave, Frankfort, IL 60423NewMLS ID #12731849, Randi Quigley, eXp Realty. MRED as distributed by MLS GRID
- $675,0004 bd3 ba3k sqft22564 Port Weller Ct, Frankfort, IL 60423ActiveMLS ID #12728720, Hailey Pliner, 4 Keys Real Estate. MRED as distributed by MLS GRID
- $649,9004 bd3 ba3.2k sqft8623 S Roma Rd, Palos Park, IL 60464ActiveMLS ID #12729514, Mary Wallace, Coldwell Banker Realty. MRED as distributed by MLS GRID
- $649,9004 bd3 ba3.2k sqft12306 S Nagle Ave, Palos Heights, IL 60463NewMLS ID #12733718, Bill Weber, RE/MAX 1st Service. MRED as distributed by MLS GRID
- $724,9005 bd3 ba3.7k sqft(Undisclosed Address), New Lenox, IL 60451ActiveMLS ID #12675561, Mike McCatty, Century 21 Circle. MRED as distributed by MLS GRID
- $850,0004 bd3 ba3.2k sqft8S765 Singletree Ln, Naperville, IL 60565ActiveMLS ID #12703540, Jennifer Conte, RE/MAX Professionals Select. MRED as distributed by MLS GRID
- $850,0004 bd3 ba3.2k sqft8609 W 121st St, Palos Park, IL 60464ActiveMLS ID #12542191, Pamela Jeanes, HomeSmart Realty Group. MRED as distributed by MLS GRID
- $790,0004 bd3 ba3.7k sqft12209 S 93rd Ave, Palos Park, IL 60464ActiveMLS ID #12725463, Kelli Walsh, Redfin Corporation. MRED as distributed by MLS GRID
- $565,0004 bd4 ba2.8k sqft8130 Edgebrook Ln, Tinley Park, IL 60487ActiveMLS ID #12725793, Bill Ghighi, Baird & Warner. MRED as distributed by MLS GRID
