Welcome to peaceful Naples living in Golden Gate Estates! Situated on a private 1.17-acre lot with no HOA, this beautifully maintained 3-bedroom, 2-bath home offers the space, privacy and tranquility that make the Estates so desirable. The home features a spacious great room with vaulted ceilings, split-bedroom floor plan, tile flooring and a large laundry room. The kitchen offers raised-panel cabinetry, countertops, backsplash, stainless-steel sink, pantry and an RO water system. The renovated bathroom and fresh interior and exterior paint add to the home's move-in-ready appeal. Enjoy the Florida lifestyle from the spacious screened lanai overlooking the private pool, added in 2015. A new decorative wood ceiling enhances the lanai, creating a beautiful and inviting setting for relaxing or entertaining. The expansive 1.17-acre lot is the true highlight, offering exceptional privacy, natural surroundings and a peaceful atmosphere that is increasingly difficult to find in Naples. Horses are permitted, and there is no HOA, providing flexibility and freedom to enjoy your property your way. Numerous important updates include a 2023 roof, newer impact windows, 2018 A/C, 2022 water heater, approximately 4-year-old septic system and connection for a whole-home generator. Conveniently located near Estates Elementary, Corkscrew Middle and Palmetto Ridge High School, with Big Corkscrew Island Regional Park and recreational amenities nearby. The surrounding Golden Gate Estates area is continuing to evolve, with Collier County planning for additional commercial services and neighborhood centers, bringing future conveniences closer while this property retains the peaceful, private character that makes the Estates special. Enjoy the best of both worlds—room to breathe and privacy at home, with Naples shopping, dining, recreation and beaches within reach. A rare opportunity to own acreage, privacy and a move-in-ready home in one of Naples' most desirable rural residential areas!
For sale
$520,000
135 45th AVE NE, NAPLES, FL 34120
3beds
1,480sqft
Single Family Residence
Built in 2003
1.17 Acres Lot
$-- Zestimate®
$351/sqft
$-- HOA
What's special
Renovated bathroomLarge laundry roomStainless-steel sinkRo water systemSplit-bedroom floor planTile flooringNewer impact windows
- 2 days |
- 802 |
- 64 |
Likely to sell faster than
Zillow last checked:
Listing updated:
Listed by:
Steven Torres 239-877-1525,
John R Wood Properties,
Jaell Moreno 305-457-9866,
John R Wood Properties
Source: SWFLMLS,MLS#: 226029157 Originating MLS: Naples
Originating MLS: NaplesFacts & features
Interior
Bedrooms & bathrooms
- Bedrooms: 3
- Bathrooms: 2
- Full bathrooms: 2
Rooms
- Room types: Family Room, Screened Lanai/Porch, 3 Bed
Primary bedroom
- Dimensions: 17 x 14
Bedroom
- Dimensions: 12 x 14
Bedroom
- Dimensions: 12 x 12
Dining room
- Dimensions: 12 x 12
Kitchen
- Dimensions: 14 x 10
Living room
- Dimensions: 10 x 16
Heating
- Central
Cooling
- Ceiling Fan(s), Central Air
Appliances
- Included: Electric Cooktop, Dishwasher, Disposal, Dryer, Microwave, Refrigerator/Freezer, Refrigerator/Icemaker, Washer, Water Treatment Owned
- Laundry: Inside
Features
- Built-In Cabinets, Vaulted Ceiling(s), Family Room, Laundry in Residence, Screened Lanai/Porch
- Flooring: Tile
- Windows: Impact Resistant Windows
- Has fireplace: No
Interior area
- Total structure area: 1,942
- Total interior livable area: 1,480 sqft
Video & virtual tour
Property
Parking
- Total spaces: 2
- Parking features: Driveway, Attached
- Attached garage spaces: 2
- Has uncovered spaces: Yes
Features
- Stories: 1
- Patio & porch: Patio, Screened Lanai/Porch
- Has private pool: Yes
- Pool features: In Ground
- Has view: Yes
- Waterfront features: None
Lot
- Size: 1.17 Acres
- Features: Regular
Details
- Parcel number: 38603400008
Construction
Type & style
- Home type: SingleFamily
- Architectural style: Ranch
- Property subtype: Single Family Residence
Materials
- Block, Brick, Stucco
- Foundation: Concrete Block
- Roof: Shingle
Condition
- New construction: No
- Year built: 2003
Utilities & green energy
- Sewer: Septic Tank
- Water: Reverse Osmosis - Entire House
Community & HOA
Community
- Features: No Subdivision
- Subdivision: GOLDEN GATE ESTATES
HOA
- Has HOA: No
- Amenities included: None
Location
- Region: Naples
Financial & listing details
- Price per square foot: $351/sqft
- Tax assessed value: $353,127
- Annual tax amount: $2,787
- Date on market: 8/13/2026
- Lease term: Buyer Finance/Cash,FHA
Estimated market value
Not available
Estimated sales range
Not available
Not available
Price history
| Date | Event | Price |
|---|---|---|
| 8/13/2026 | Listed for sale | $520,000+352.2%$351/sqft |
Source:  SWFLMLS #226029157 Report a problem SWFLMLS #226029157 Report a problem | ||
| 10/13/2011 | Sold | $115,000-7.9%$78/sqft |
Source: Public Record Report a problem | ||
| 12/25/2010 | Listing removed | $124,900$84/sqft |
Source: Realty Direct Naples #210032245 Report a problem | ||
| 10/2/2010 | Listed for sale | $124,900+83.7%$84/sqft |
Source: Realty Direct Naples #210032245 Report a problem | ||
| 9/8/2010 | Sold | $68,000-19.9%$46/sqft |
Source: Agent Provided Report a problem | ||
| 7/3/2010 | Listed for sale | $84,900-13.4%$57/sqft |
Source: Altisource Portfolio Solutions Report a problem | ||
| 4/26/2010 | Listing removed | $98,000$66/sqft |
Source: Adrian Petrila #210010965 Report a problem | ||
| 3/30/2010 | Listed for sale | $98,000-73.9%$66/sqft |
Source: Adrian Petrila #210010965 Report a problem | ||
| 6/29/2006 | Sold | $375,000+24900%$253/sqft |
Source: Public Record Report a problem | ||
| 3/12/1999 | Sold | $1,500$1/sqft |
Source: Public Record Report a problem | ||
Public tax history
| Year | Property taxes | Tax assessment |
|---|---|---|
| 2025 | $2,788 +3.9% | $247,917 +2.9% |
| 2024 | $2,684 +11% | $240,930 +3% |
| 2023 | $2,418 -1.4% | $233,913 +3% |
| 2022 | $2,452 0% | $227,100 +3% |
| 2021 | $2,452 +2.4% | $220,485 +1.4% |
| 2020 | $2,396 +2.2% | $217,441 +2.3% |
| 2019 | $2,344 +4.3% | $212,552 +1.9% |
| 2018 | $2,247 -8.7% | $208,589 +2.1% |
| 2017 | $2,460 +2% | $204,299 +2.1% |
| 2016 | $2,412 +3.1% | $200,097 +90.2% |
| 2015 | $2,341 +117.3% | $105,197 +93.5% |
| 2014 | $1,077 +22.7% | $54,362 +2.9% |
| 2013 | $878 +2.2% | $52,820 +3.4% |
| 2012 | $859 -43.2% | $51,101 -52.6% |
| 2011 | $1,512 -32.5% | $107,800 -1% |
| 2010 | $2,238 -10.3% | $108,882 -39.9% |
| 2009 | $2,494 | $181,160 -16.1% |
| 2008 | $2,494 +53.8% | $216,045 -18.9% |
| 2007 | $1,622 -2.2% | $266,451 +77.2% |
| 2006 | $1,657 | $150,349 +3% |
| 2005 | $1,657 +2.8% | $145,970 +3% |
| 2004 | $1,612 +901.1% | $141,718 +1143.1% |
| 2003 | $161 +124.5% | $11,400 +127.3% |
| 2002 | $72 -38.3% | $5,016 +25.7% |
| 2001 | $116 +156.7% | $3,990 |
| 2000 | $45 | -- |
Find assessor info on the county website
Monthly payment
Est. payment
Payment breakdown
Explore the cost of this home by adjusting the details. Changes won't be saved.Climate risks
Neighborhood: Golden Gate
Nearby schools
GreatSchools rating
- 9/10Corkscrew Elementary SchoolGrades: PK-5Distance: 1.9 mi
- 8/10Corkscrew Middle SchoolGrades: 6-8Distance: 2 mi
- 6/10Palmetto Ridge High SchoolGrades: 9-12Distance: 2.2 mi
Schools provided by the listing agent
- Elementary: CORKSCREW ELEMENTARY
- Middle: CORKSCREW MIDDLE SCHOOL
- High: PALMETTO RIDGE HIGH SCHOOL
Source: SWFLMLS. This data may not be complete. We recommend contacting the local school district to confirm school assignments for this home.
- $33,431-- bd-- ba-- sqft145 45th Ave NE, Naples, FL 34120Off Market
- $--1.14 acres145 45th Ave NE LOT 2, Naples, FL 34120Off Market
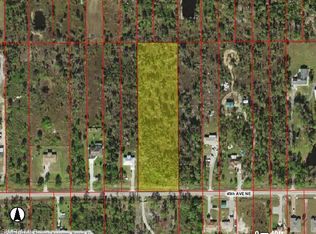
- $--2.73 acres45 45th Ave NE, Naples, FL 34120Off Market
- $85,000-- bd-- ba-- sqft221 45th Ave NE, Naples, FL 34120Sold
- $39,330-- bd-- ba-- sqft170 45th Ave NE, Naples, FL 34120Off Market
- $96,945-- bd-- ba-- sqft88 47th Ave NE, Naples, FL 34120Off Market
- $560,0004 bd3 ba1.7k sqft208 45th Ave NE, Naples, FL 34120New Construction
- $159,0002.81 acres204 47th Ave NE, Naples, FL 34120Lot/Land
A local agent can set up tours, give advice and negotiate with sellers.
Similar homes
- $539,9003 bd2 ba1.8k sqft2894 43rd AVE NE, NAPLES, FL 34120New Construction

 MLS ID #226029320, Zahilys Batista Ferrer, PA, Xclusive Homes LLC. SWFLMLS
 - $540,0003 bd2 ba1.9k sqft2611 54th Ave NE, Naples, FL 34120For Sale By Owner

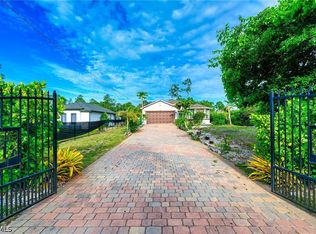
- $499,9993 bd2 ba1.7k sqft4457 12th St NE, Naples, FL 34120For Sale
 MLS ID #2026019746, Roserdley Crevecoeur, London Foster Realty. Florida Gulf Coast MLS
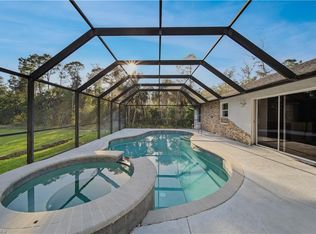
 - $543,0004 bd2 ba1.4k sqft390 35th AVE NE, NAPLES, FL 34120For Sale
 MLS ID #226002648, Roland Abin Sanabria, Century 21 AllPoints Realty. SWFLMLS
 - $469,0003 bd2 ba1.6k sqft233 39th AVE NE, NAPLES, FL 34120For SaleMLS ID #226020685, Charlie Wallen, Naples Flat Fee Realty LLC. SWFLMLS
- $649,0003 bd3 ba1.7k sqft490 39th AVE NE, NAPLES, FL 34120For SaleMLS ID #226029151, Jose Martinez, Realty One Group MVP. SWFLMLS
- $560,0004 bd3 ba1.7k sqft208 45Th AVE NE, NAPLES, FL 34120New ConstructionMLS ID #226021652, Mayela Perez Carmenate, Realty One Group MVP. SWFLMLS
- $589,0004 bd3 ba2k sqft1987 Fairmont LN, NAPLES, FL 34120For SaleMLS ID #226028966, Lyndsey Creech, DomainRealty.com LLC. SWFLMLS
- $575,0003 bd2 ba1.8k sqft4504 16th ST NE, NAPLES, FL 34120For SaleMLS ID #226020494, Darrell Winfree, Realty One Group MVP. SWFLMLS
- $614,9003 bd2 ba1.4k sqft3110 4th ST NW, NAPLES, FL 34120For SaleMLS ID #226025885, James McGilvrey, Waterfront Realty Group Inc. SWFLMLS
- $519,9003 bd2 ba1.6k sqft720 Meyer DR, NAPLES, FL 34120For SaleMLS ID #226019664, Chip Terrell, Jr., Faust Realty Group. SWFLMLS
- $524,0003 bd2 ba1.5k sqft808 37th AVE NW, NAPLES, FL 34120For SaleMLS ID #226015221, Michael Stevens, Jr., Lifestyle & Luxury Living LLC. SWFLMLS
- $549,0003 bd2 ba1.9k sqft2769 Inlet Cove LN W, NAPLES, FL 34120For SaleMLS ID #226026544, Jon Hunt, Realty One Group MVP. SWFLMLS
- $479,9503 bd2 ba1.5k sqft2420 52ND AVENUE NE, NAPLES, FL 34120For Sale
 MLS ID #TB8531314, Terry Connors, II, MERIDIAN RESIDE. Stellar MLS
 - $624,9904 bd3 ba2k sqft1473 Birdie DR, NAPLES, FL 34120For SaleMLS ID #226029376, Jason Clifford, Realty One Group MVP. SWFLMLS
- $--3 bd2 ba1.3k sqft2640 Vine Ave, Naples, FL 34120AuctionAuction.com 2
- $650,0003 bd2 ba1.1k sqft4225 16th ST NE, NAPLES, FL 34120For SaleMLS ID #226027281, Mario Fernandez, Realty One Group MVP. SWFLMLS
- $544,9503 bd2 ba1.6k sqft2428 31st AVE NE, NAPLES, FL 34120New ConstructionMLS ID #226027692, Adrian Cabrera Herrera, A Plus Realty. SWFLMLS
- $624,0003 bd2 ba1.6k sqft2910 2nd ST NE, NAPLES, FL 34120For SaleMLS ID #226013788, Ryan Swearingen, LLC, John R Wood Properties. SWFLMLS
- $606,5003 bd2 ba1.8k sqftGolden Gate Estates, Naples, FL 34120For Sale
 MLS ID #A12048013, Dashley Serra, Elimar Realty Inc. MIAMI
