Skip main navigation
Off market
  • Zillow Home logoZestimate®
    $1,894,000

    5418 Hunt Camp Rd SW, Roanoke, VA 24018

    5beds
    7,236sqft
    Single Family Residence
    Built in 2007
    2.2 Acres Lot
    $1,894,000 Zestimate®
    $262/sqft
    $3,301 Estimated rent

    Home value

    $1,894,000

    $1.65M - $2.18M

    $3,301/mo

    Zestimate® history
    Loading
    Loading...

    Owner options

    List your home for rent

    $3,301/mo

    Rent Zestimate®

    Find your next renter with Zillow Rental Manager. Plus, with online applications, you can quickly screen prospective tenants – for free.

    Learn more

    $3,301/mo

    Rent Zestimate®

    Refinance and save

    $12,162/mo

    Est. payment

    Refinancing to a lower rate could help reduce your monthly payments and save thousands over the life of the loan.

    See today's rates

    $12,162/mo

    Est. payment

    Explore your selling options

    Work with a Zillow partner agent

    Leverage their expertise and Zillow's premium Showcase listings to get your home seen by more buyers.

    Get started

    List with your own agent

    Get your home in front of millions of buyers by listing it on Zillow.

    Learn how to do it

    Sell it yourself

    Take full control of how buyers see your home on Zillow by listing For Sale by Owner (FSBO).

    List your home

    What's special

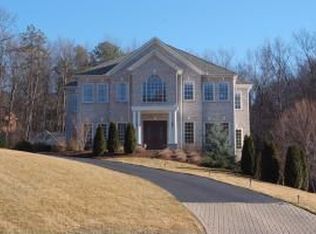
    Magnificent 5 BR, 7.2 BA Georgian Colonial w/Tuscan interior. Exquisite Archways & Classic Columns. Brazilian Cherry Hdwd Flrs. Crown Moldings. Absolute Black & Verde Granite countertops in EIK. Tiered Theater w/Bistro Seating.MA Suite w/Marble FP. His & Her Marble BA w/heated Flrs.9 & 10 Ft.Ceilings.Elevator.Exercise RM. Wine RM.Screened Porch.4 Car Gar.In ground heated Pool & Pool House w/Kit. 4 Car Gar. Custom Iconic Iron Fenced Patio surround heated Pool & remote controlled Spa. Pool House w/Full BA & Kitchenette.

    This property is not currently displayed as for sale or rent on Zillow. This may be different from what's on other websites or public sources.

    Zillow last checked:

    Listing updated:

    Listed by:

    JEANNINE HANSON 540-798-8640,

    LONG & FOSTER - ROANOKE OFFICE

    Bought with:

    JEANNINE HANSON, 0225155937

    LONG & FOSTER - ROANOKE OFFICE

    Source: RVAR,MLS#: 790320MLS Logo

    Facts & features

    Interior

    Bedrooms & bathrooms
    • Bedrooms: 5
    • Bathrooms: 9
    • Full bathrooms: 7
    • 1/2 bathrooms: 2
    Primary bedroom
    • Level: Upper
    Bedroom 2
    • Level: Upper
    Bedroom 3
    • Level: Upper
    Bedroom 4
    • Level: Upper
    Bedroom 5
    • Level: Lower
    Other
    • Level: Entry
    Dining room
    • Level: Entry
    Eat in kitchen
    • Level: Entry
    Family room
    • Level: Entry
    Foyer
    • Level: Entry
    Laundry
    • Level: Lower
    Laundry
    • Level: Upper
    Library
    • Level: Entry
    Living room
    • Level: Entry
    Recreation room
    • Level: Lower
    Heating
    • Forced Air Gas
    Cooling
    • Central Air
    Appliances
    • Included: Microwave Oven (Built In), In-House Stereo
    Features
    • Wired for Sound, Hot Tub, Wet Bar, Wired for Data
    • Flooring: Carpet, Marble, Tile, Wood
    • Doors: Fiberglass, Insulated
    • Windows: Insulated Windows, Tilt-In
    • Basement: Full
    • Number of fireplaces: 4
    • Fireplace features: Family Room, Primary Bedroom, Recreation Room
    Interior area
    • Total structure area: 7,236
    • Total interior livable area: 7,236 sqft

    Property

    Parking
    • Total spaces: 4
    • Parking features: Garage Door Opener
    • Has garage: Yes
    • Covered spaces: 4
    Features
    • Levels: Two
    • Stories: 2
    • Patio & porch: Rear Porch, Screened Porch
    • Exterior features: Balcony, Outdoor Grill
    • Pool features: In Ground
    • Has spa: Yes
    • Has view: Yes
    • View description: Mountain(s)
    Lot
    • Size: 2.2 Acres
    • Features: Cleared, Gentle Sloping
    Details
    • Parcel number: 087.160503.020000 & 087.160504.000000
    • Other equipment: Intercom

    Construction

    Type & style
    • Home type: SingleFamily
    • Property subtype: Single Family Residence
    Materials
    • Brick
    Condition
    • Year built: 2007

    Utilities & green energy

    • Sewer: Public Sewer
    • Water: Public
    • Utilities for property: Underground Utilities

    Community & HOA

    Community
    • Features: Golf, Restaurant
    • Security: Security System
    • Subdivision: Hunting Hills
    HOA
    • Has HOA: No
    Location
    • Region: Roanoke

    Financial & listing details

    • Price per square foot: $262/sqft
    • Annual tax amount: $12,782
    • Date on market: 3/13/2013
    • Cumulative days on market: 91 days

    Price history

    DateEventPrice
    8/29/2013Sold$1,255,000$173/sqft
    Source: RVAR #790320 Report a problem

    Public tax history

    Tax history is unavailable.

    Neighborhood: Cave Spring

    Nearby schools

    GreatSchools rating
    Schools provided by the listing agent
    • Elementary: Clearbrook
    • Middle: Cave Spring
    • High: Cave Spring

    Source: RVAR. This data may not be complete. We recommend contacting the local school district to confirm school assignments for this home.

    Sell for more on Zillow
    Get a Zillow Showcase℠ listing at no additional cost and you could sell for .
    $1,894,000
    2% more
    +$37,880
    With Zillow Showcase(estimated)
    $1,931,880
    Sell for more on Zillow
    Get a Zillow Showcase℠ listing at no additional cost and you could sell for .
    $1,894,000
    2% more
    +$37,880
    With Zillow Showcase(estimated)
    $1,931,880