Offered for the first time, this stunning top-floor unit boasts dramatic 10ft ceilings + expansive windows adorned w/custom plantation shutters. Relax on the delightful treetop patio, perfect for enjoying serene views. The main level features spacious primary bdrm w/ensuite bath, a 2nd bdrm, charming library complete w/built-in shelving + rolling library ladder. Upstairs, a lofted sitting area leads to a generously sized 3rd bdrm, additional bath + exceptional storage space. This home is ideally located close to shopping, downtown, farmers’ market, Hilldale + the new Whole Foods. Additional highlights include a two-sided fireplace, bright white kitchen w/adjoining dining area + formal dining room + spacious main-level laundry. Comes w/ storage locker + 2 parking stalls in the heated garage
Sold
$538,000
5418 Old Middleton Rd APT 302, Madison, WI 53705
3beds
2,661sqft
Townhouse
Built in 1995
-- sqft lot
$714,500 Zestimate®
$202/sqft
$2,650 Estimated rent
Home value
$714,500
$657,000 - $786,000
$2,650/mo
Zestimate® history
Owner options
List your home for rent
$2,650/mo
Rent Zestimate®
Find your next renter with Zillow Rental Manager. Plus, with online applications, you can quickly screen prospective tenants – for free.
$2,650/mo
Rent Zestimate®
Refinance and save
$4,325/mo
Est. payment
Refinancing to a lower rate could help reduce your monthly payments and save thousands over the life of the loan.
$4,325/mo
Est. payment
Explore your selling options
Work with a Zillow partner agent
Leverage their expertise and Zillow's premium Showcase listings to get your home seen by more buyers.
Get startedList with your own agent
Get your home in front of millions of buyers by listing it on Zillow.
Learn how to do itSell it yourself
Take full control of how buyers see your home on Zillow by listing For Sale by Owner (FSBO).
List your homeWhat's special
Zillow last checked:
Listing updated:
Listed by:
Louisa Enz,
Sprinkman Real Estate
Bought with:
Denise Holmes, 22306-90 495-9
Bunbury & Assoc, REALTORS
Source: SCWMLS,MLS#: 1988436
Facts & features
Interior
Bedrooms & bathrooms
- Bedrooms: 3
- Bathrooms: 3
- Full bathrooms: 3
- Main level bathrooms: 2
Primary bedroom
- Level: Main
- Area: 204
- Dimensions: 17 x 12
Bedroom 2
- Level: Main
- Area: 208
- Dimensions: 16 x 13
Bedroom 3
- Level: Upper
- Area: 364
- Dimensions: 13 x 28
Dining room
- Level: Main
- Area: 204
- Dimensions: 12 x 17
Kitchen
- Features: Dishwasher, Disposal, Microwave, Pantry, Refrigerator
- Level: Main
- Area: 176
- Dimensions: 16 x 11
Living room
- Level: Main
- Area: 270
- Dimensions: 18 x 15
Heating
- Forced Air
Cooling
- Central Air
Appliances
- Included: Washer, Dryer
Features
- Walk-In Closet(s), Great room, Vaulted Ceiling(s), At Least 1 tub, Split bedrooms, Loft, Den/Office
- Flooring: Wood or sim. wood floors
- Basement: None
- Number of fireplaces: 1
- Fireplace features: 1 fireplace, Gas
Interior area
- Total structure area: 2,661
- Total interior livable area: 2,661 sqft
- Finished area above ground: 2,661
Property
Parking
- Parking features: Underground, 2+ spaces assigned
- Has attached garage: Yes
Features
- Patio & porch: Deck/Balcony, Patio
Lot
- Residential vegetation: Wooded
Details
- Parcel number: 070919228118
- Zoning: PD
Construction
Type & style
- Home type: Townhouse
- Property subtype: Townhouse
Materials
- Brick
Condition
- Year built: 1995
Utilities & green energy
- Sewer: Public Sewer
- Water: Public
Community & HOA
Community
- Features: Close to busline, Common Green Space, Elevator
- Security: Security System
HOA
- Has HOA: Yes
- Services included: Common area insurance, Common area maintenance, Hot Water, Lawn maintenance, Reserve fund, Snow Removal, Trash, Water/Sewer
- HOA fee: $550 monthly
Location
- Region: Madison
Financial & listing details
- Price per square foot: $202/sqft
- Tax assessed value: $571,200
- Annual tax amount: $9,527
- Date on market: 11/22/2024
- Listing terms: Arms Length
- Inclusions: Refrigerator, Range/oven, Microwave, Dishwasher, Disposal, Washer, Dryer, Storage area shelves, All window coverings, Library ladder
- Exclusions: Seller's personal property.
Price history
| Date | Event | Price |
|---|---|---|
| 1/24/2025 | Sold | $538,000-5.6%$202/sqft |
Source: SCWMLS #1988436 Report a problem | ||
| 12/5/2024 | Contingent | $570,000$214/sqft |
Source:  WIREX MLS #1988436 Report a problem WIREX MLS #1988436 Report a problem | ||
| 11/22/2024 | Listed for sale | $570,000$214/sqft |
Source: WIREX MLS #1988436 Report a problem | ||
Public tax history
| Year | Property taxes | Tax assessment |
|---|---|---|
| 2025 | $10,931 -2.2% | $605,500 +6% |
| 2024 | $11,181 +2% | $571,200 +5% |
| 2023 | $10,961 | $544,000 +11% |
| 2022 | -- | $490,100 +11% |
| 2021 | -- | $441,500 |
| 2020 | -- | $441,500 |
| 2019 | $9,677 | $441,500 |
| 2018 | $9,677 +5.8% | $441,500 +10% |
| 2017 | $9,147 +0.1% | $401,400 +4% |
| 2016 | $9,141 0% | $386,000 |
| 2014 | $9,142 +4.9% | $386,000 |
| 2013 | $8,716 -4.8% | $386,000 |
| 2012 | $9,159 +5.1% | $386,000 |
| 2011 | $8,716 +3.6% | $386,000 |
| 2010 | $8,416 -1.8% | $386,000 -9% |
| 2009 | $8,571 +5.4% | $424,200 |
| 2008 | $8,132 -1.2% | $424,200 |
| 2007 | $8,232 +6% | $424,200 +6% |
| 2006 | $7,769 -2.6% | $400,200 +3% |
| 2005 | $7,977 -1.8% | $388,500 +5% |
| 2004 | $8,121 +0.7% | $370,000 |
| 2003 | $8,063 -1.4% | $370,000 +5% |
| 2002 | $8,174 +0.2% | $352,400 +5% |
| 2001 | $8,157 -3% | $335,600 |
| 2000 | $8,408 | $335,600 |
Find assessor info on the county website
Neighborhood: 53705
Nearby homes
- $450,0002 bd2 ba1.7k sqft5418 Old Middleton Rd APT 201, Madison, WI 53705Sold

- $395,0001 bd2 ba1.3k sqft5418 Old Middleton Rd APT 205, Madison, WI 53705Sold

- $560,0003 bd3 ba2.5k sqft5418 Old Middleton Rd APT 301, Madison, WI 53705Sold

- $380,6002 bd2 ba1.6k sqft5418 Old Middleton Rd APT 101, Madison, WI 53705Off Market
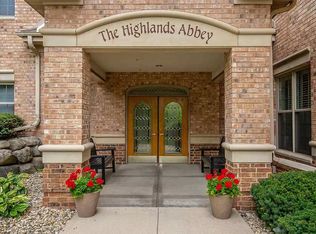
- $510,7002 bd2 ba1.9k sqft5418 Old Middleton Rd APT 102, Madison, WI 53705Off Market
- $571,8002 bd2 ba2k sqft5418 Old Middleton Rd APT 103, Madison, WI 53705Off Market
- $557,0003 bd2 ba2k sqft5418 Old Middleton Rd APT 202, Madison, WI 53705Off Market
- $634,4002 bd2 ba2.1k sqft5418 Old Middleton Rd APT 203, Madison, WI 53705Off Market
Nearby schools
GreatSchools rating
- 5/10Crestwood Elementary SchoolGrades: PK-5Distance: 0.4 mi
- 5/10Jefferson Middle SchoolGrades: 6-8Distance: 1.5 mi
- 8/10Memorial High SchoolGrades: 9-12Distance: 1.6 mi
Schools provided by the listing agent
- Elementary: Crestwood
- Middle: Jefferson
- High: Memorial
- District: Madison
Source: SCWMLS. This data may not be complete. We recommend contacting the local school district to confirm school assignments for this home.
Get a cash offer in 3 minutes
Find out how much your home could sell for in as little as 3 minutes with a no-obligation cash offer.
Estimated market value
$714,500
Get a cash offer in 3 minutes
Find out how much your home could sell for in as little as 3 minutes with a no-obligation cash offer.
Estimated market value
$714,500
- Wisconsin
- Dane County
- Madison
- 53705
- 5418 Old Middleton Rd Apartment 302
