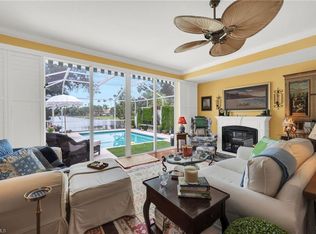
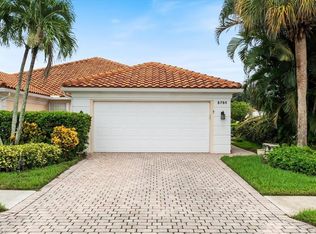
LAKEFRONT in ISLAND WALK! Spectacular LAKE VIEWS from an EXCEPTIONAL INTERIOR HOMESITE buffered away from any main roads for a peaceful setting. Enjoy PLENTY OF ROOM FOR A POOL (or enjoy the community’s RESORT-STYLE POOLS with no maintenance!). This bright Capri villa offers 2 BEDROOMS + DEN, 2 baths, 2-CAR GARAGE, SOARING VOLUME CEILINGS, an open great-room layout and a HUGE SCREENED LANAI overlooking the water. Highlights include a NEW ROOF (2019), NEW A/C (2023), updated WOOD-LOOK FLOORING in both bedrooms, neutral tile throughout the main living areas, NO CARPET and STORM PROTECTION FOR ALL WINDOWS. Island Walk is one of North Naples’ most sought-after gated communities, IN FLOOD ZONE X500 (HIGH & DRY WITH NO FLOOD INSURANCE REQUIRED) plus RESORT & LAP POOLS, FITNESS CENTER, 7 TENNIS COURTS, 4 PICKLEBALL COURTS, bocce, putting green, miles of walking/biking paths, a 20,000-SQ-FT TOWN CENTER and 13,000 SQ FT OF ON-SITE RETAIL & SERVICES. Minutes to Mercato, Vanderbilt Beach, Fifth Avenue South and Naples’ renowned shopping, dining and Gulf beaches!
For sale
$499,000
4676 Ossabaw WAY, NAPLES, FL 34119
2beds
1,680sqft
Single Family Residence
Built in 2000
4,791 Square Feet Lot
$-- Zestimate®
$297/sqft
$524/mo HOA
What's special
Spectacular lake viewsBright capri villaSoaring volume ceilingsOpen great-room layout
- 2 days |
- 246 |
- 12 |
Likely to sell faster than
Zillow last checked:
Listing updated:
Listed by:
Samantha Taravella, PA 239-908-1558,
John R Wood Properties
Source: SWFLMLS,MLS#: 226027489 Originating MLS: Naples
Originating MLS: NaplesFacts & features
Interior
Bedrooms & bathrooms
- Bedrooms: 2
- Bathrooms: 2
- Full bathrooms: 2
Rooms
- Room types: Den - Study, Florida Room, Great Room, Guest Bath, Guest Room, Screened Lanai/Porch, 2 Bedrooms Plus Den
Bedroom
- Features: First Floor Bedroom, Master BR Ground, Master BR Sitting Area, Split Bedrooms
Dining room
- Features: Breakfast Bar, Dining - Living
Heating
- Central
Cooling
- Ceiling Fan(s), Central Air
Appliances
- Included: Dishwasher, Dryer, Microwave, Range, Refrigerator/Freezer, Washer
- Laundry: Inside, Laundry Tub
Features
- Built-In Cabinets, Cathedral Ceiling(s), Foyer, Laundry Tub, Volume Ceiling, Walk-In Closet(s), Window Coverings, Den - Study, Florida Room, Great Room, Guest Bath, Guest Room, Laundry in Residence, Screened Lanai/Porch
- Flooring: Tile, Vinyl
- Windows: Window Coverings, Shutters
- Has fireplace: No
- Furnished: Yes
Interior area
- Total structure area: 2,527
- Total interior livable area: 1,680 sqft
Video & virtual tour
Property
Parking
- Total spaces: 2
- Parking features: Driveway, Paved, Attached
- Attached garage spaces: 2
- Has uncovered spaces: Yes
Features
- Stories: 1
- Patio & porch: Screened Lanai/Porch
- Pool features: Community
- Has view: Yes
- View description: Lake, Landscaped Area, Water
- Has water view: Yes
- Water view: Lake,Water
- Waterfront features: Lake
- Frontage type: Lakefront
Lot
- Size: 4,791 Square Feet
- Features: Regular
Details
- Additional structures: Tennis Court(s)
- Parcel number: 52250024583
Construction
Type & style
- Home type: SingleFamily
- Architectural style: Ranch
- Property subtype: Single Family Residence
Materials
- Block, Stucco
- Foundation: Concrete Block
- Roof: Tile
Condition
- New construction: No
- Year built: 2000
Utilities & green energy
- Water: Central
Community & HOA
Community
- Features: Clubhouse, Pool, Fitness Center, Putting Green, Restaurant, Sidewalks, Street Lights, Tennis Court(s), Gated
- Security: Gated Community
- Subdivision: ISLAND WALK
HOA
- Has HOA: Yes
- Amenities included: Beauty Salon, Bike And Jog Path, Bocce Court, Clubhouse, Pool, Community Room, Fitness Center, Library, Pickleball, Putting Green, Restaurant, Shuffleboard Court, Sidewalk, Streetlight, Tennis Court(s), Car Wash Area
- HOA fee: $6,288 annually
Location
- Region: Naples
Financial & listing details
- Price per square foot: $297/sqft
- Tax assessed value: $409,141
- Annual tax amount: $4,560
- Date on market: 8/12/2026
- Lease term: Buyer Finance/Cash,Buyer Pays Title
- Road surface type: Paved
Estimated market value
Not available
Estimated sales range
Not available
Not available
Price history
| Date | Event | Price |
|---|---|---|
| 8/12/2026 | Listed for sale | $499,000+53.5%$297/sqft |
Source:  SWFLMLS #226027489 Report a problem SWFLMLS #226027489 Report a problem | ||
| 9/18/2017 | Listing removed | $2,000$1/sqft |
Source: Islandwalk Real Estate Sales #217048000 Report a problem | ||
| 7/25/2017 | Listed for rent | $2,000$1/sqft |
Source: Islandwalk Real Estate Sales #217048000 Report a problem | ||
| 1/28/2017 | Listing removed | $2,000$1/sqft |
Source: Islandwalk Real Estate Sales #217006148 Report a problem | ||
| 1/24/2017 | Listed for rent | $2,000$1/sqft |
Source: Islandwalk Real Estate Sales #217006148 Report a problem | ||
| 1/20/2016 | Sold | $325,000-2.1%$193/sqft |
Source: Public Record Report a problem | ||
| 10/15/2015 | Listing removed | $331,900$198/sqft |
Source: Islandwalk Real Estate Sales #215056332 Report a problem | ||
| 10/7/2015 | Listed for sale | $331,900+91.1%$198/sqft |
Source: Islandwalk Real Estate Sales #215056332 Report a problem | ||
| 2/26/2001 | Sold | $173,700$103/sqft |
Source: Public Record Report a problem | ||
Public tax history
| Year | Property taxes | Tax assessment |
|---|---|---|
| 2025 | $4,560 +8.3% | $409,141 +4.1% |
| 2024 | $4,211 +70.7% | $392,840 +38.4% |
| 2023 | $2,468 -4.3% | $283,893 +3% |
| 2022 | $2,580 -0.8% | $275,624 +3% |
| 2021 | $2,601 +2.2% | $267,596 +1.2% |
| 2020 | $2,546 +1.9% | $264,528 +2.3% |
| 2019 | $2,497 +1.6% | $258,581 +1.2% |
| 2018 | $2,459 -8% | $255,638 -2.7% |
| 2017 | $2,672 -3.7% | $262,740 -1.1% |
| 2016 | $2,774 -14.6% | $265,795 +30.3% |
| 2015 | $3,248 +52.9% | $204,056 +99.2% |
| 2014 | $2,124 +24.2% | $102,437 +3% |
| 2013 | $1,710 +2% | $99,445 +3.5% |
| 2012 | $1,677 -0.2% | $96,111 -1.1% |
| 2011 | $1,680 +10.2% | $97,203 +3.1% |
| 2010 | $1,524 +9% | $94,289 +5.7% |
| 2009 | $1,398 | $89,181 -52.8% |
| 2008 | $1,398 -18.6% | $188,992 +3% |
| 2007 | $1,718 -2.5% | $183,487 +2.5% |
| 2006 | $1,762 | $179,012 +3% |
| 2005 | $1,762 +2.6% | $173,798 +3% |
| 2004 | $1,717 -0.2% | $168,736 +1.9% |
| 2003 | $1,721 -5.3% | $165,590 +2.4% |
| 2002 | $1,818 +67.5% | $161,709 +304.3% |
| 2001 | $1,085 +536.4% | $40,000 |
| 2000 | $171 | -- |
Find assessor info on the county website
Monthly payment
Est. payment
Payment breakdown
Explore the cost of this home by adjusting the details. Changes won't be saved.Climate risks
Neighborhood: Island Walk
Nearby schools
GreatSchools rating
- 9/10Vineyards Elementary SchoolGrades: PK-5Distance: 1.5 mi
- 10/10Oakridge Middle SchoolGrades: 6-8Distance: 1.5 mi
- 8/10Barron Collier High SchoolGrades: 9-12Distance: 4 mi
Schools provided by the listing agent
- Elementary: VINEYARDS ELEMENTARY SCHOOL
- Middle: OAKRIDGE MIDDLE SCHOOL
- High: BARRON COLLIER HIGH SCHOOL
Source: SWFLMLS. This data may not be complete. We recommend contacting the local school district to confirm school assignments for this home.
- $470,6002 bd2 ba1.6k sqft4680 Ossabaw Way, Naples, FL 34119Off Market

- $502,6002 bd2 ba1.6k sqft4672 Ossabaw Way, Naples, FL 34119Off Market

- $475,8002 bd2 ba1.6k sqft4668 Ossabaw Way, Naples, FL 34119Off Market

- $514,700-- bd-- ba1.8k sqft4684 Ossabaw Way, Naples, FL 34119Off Market
- $514,9002 bd2 ba1.5k sqft4664 Ossabaw Way, Naples, FL 34119Pending
- $472,5002 bd2 ba1.6k sqft4688 Ossabaw Way, Naples, FL 34119Off Market
- $499,7002 bd2 ba1.6k sqft4692 Ossabaw Way, Naples, FL 34119Off Market
- $472,0002 bd2 ba1.5k sqft4660 Ossabaw Way, Naples, FL 34119Off Market
A local agent can set up tours, give advice and negotiate with sellers.
Similar homes
- $489,9002 bd2 ba1.5k sqft4922 Kingston WAY, NAPLES, FL 34119For Sale

 MLS ID #226028949, Helen Baker, Premier Sotheby's Int'l Realty. SWFLMLS
 - $499,0003 bd3 ba1.6k sqft5505 Cove CIR #90, NAPLES, FL 34119For Sale
 MLS ID #226026492, Geraldine Castor, LLC, John R Wood Properties. SWFLMLS
 - $429,9003 bd3 ba1.6k sqft15364 Wildflower Cir, Naples, FL 34119For Sale
 MLS ID #2261400, Ralph Iorio, Achieve Realty. Marco Multi List
 - $499,0002 bd2 ba1.6k sqft5756 Drummond WAY, NAPLES, FL 34119For Sale
 MLS ID #225071343, Lyndsey Creech, DomainRealty.com LLC. SWFLMLS
 - $479,9003 bd3 ba1.7k sqft3564 Islandwalk CIR, NAPLES, FL 34119For SaleMLS ID #226028542, Rod D'Entremont, RE/MAX Hallmark Realty. SWFLMLS
- $470,0002 bd2 ba1.8k sqft5337 Guadeloupe Way, Naples, FL 34119For Sale By Owner
- $550,0002 bd2 ba1.7k sqft1630 Triangle Palm TER, NAPLES, FL 34119For SaleMLS ID #225078116, Maya Ismailova, Coldwell Banker Realty. SWFLMLS
- $470,0003 bd2 ba1.4k sqft8471 Ibis Cove CIR #M677, NAPLES, FL 34119For SaleMLS ID #226024510, Jessica Asbel, Gulf Coast International Prop. SWFLMLS
- $499,0003 bd3 ba1.7k sqft6112 Towncenter CIR, NAPLES, FL 34119For SaleMLS ID #226020786, Beth Downs, Lifestyle International Realty. SWFLMLS
- $429,0002 bd2 ba1.7k sqft1817 Avian CT #A76, NAPLES, FL 34119For SaleMLS ID #226021541, Michael Gehring, PA, John R Wood Properties. SWFLMLS
- $484,9993 bd2 ba1.5k sqft8723 Ibis Cove CIR, NAPLES, FL 34119For SaleMLS ID #226015953, Jose Nunez, Imperial Realty of Naples, Inc. SWFLMLS
- $565,0002 bd2 ba1.7k sqft1574 Windamere Ln, Naples, FL 34119For Sale
 MLS ID #2026025345, Phillip Heyden, Hamilton Franklin Realty LLC. Florida Gulf Coast MLS
 - $549,9003 bd2 ba1.8k sqft2256 Heritage Greens DR, NAPLES, FL 34119For SaleMLS ID #226009122, Linda Schmidt, Berkshire Hathaway FL Realty. SWFLMLS
- $484,0003 bd3 ba1.7k sqft6186 Towncenter CIR, NAPLES, FL 34119For SaleMLS ID #226003810, Barry Reed, Help-U-Sell Reed & Associates. SWFLMLS
- $490,0003 bd3 ba1.8k sqft7317 Bristol CIR, NAPLES, FL 34120AuctionMLS ID #226027402, Eliana Tejada, A Plus Realty. SWFLMLS
- $588,0003 bd2 ba1.5k sqft5281 Teak Wood DR, NAPLES, FL 34119For SaleMLS ID #226024805, Kevin Rathburn, Florida Foundation Realty, LLC. SWFLMLS
- $515,0003 bd2 ba1.5k sqft8616 Ibis Cove CIR, NAPLES, FL 34119For SaleMLS ID #226013513, Destiny L Bockholt, Premier Sotheby's Int'l Realty. SWFLMLS
- $689,9003 bd3 ba1.9k sqft4471 Prescott LN, NAPLES, FL 34119For SaleMLS ID #226026402, Keith Mundola, Islandwalk Properties, LLC. SWFLMLS
- $559,0003 bd2 ba1.5k sqft11054 Linnet LN, NAPLES, FL 34119For SaleMLS ID #226027231, Robin Crudele, John R Wood Properties. SWFLMLS
- $459,0003 bd3 ba1.6k sqft5766 Cove CIR #24, NAPLES, FL 34119For SaleMLS ID #226017207, Mike York, Downing Frye Realty Inc.. SWFLMLS
