Skip main navigation
For sale
  • Listed by: Vylla Home, Inc. • SERGIO SALAZAR • Contact: 951-251-4736
    $635,000

    5419 Lauder Ct, Riverside, CA 92507

    3beds
    1,555sqft
    : 
    $4,220/mo
    Get pre-qualified
    Single Family Residence
    Built in 2000
    6,098 Square Feet Lot
    $631,900 Zestimate®
    $408/sqft
    $-- HOA

    What's special

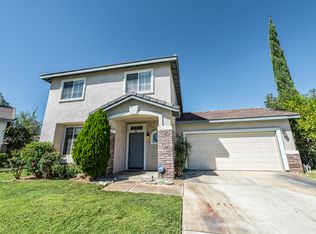
    Welcome to 5419 Lauder Ct., a beautifully maintained home situated on a cul-de-sac in Riverside, conveniently located near UC Riverside with easy access to the 60 and 215 freeways. This inviting two-story home offers 3 bedrooms, 2 full bathrooms, and a convenient half bathroom downstairs, along with a functional floor plan designed for comfortable everyday living. Step inside to find tile flooring throughout the entire first floor, providing a clean, cohesive look that's also easy to maintain. The kitchen has been upgraded over the past few years with box shaker cabinets and quartz countertops, offering a fresh and modern feel with plenty of cabinet and counter space. The kitchen opens directly to the living room, creating a connected living space that's ideal for everyday living and entertaining. A half bathroom downstairs provides added convenience for guests, and the home also features a dedicated inside laundry room. Upstairs, you'll find three bedrooms and two full bathrooms. There is also plenty of additional storage space provided by recently installed cabinets in the upstairs hallway, perfect for keeping linens, household items, and everyday necessities neatly organized. Each of the bedrooms have ceiling fans as well. Step outside to a spacious backyard with room for entertaining and relaxing. An aluminum patio cover creates a comfortable shaded outdoor area that's perfect for outdoor dining, barbecues, gatherings with family and friends, or simply relaxing. The proximity to UC Riverside, and the Riverside STEM school, and convenient access to both the 60 and 215 freeways is something great about the location of this home. With its updated kitchen, open living area, tile flooring throughout the first floor, inside laundry room, additional upstairs storage, Alumawood patio cover, spacious backyard, and desirable cul-de-sac location, 5419 Lauder Ct. offers a great combination of comfort, functionality, and convenience. Make this great home yours today.
    1 day
    |
    70
    |
    4
    |

    Zillow last checked:

    Listing updated:

    Listed by:

    SERGIO SALAZAR DRE #01447204 951-251-4736,

    Vylla Home, Inc.

    Source: CRMLS,MLS#: IV26182952MLS LogoOriginating MLS: California Regional MLS

      Facts & features

      Interior

      Bedrooms & bathrooms
      • Bedrooms: 3
      • Bathrooms: 3
      • Full bathrooms: 2
      • 1/2 bathrooms: 1
      • Main level bathrooms: 1
      Rooms
      • Room types: Living Room, Primary Bathroom, Primary Bedroom, Other, Dining Room
      Bathroom
      • Features: Dual Sinks, Upgraded
      Kitchen
      • Features: Kitchen/Family Room Combo, Quartz Counters
      Other
      • Features: Walk-In Closet(s)
      Heating
      • Central
      Cooling
      • Central Air
      Appliances
      • Included: Gas Range, Microwave
      • Laundry: Inside, Laundry Room
      Features
      • Ceiling Fan(s), Separate/Formal Dining Room, Eat-in Kitchen, Quartz Counters, Walk-In Closet(s)
      • Flooring: Laminate, Tile
      • Has fireplace: Yes
      • Fireplace features: Living Room
      • Common walls with other units/homes: No Common Walls
      Interior area
      • Total interior livable area: 1,555 sqft

      Property

      Parking
      • Total spaces: 2
      • Parking features: Door-Multi, Garage
      • Attached garage spaces: 2
      Features
      • Levels: Two
      • Stories: 2
      • Entry location: Front
      • Patio & porch: Covered
      • Pool features: None
      • Spa features: None
      • Fencing: Wood
      • Has view: Yes
      • View description: Mountain(s)
      Lot
      • Size: 6,098 Square Feet
      • Features: Cul-De-Sac, Front Yard, Sprinklers In Rear, Sprinklers In Front, Lawn, Landscaped, Level, Yard
      Details
      • Parcel number: 256432023
      • Special conditions: Standard

      Construction

      Type & style
      • Home type: SingleFamily
      • Architectural style: Traditional
      • Property subtype: Single Family Residence
      Materials
      • Stucco
      • Foundation: Slab
      Condition
      • Turnkey
      • New construction: No
      • Year built: 2000

      Utilities & green energy

      • Sewer: Public Sewer
      • Water: Public
      • Utilities for property: Electricity Connected, Sewer Connected, Water Connected

      Community & HOA

      Community
      • Features: Storm Drain(s), Street Lights, Suburban, Sidewalks
      Location
      • Region: Riverside

      Financial & listing details

      • Price per square foot: $408/sqft
      • Tax assessed value: $611,254
      • Date on market: 8/21/2026
      • Cumulative days on market: 1 day
      • Listing terms: Submit

        Estimated market value

        $631,900

        $600,000 - $663,000

        $2,997/mo

        Price history

        DateEventPrice
        8/21/2026Listed for sale$635,000+10.2%$408/sqft
        Source: CRMLS #IV26182952 Report a problem
        2/6/2023Sold$576,000-4%$370/sqft
        Source: Public Record Report a problem
        1/14/2023Pending sale$600,000$386/sqft
        Source: CRMLS #IV22194463 Report a problem
        9/3/2022Listed for sale$600,000+102.9%$386/sqft
        Source: CRMLS #IV22194463 Report a problem
        8/16/2022Sold$295,750-26.1%$190/sqft
        Source: Public Record Report a problem
        10/31/2006Sold$400,000+105.1%$257/sqft
        Source: Public Record Report a problem
        5/31/2002Sold$195,000+26.2%$125/sqft
        Source: Public Record Report a problem
        4/28/2000Sold$154,500$99/sqft
        Source: Public Record Report a problem

        Public tax history

        YearProperty taxesTax assessment
        2026-- $611,254 +2%
        2025$6,831 +3.4%$599,270 +2%
        2024$6,608 -2.1%$587,520 -0.7%
        2023$6,750 +18.2%$591,500 +17.1%
        2022$5,711 +7.5%$504,983 +8.2%
        2021$5,311 +11.5%$466,701 +12%
        2020$4,763 +2.9%$416,696 +3%
        2019$4,628 +4%$404,560 +4%
        2018$4,452 +6.9%$389,000 +7.2%
        2017$4,164 $363,000 +7.7%
        2016$4,164 +17.7%$337,000 +4.7%
        2015$3,538 +7.5%$322,000 +8.8%
        2014$3,290 $296,000 +24.4%
        2013-- $238,000 +2.6%
        2012-- $232,000 -6.1%
        2011-- $247,000
        2010-- $247,000 +1.2%
        2009-- $244,000 -28.4%
        2008-- $341,000 -14.8%
        2007-- $400,000 +89.8%
        2006-- $210,796 +2%
        2005-- $206,664 +3.9%
        2003-- $198,900 +23.7%
        2002-- $160,741 +2%
        2001$2,746 +15%$157,590 +78%
        2000$2,387 $88,520
        Find assessor info on the county website

        Monthly payment

        Est. payment

        Payment breakdown

        Explore the cost of this home by adjusting the details. Changes won't be saved.
        All calculations are estimates and provided by Zillow, Inc. for informational purposes only. Actual amounts may vary.
        HOA fees may include property taxes on listings classified as Co-Ops. Contact the listing agent and/or owner for fee details.
        See how much you could borrow to make a competitive offer.

        Climate risks

        Neighborhood: Canyon Crest

        Getting around

        24 / 100
        Car-Dependent
        29 / 100
        Some Transit
        13 / 100
        Somewhat Bikeable

        Nearby schools

        GreatSchools rating

        A local agent can set up tours, give advice and negotiate with sellers.

        Browse local experts

        Similar homes

            • Local buyer's agents are ready to help