Conveniently located just East of Hwy 13 between Brighton and Pleasant Hope, North of Springfield. This property offers a 3 bedroom 2 full bath home with attached 2 car garage in the Scenic Ridge community. This split bedroom floor plan features a large open living/dining area. The large almost 3 acre lot lends nicely to build a shop or have room for pets.
Active
Price cut: $10.9K (10/20)
$219,000
5419 S 165th Road, Brighton, MO 65617
3beds
1,423sqft
Single Family Residence
Built in 2005
2.83 Acres Lot
$-- Zestimate®
$154/sqft
$-- HOA
What's special
- 5 hours
- 84
- 3
Zillow last checked:
Listing updated:
Listed by:
Thomas W Kissee 417-882-5531,
Tom Kissee Real Estate Co,
Jason D Bates 417-616-9000,
Tom Kissee Real Estate Co
Source: SOMOMLS as distributed by MLS GRID,MLS#: 60336701
Facts & features
Interior
Bedrooms & bathrooms
- Bedrooms: 3
- Bathrooms: 2
- Full bathrooms: 2
Heating
- Heat Pump, Central, Ventless, Electric, Propane
Cooling
- Central Air, Heat Pump
Appliances
- Included: Dishwasher, Free-Standing Electric Oven, Electric Water Heater, Disposal
- Laundry: In Garage, W/D Hookup
Features
- Laminate Counters, Walk-In Closet(s)
- Flooring: Carpet, Vinyl
- Windows: Blinds, Double Pane Windows
- Has basement: No
- Attic: Access Only:No Stairs
- Has fireplace: No
Interior area
- Total structure area: 1,423
- Total interior livable area: 1,423 sqft
- Finished area above ground: 1,423
- Finished area below ground: 0
Property
Parking
- Total spaces: 2
- Parking features: Garage Faces Front
- Attached garage spaces: 2
Features
- Levels: One
- Stories: 1
- Patio & porch: Covered, Front Porch
- Exterior features: Rain Gutters
- Has spa: Yes
- Spa features: Bath
- Fencing: Partial,Wire
Lot
- Size: 2.83 Acres
- Features: Acreage
Details
- Parcel number: 89150.834000000002.39
Construction
Type & style
- Home type: SingleFamily
- Architectural style: Ranch
- Property subtype: Single Family Residence
Materials
- Vinyl Siding
- Roof: Composition
Condition
- Year built: 2005
Utilities & green energy
- Sewer: Septic Tank
- Water: Private
Community & HOA
Community
- Security: Smoke Detector(s)
- Subdivision: Scenic Ridge
Location
- Region: Brighton
Financial & listing details
- Price per square foot: $154/sqft
- Tax assessed value: $112,500
- Annual tax amount: $1,019
- Date on market: 10/20/2026
- Listing terms: Cash,Conventional
- Road surface type: Gravel
Estimated market value
Not available
Estimated sales range
Not available
$1,885/mo
Price history
| Date | Event | Price |
|---|---|---|
| 10/20/2026 | Price change | $219,000-4.7%$154/sqft |
Source:  SOMOMLS as distributed by MLS GRID #60336701 Report a problem | ||
| 10/3/2026 | Listed for sale | $229,900-11.5%$162/sqft |
Source: Owner Report a problem | ||
| 9/9/2026 | Listing removed | -- |
Source: Owner Report a problem | ||
| 6/2/2026 | Listed for sale | $259,900+73.4%$183/sqft |
Source: Owner Report a problem | ||
| 1/29/2020 | Listing removed | $149,900$105/sqft |
Source: Debra Rose #60132543 Report a problem | ||
| 12/26/2019 | Pending sale | $149,900$105/sqft |
Source: Debra Rose #60132543 Report a problem | ||
| 10/16/2019 | Listed for sale | $149,900$105/sqft |
Source: Debra Rose #60132543 Report a problem | ||
Public tax history
| Year | Property taxes | Tax assessment |
|---|---|---|
| 2025 | $1,020 +2% | $21,380 +5.6% |
| 2024 | $1,000 +0.5% | $20,240 |
| 2023 | $995 +2.5% | $20,240 +2.8% |
| 2022 | $970 -2.1% | $19,680 |
| 2021 | $991 +7.6% | $19,680 +4.4% |
| 2020 | $921 | $18,850 -0.3% |
| 2019 | -- | $18,910 +11.6% |
| 2018 | -- | $16,940 |
| 2017 | -- | $16,940 |
| 2016 | -- | $16,940 |
| 2015 | -- | $16,940 |
| 2014 | -- | $16,940 +10.1% |
| 2013 | -- | $15,380 |
| 2011 | -- | $15,380 |
Find assessor info on the county website
Monthly payment
Est. payment
Payment breakdown
Explore the cost of this home by adjusting the details. Changes won't be saved.Climate risks
Neighborhood: 65617
Nearby schools
Schools provided by the listing agent
- Elementary: Marion C. Early
- Middle: Marion C. Early
- High: Marion C. Early
Source: SOMOMLS as distributed by MLS GRID. This data may not be complete. We recommend contacting the local school district to confirm school assignments for this home.
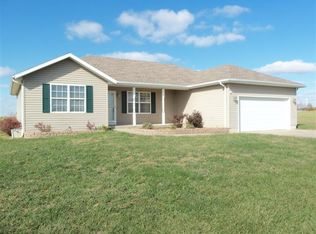
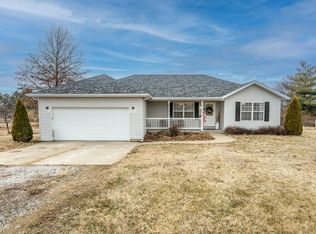
Similar homes
- $--3 bd3 ba1.3k sqft405 W Olive St, Bolivar, MO 65613Auction
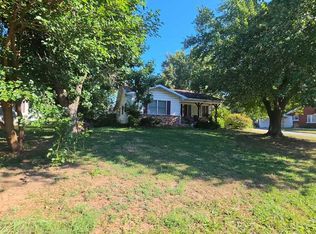 ServiceLink Auction
- $189,0003 bd2 ba1.5k sqft209 S Rush Street, Pleasant Hope, MO 65725Active
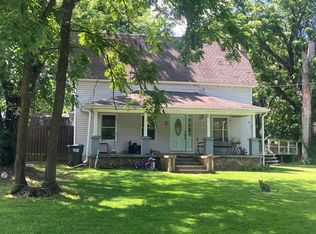
 MLS ID #60328693, Team Twin Gardens, Twin Gardens Realty, LLC. SOMOMLS as distributed by MLS GRID
- $117,0003 bd2 ba1.4k sqft5195 S 208th Road, Halfway, MO 65663Active
 MLS ID #60336590, Alison M. Jasper, Keller Williams Local. SOMOMLS as distributed by MLS GRID
- $230,0002 bd2 ba1.3k sqft5009 S 142nd Road, Morrisville, MO 65710Active
 MLS ID #60310202, Darin Peterson, Century 21 Peterson Real Estate. SOMOMLS as distributed by MLS GRID
- $254,9003 bd3 ba1.2k sqft5474 Bradley Avenue, Pleasant Hope, MO 65725ActiveMLS ID #60325712, Jimmy Parnell, Realty ONE Group Grand. SOMOMLS as distributed by MLS GRID
- $229,9003 bd2 ba1.3k sqft820 W Stewart Street, Bolivar, MO 65613ActiveMLS ID #60332921, Kevin Pierce, High Standard Real Estate Company, LLC. SOMOMLS as distributed by MLS GRID
- $225,0003 bd2 ba1.3k sqft5489 S 250th Road, Buffalo, MO 65622ActiveMLS ID #60282285, Jennifer Painter, Murney Associates - Primrose. SOMOMLS as distributed by MLS GRID
- $230,0003 bd2 ba1.5k sqft214 S Farmer Road, Willard, MO 65781ActiveMLS ID #60335402, Patrick J Murney, Murney Associates - Primrose. SOMOMLS as distributed by MLS GRID
- $219,9003 bd2 ba1.3k sqft706 State Highway Ab, Willard, MO 65781ActiveMLS ID #60333207, James R. Baker, II, Coming Home Real Estate. SOMOMLS as distributed by MLS GRID
- $235,0003 bd2 ba1.7k sqft203 W King Drive, Willard, MO 65781ActiveMLS ID #60331259, Donna Baldner, Murney Associates - Primrose. SOMOMLS as distributed by MLS GRID
- $250,0003 bd2 ba1.4k sqft6290 N Alan Avenue, Willard, MO 65781ActiveMLS ID #60335636, Laura Peltz, The Realty.Group, LLC. SOMOMLS as distributed by MLS GRID
- $219,9003 bd2 ba1.3k sqft1050 S Strasbourg Avenue, Springfield, MO 65802ActiveMLS ID #60335745, Lindy Cronkhite, Keller Williams Local. SOMOMLS as distributed by MLS GRID
- $220,0003 bd2 ba1.3k sqft2644 N Marion Avenue, Springfield, MO 65803ActiveMLS ID #60331894, Isabelle Jimenez Walker, Eagle Management & Realty 1. SOMOMLS as distributed by MLS GRID
- $199,9003 bd2 ba1.1k sqft420 S Elgin Avenue, Bolivar, MO 65613ActiveMLS ID #60333226, Jeremy Scowden, Stellar Real Estate Co.. SOMOMLS as distributed by MLS GRID
- $275,0003 bd2 ba1.4k sqft2020 S Faith Court, Bolivar, MO 65613ActiveMLS ID #60336593, Janet D Mareth, Realty ONE Group Grand. SOMOMLS as distributed by MLS GRID
- $314,9003 bd2 ba1.4k sqft3760 E Shelby Road, Springfield, MO 65803ActiveMLS ID #60335399, Mason Kesterson, Alpha Realty MO, LLC. SOMOMLS as distributed by MLS GRID
- $229,9003 bd2 ba1.2k sqft3726 W Kay Pointe Boulevard, Springfield, MO 65802ActiveMLS ID #60335628, Jeffrey R Frye, Jim Hutcheson, REALTORS. SOMOMLS as distributed by MLS GRID
- $199,9003 bd2 ba1.3k sqft2790 S Grant Avenue, Bolivar, MO 65613ActiveMLS ID #60327160, Jeremy Scowden, Stellar Real Estate Co.. SOMOMLS as distributed by MLS GRID
- $225,0002 bd1 ba1k sqft290 Greentown Road, Buffalo, MO 65622ActiveMLS ID #60333970, Kevin Pierce, High Standard Real Estate Company, LLC. SOMOMLS as distributed by MLS GRID
