Spacious and very versatile home with 5 bedrooms, 4.5 bath and a bonus room. Fenced yard. 2 car attached garage. Kitchen cabinets and floor coverings have been removed. Within minutes from shopping and restaurants Covered front porch and rear deck. Wonderful Hope Mills neighborhood. Great opportunity. Sold as is . Contact list agent for questions
Foreclosure
$249,900
5419 Spreading Branch Rd, Hope Mills, NC 28348
5beds
2,758sqft
Single Family Residence
Built in 2003
-- sqft lot
$-- Zestimate®
$91/sqft
$-- HOA
What's special
Fenced yardBonus roomRear deckCovered front porch
- 14 days
- 1,378
- 106
Zillow last checked:
Listing updated:
Listed by:
PETER GREIJN,
REFERRAL REALTY US LLC.
Source: LPRMLS,MLS#: 771390 Originating MLS: Longleaf Pine Realtors
Facts & features
Interior
Bedrooms & bathrooms
- Bedrooms: 5
- Bathrooms: 5
- Full bathrooms: 4
- 1/2 bathrooms: 1
Heating
- Electric, Forced Air
Cooling
- Central Air, Electric
Features
- Flooring: Carpet, Other
- Basement: Crawl Space
- Number of fireplaces: 1
- Fireplace features: Living Room
Interior area
- Total interior livable area: 2,758 sqft
Property
Parking
- Total spaces: 2
- Parking features: Attached, Garage
- Attached garage spaces: 2
Features
- Patio & porch: Deck
- Exterior features: Deck, Fence
- Fencing: Yard Fenced
Lot
- Dimensions: 100 x 150 x 101 x 149
- Features: 1/4 to 1/2 Acre Lot
Details
- Parcel number: 0414957946
- Special conditions: Real Estate Owned
Construction
Type & style
- Home type: SingleFamily
- Architectural style: Traditional
- Property subtype: Single Family Residence
Materials
- Brick Veneer, Frame, Vinyl Siding
Condition
- Poor Condition
- New construction: No
- Year built: 2003
Utilities & green energy
- Sewer: Public Sewer
- Water: Public
Community & HOA
Community
- Subdivision: Fox Meadow
HOA
- Has HOA: No
Location
- Region: Hope Mills
Financial & listing details
- Price per square foot: $91/sqft
- Tax assessed value: $360,100
- Annual tax amount: $4,218
- Date on market: 10/22/2026
- Listing terms: Cash
- Inclusions: none
- Exclusions: None
- Ownership: Less than a year
Foreclosure details
Estimated market value
Not available
Estimated sales range
Not available
$2,526/mo
Price history
| Date | Event | Price |
|---|---|---|
| 6/15/2026 | Sold | $308,000+235.5%$112/sqft |
Source: Public Record Report a problem | ||
| 6/27/2025 | Sold | $91,813-55%$33/sqft |
Source: Public Record Report a problem | ||
| 2/9/2004 | Sold | $204,000$74/sqft |
Source: Public Record Report a problem | ||
Public tax history
| Year | Property taxes | Tax assessment |
|---|---|---|
| 2025 | $4,218 +19.1% | $360,100 +60.7% |
| 2024 | $3,543 +4.9% | $224,100 |
| 2023 | $3,377 +1.5% | $224,100 |
| 2022 | $3,325 +1.1% | $224,100 |
| 2021 | $3,288 | $224,100 -1.1% |
| 2020 | -- | $226,509 +1.1% |
| 2019 | $3,277 +0.7% | $224,100 |
| 2018 | $3,253 | $224,100 |
| 2017 | $3,253 -7.9% | $224,100 -13% |
| 2016 | $3,531 | $257,500 |
| 2015 | $3,531 | $257,500 |
| 2014 | $3,531 +3% | $257,500 |
| 2013 | $3,428 +2% | $257,500 +1.4% |
| 2012 | $3,360 | $253,900 |
| 2011 | $3,360 | $253,900 |
| 2010 | -- | $253,900 |
| 2009 | -- | $253,900 +47.2% |
| 2008 | -- | $172,500 |
| 2007 | -- | $172,500 |
| 2006 | -- | $172,500 |
| 2005 | -- | -- |
| 2004 | -- | $172,500 |
Find assessor info on the county website
Monthly payment
Climate risks
Neighborhood: 28348
Nearby schools
Schools provided by the listing agent
- Middle: South View Middle School
- High: South View Senior High
Source: LPRMLS. This data may not be complete. We recommend contacting the local school district to confirm school assignments for this home.
- $271,9003 bd2 ba1.7k sqft5415 Spreading Branch Rd, Hope Mills, NC 28348Off Market

- $323,9004 bd3 ba2.3k sqft5423 Spreading Branch Rd, Hope Mills, NC 28348Off Market

- $361,6004 bd3 ba2.4k sqft5416 Sunnybright Ln, Hope Mills, NC 28348Off Market

- $346,8004 bd3 ba2.7k sqft5412 Sunnybright Ln, Hope Mills, NC 28348Off Market

Similar homes
- $234,9003 bd2 ba1.4k sqft1060 Alexwood Dr, Hope Mills, NC 28348For Sale
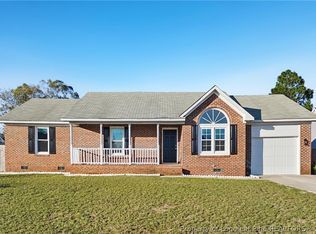 MLS ID #771260, STEVE METARELIS, OFFERPAD BROKERAGE. LPRMLS
- $--4 bd3 ba2k sqft2813 Bolla Dr, Fayetteville, NC 28306AuctionXome
- $259,9003 bd3 ba1.6k sqft1129 Fairhaven Trl, Hope Mills, NC 28348For Sale
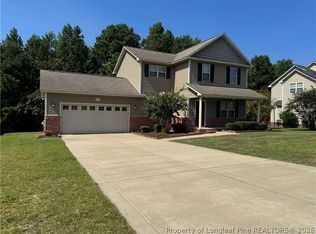 MLS ID #769427, KATIE HUGHES, COVENANT REALTY OF NC. LPRMLS
- $234,0003 bd2 ba1.4k sqft3720 Souchak Dr, Hope Mills, NC 28348For Sale
 MLS ID #765774, MATTHEW NANCE, EXP REALTY LLC. LPRMLS
