Welcome home to this charming home located in the heart of Wilmington NC. This home offers a comfortable one-level living with 3 bedrooms, 2 full baths, approximately 2,027 square feet, and a two-car garage on a .34-acre homesite with a fully fenced in back yard. The living room features a vaulted ceiling and fireplace, creating an inviting central gathering space. The kitchen offers white cabinetry, granite countertops, ample workspace, and convenient access to both the breakfast nook and dining area. The large primary suite includes a vaulted ceiling, added seating area, a walk-in closet, and private bath with dual vanities, a soaking tub, and separate shower. Two additional bedrooms and a second full bath provide flexibility for guests, an office, or hobbies. One of the home's highlights is the light-filled, heated and cooled sunroom, featuring a brand-new mini-split HVAC system, walls of windows, and peaceful backyard views. Outdoor spaces include a covered front porch, patio, fenced backyard with a spacious , and charming garden arbor, not to mention mature landscape that provides privacy and shade. A dedicated laundry room and approximately 266 square feet of attic storage add everyday convenience and storage. Centrally located in Wilmington, the home is approximately 10 minutes from everyday shopping, dining, and entertainment at Monkey Junction and The Pointe at Barclay, and approximately 15-20 minutes from Mayfaire, historic downtown Wilmington, Wrightsville Beach, and Carolina Beach. Drive times are approximate and may vary with traffic and seasonal conditions.
Pending
$495,000
5419 Wood Ridge Road, Wilmington, NC 28409
3beds
2,027sqft
Single Family Residence
Built in 1996
0.34 Acres Lot
$-- Zestimate®
$244/sqft
$32/mo HOA
What's special
- 46 days
- 919
- 67
Zillow last checked:
Listing updated:
Listed by:
Sabrina N Williams 910-632-4849,
Coldwell Banker Sea Coast Advantage-Leland,
Mitchell S Williams 910-990-0113,
Coldwell Banker Sea Coast Advantage-Leland
Source: Hive MLS,MLS#: 100591645 Originating MLS: Cape Fear Realtors MLS, Inc.
Originating MLS: Cape Fear Realtors MLS, Inc.Facts & features
Interior
Bedrooms & bathrooms
- Bedrooms: 3
- Bathrooms: 2
- Full bathrooms: 2
Rooms
- Room types: Master Bedroom, Bedroom 2, Bedroom 3, Living Room, Dining Room, Sunroom, Breakfast Nook
Heating
- Heat Pump, Electric, Forced Air
Cooling
- Central Air, Ceiling Fan(s), Heat Pump, Multi Units
Appliances
- Included: Vented Exhaust Fan, Electric Oven, Built-In Microwave, Refrigerator, Disposal, Dishwasher, Electric Range
- Laundry: Dryer Hookup, Washer Hookup, Laundry Room
Features
- Master Downstairs, Walk-in Closet(s), High Ceilings, Entrance Foyer, Ceiling Fan(s), Walk-in Shower, Blinds/Shades, Eat-in Kitchen, Gas Log, Walk-In Closet(s)
- Flooring: LVT/LVP, Ceramic Tile
- Basement: None
- Attic: Floored,Permanent Stairs,Walk-In
- Number of fireplaces: 1
- Fireplace features: Gas Log
Interior area
- Total structure area: 2,027
- Total interior livable area: 2,027 sqft
Video & virtual tour
Property
Parking
- Total spaces: 2
- Parking features: Garage Faces Side, Attached, Concrete, Off Street
- Attached garage spaces: 2
Features
- Levels: One
- Patio & porch: Covered, Patio, Front Porch, Glass Enclosed
- Fencing: Full,Back Yard,Wood,Fenced
- Has view: Yes
- View description: See Remarks
- Frontage type: See Remarks
Lot
- Size: 0.34 Acres
- Dimensions: 97 x 180 x 69 x 172
- Features: Landscaped
Details
- Additional structures: Shed(s)
- Parcel number: R07119014002000
- Zoning: R-15
- Special conditions: Standard
Construction
Type & style
- Home type: SingleFamily
- Property subtype: Single Family Residence
Materials
- Brick Veneer, Vinyl Siding, Wood Frame
- Foundation: Crawl Space
- Roof: Architectural Shingle
Condition
- New construction: No
- Year built: 1996
Utilities & green energy
- Sewer: Public Sewer
- Water: Public
- Utilities for property: Cable Available, Sewer Connected, Water Connected
Community & HOA
Community
- Subdivision: Beacon Woods
HOA
- Has HOA: No
- Amenities included: Maintenance Common Areas, Management
- HOA fee: $379 annually
- HOA name: CAMS
Location
- Region: Wilmington
Financial & listing details
- Price per square foot: $244/sqft
- Tax assessed value: $448,800
- Annual tax amount: $1,698
- Date on market: 7/30/2026
- Cumulative days on market: 46 days
- Listing agreement: Exclusive Right To Sell
- Listing terms: Cash,Conventional,FHA,USDA Loan,VA Loan
- Road surface type: Paved
Estimated market value
Not available
Estimated sales range
Not available
$2,747/mo
Price history
| Date | Event | Price |
|---|---|---|
| 8/22/2026 | Pending sale | $495,000$244/sqft |
Source:  Hive MLS #100591645 Report a problem Hive MLS #100591645 Report a problem | ||
| 8/22/2026 | Contingent | $495,000$244/sqft |
Source: Hive MLS #100591645 Report a problem | ||
| 7/30/2026 | Listed for sale | $495,000$244/sqft |
Source: Hive MLS #100591645 Report a problem | ||
Public tax history
| Year | Property taxes | Tax assessment |
|---|---|---|
| 2025 | $1,772 +17.3% | $448,800 +63.2% |
| 2024 | $1,511 +0.4% | $275,000 |
| 2023 | $1,505 -0.9% | $275,000 |
| 2022 | $1,518 +0.1% | $275,000 |
| 2021 | $1,518 +9.8% | $275,000 +25.8% |
| 2020 | $1,383 | $218,600 |
| 2019 | $1,383 | $218,600 |
| 2018 | $1,383 | $218,600 |
| 2017 | $1,383 -5% | $218,600 +4% |
| 2016 | $1,456 +7.6% | $210,100 |
| 2015 | $1,353 +1.7% | $210,100 |
| 2014 | $1,330 | $210,100 |
| 2013 | -- | $210,100 |
| 2012 | -- | $210,100 -16.6% |
| 2011 | -- | $251,952 |
| 2010 | -- | $251,952 |
| 2009 | -- | -- |
| 2008 | -- | -- |
| 2007 | -- | -- |
| 2005 | -- | $161,936 |
| 2004 | -- | $161,936 |
| 2003 | -- | $161,936 |
| 2002 | -- | $161,936 |
| 2001 | -- | $161,936 |
| 2000 | -- | $161,936 |
Find assessor info on the county website
Monthly payment
Est. payment
Payment breakdown
Explore the cost of this home by adjusting the details. Changes won't be saved.Climate risks
Neighborhood: Myrtle Grove
Nearby schools
Schools provided by the listing agent
- Elementary: Bellamy
- Middle: Myrtle Grove
- High: Ashley
Source: Hive MLS. This data may not be complete. We recommend contacting the local school district to confirm school assignments for this home.
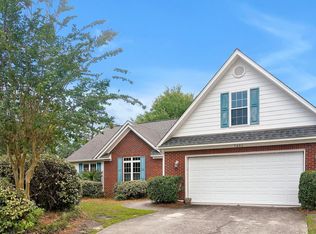
Similar homes
- $435,0003 bd2 ba2k sqft5017 Mako Drive, Wilmington, NC 28409For Sale
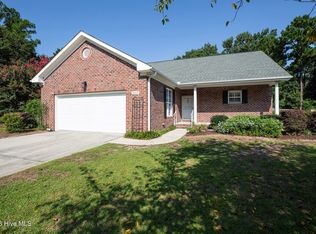
 MLS ID #100602470, Shane Register Team, Coldwell Banker Sea Coast Advantage-Midtown. Hive MLS
 - $489,9003 bd3 ba1.9k sqft4225 Tillson Road, Wilmington, NC 28412For Sale
 MLS ID #100582951, Debbie Hopper, Debbie Hopper Real Estate Group LLC. Hive MLS
 - $589,0004 bd4 ba2.8k sqft230 Greenwich Lane, Wilmington, NC 28409For Sale
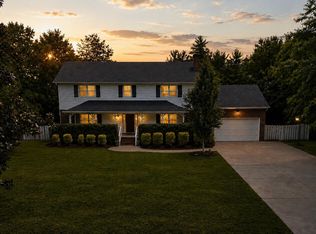 MLS ID #100572628, Caylin V Hawkins, Berkshire Hathaway HomeServices Carolina Premier Properties. Hive MLS
 - $530,0003 bd2 ba2.3k sqft8927 Sedgley Drive, Wilmington, NC 28412For Sale
 MLS ID #100599610, The Moran Team, Coldwell Banker Sea Coast Advantage-CB. Hive MLS
 - $600,0004 bd3 ba2.2k sqft908 Upper Reach Drive, Wilmington, NC 28409For SaleMLS ID #100584214, Erik B Hoffacker, RE/MAX Essential. Hive MLS
- $494,5003 bd3 ba1.8k sqft8504 Lakeview Drive, Wilmington, NC 28412For SaleMLS ID #100571990, Wendy G Thompson, REAL Broker LLC. Hive MLS
- $525,0003 bd2 ba1.5k sqft5608 Shell Road Village Drive, Wilmington, NC 28403For SaleMLS ID #100594811, Jeff Lesley, Century 21 Vanguard. Hive MLS
- $650,0003 bd3 ba2.4k sqft5427 Reserve Drive, Wilmington, NC 28409For SaleMLS ID #100582665, Lisa C Pridgen, Coldwell Banker Sea Coast Advantage. Hive MLS
- $495,0004 bd2 ba1.9k sqft7947 Huron Drive, Wilmington, NC 28412For SaleMLS ID #100579170, Emily J Ervin, Coldwell Banker Sea Coast Advantage-Midtown. Hive MLS
- $515,0003 bd2 ba1.7k sqft117 Vistamar Drive, Wilmington, NC 28405For SaleMLS ID #100586795, Patrick A Alderson, Flat Fee Realty and Management LLC. Hive MLS
- $440,0003 bd2 ba1.6k sqft4113 Rounding Bend Lane, Wilmington, NC 28412For SaleMLS ID #100577717, Mayra J Zaldivar, REAL Broker LLC. Hive MLS
- $500,0003 bd2 ba1.8k sqft2000 Southport Lane, Southport, NC 28461For SaleMLS ID #100600759, Living By the Coast Realty Group, RE/MAX Executive. Hive MLS
- $485,0003 bd3 ba2k sqft1309 Brookside Gardens Drive, Wilmington, NC 28411For SaleMLS ID #100587980, Michael G Rheel, Berkshire Hathaway HomeServices Carolina Premier Properties. Hive MLS
- $470,0004 bd3 ba2.3k sqft10017 N Olde Towne Wynd SE, Belville, NC 28451For SaleMLS ID #100600148, Dawn J Berard, Sold Buy the Sea Realty. Hive MLS
- $459,0003 bd2 ba1.1k sqft2420 Circle Street, Wilmington, NC 28403For SaleMLS ID #100581103, Darlene Burns, Living Seaside Realty Group. Hive MLS
- $449,9003 bd3 ba2.1k sqft339 Lehigh Road, Wilmington, NC 28412For SaleMLS ID #100567137, Michelle Lesmeister, Intracoastal Realty Corporation. Hive MLS
- $675,0004 bd3 ba2.4k sqft212 Dorchester Place, Wilmington, NC 28412For SaleMLS ID #100592199, Laura Mathis, Coldwell Banker Sea Coast Advantage-Leland. Hive MLS
- $499,0004 bd4 ba2.1k sqft341 Fox Squirel Road, Southport, NC 28461For SaleMLS ID #100590549, Hamilton Realty Group, eXp Realty. Hive MLS
- $615,0004 bd3 ba2.5k sqft712 The Cape Boulevard, Wilmington, NC 28412For SaleMLS ID #100592997, Gregory K Flores, Berkshire Hathaway HomeServices Carolina Premier Properties. Hive MLS
- $499,0003 bd2 ba1.7k sqft790 Souchak Road, Southport, NC 28461For SaleMLS ID #100572523, Keith K Eades, Palm Realty, Inc.. Hive MLS
