Rarely does a seventh-floor penthouse residence of this size and setting become available in Bay Forest. Offering 2,150 square feet of living space with a detached one-car garage, sweeping western preserve views, spectacular sunset skies and glimpses of the Gulf of Mexico are part of daily life. Floor-to-ceiling glass allows natural light to fill the interior, where the open-concept layout creates an inviting atmosphere for entertaining and personal enjoyment. The well-appointed kitchen offers plenty of cabinets and counter space, a pantry closet, barstool counter and sunny breakfast nook. The generous great room flows seamlessly to the screened lanai and spacious owner’s suite featuring lanai access, large walk-in closet and en-suite bath. The split-bedroom layout ensures privacy for guests or a dedicated home office. Other highlights include in-unit laundry, large storage closet on the same floor, electric hurricane shutters and privacy that only a top-floor residence can provide. Community pool next to the building. Ideally west of U.S. 41, Bay Forest is a gated community where residents enjoy more than 150 acres of nature preserve, scenic recreational and biking trails, kayak launch, fishing pier, clubhouse, fitness center, tennis, pickleball and bocce, all just minutes from Barefoot Beach, Delnor-Wiggins Pass State Park, dining, shopping, nightlife and the best of North Naples.
For sale
Price cut: $1K (8/14)
$498,000
285 Naples Cove DR #1703, NAPLES, FL 34110
3beds
2,150sqft
Condominium
Built in 1994
-- sqft lot
$-- Zestimate®
$232/sqft
$1,033/mo HOA
What's special
Detached one-car garageSplit-bedroom layoutFloor-to-ceiling glassSunny breakfast nookSweeping western preserve viewsEn-suite bathOpen-concept layout
- 223 days
- 242
- 19
Zillow last checked:
Listing updated:
Listed by:
Blake Owen 239-273-3117,
Premier Sotheby's Int'l Realty
Source: SWFLMLS,MLS#: 226010923 Originating MLS: Naples
Facts & features
Interior
Bedrooms & bathrooms
- Bedrooms: 3
- Bathrooms: 2
- Full bathrooms: 2
Rooms
- Room types: Family Room, Screened Lanai/Porch, 3 Bed
Primary bedroom
- Dimensions: 13 x 17
Bedroom
- Dimensions: 13 x 12
Bedroom
- Dimensions: 12 x 12
Garage
- Dimensions: 11 x 23
Kitchen
- Dimensions: 9 x 14
Utility room
- Dimensions: 7 x 10
Heating
- Central
Cooling
- Ceiling Fan(s), Central Air
Appliances
- Included: Dishwasher, Disposal, Dryer, Microwave, Range, Refrigerator/Freezer, Self Cleaning Oven, Washer
- Laundry: Inside, Laundry Tub
Features
- Foyer, Laundry Tub, Pantry, Smoke Detectors, Walk-In Closet(s), Window Coverings, Family Room, Laundry in Residence, Screened Lanai/Porch
- Flooring: Carpet, Tile
- Windows: Window Coverings, Shutters Electric
- Has fireplace: No
Interior area
- Total structure area: 2,297
- Total interior livable area: 2,150 sqft
Video & virtual tour
Property
Parking
- Total spaces: 1
- Parking features: Assigned, Common, Deeded, Guest, Paved, Detached
- Garage spaces: 1
Features
- Stories: 1
- Patio & porch: Screened Lanai/Porch
- Exterior features: Storage
- Pool features: Community
- Has view: Yes
- View description: City, Landscaped Area, Partial Bay, Partial Gulf, Preserve, Trees/Woods
- Has water view: Yes
- Water view: Partial Gulf
- Waterfront features: None
Details
- Additional structures: Tennis Court(s), Storage
- Parcel number: 61650000787
Construction
Type & style
- Home type: Condo
- Property subtype: Condominium
Materials
- Block, Stucco
- Foundation: Concrete Block
- Roof: Built-Up,Metal
Condition
- New construction: No
- Year built: 1994
Utilities & green energy
- Water: Central
Community & HOA
Community
- Features: Clubhouse, Park, Pool, Fitness Center, Fishing, Street Lights, Tennis Court(s), Gated
- Security: Smoke Detector(s), Gated Community
- Subdivision: NAPLES COVE
HOA
- Has HOA: Yes
- Amenities included: Bike And Jog Path, Bocce Court, Clubhouse, Park, Pool, Community Room, Fitness Center, Storage, Fishing Pier, Internet Access, Library, Pickleball, Shuffleboard Court, Streetlight, Tennis Court(s)
- HOA fee: $12,400 annually
Location
- Region: Naples
Financial & listing details
- Price per square foot: $232/sqft
- Tax assessed value: $402,000
- Annual tax amount: $3,821
- Date on market: 3/13/2026
- Lease term: Buyer Finance/Cash,Buyer Pays Title
- Road surface type: Paved
Estimated market value
Not available
Estimated sales range
Not available
Not available
Price history
| Date | Event | Price |
|---|---|---|
| 8/14/2026 | Price change | $498,000-0.2%$232/sqft |
Source:  SWFLMLS #226010923 Report a problem | ||
| 3/13/2026 | Listed for sale | $499,000+83.1%$232/sqft |
Source: SWFLMLS #226010923 Report a problem | ||
| 5/2/2002 | Sold | $272,500+22.5%$127/sqft |
Source: Public Record Report a problem | ||
| 3/17/1999 | Sold | $222,500$103/sqft |
Source: Public Record Report a problem | ||
Public tax history
| Year | Property taxes | Tax assessment |
|---|---|---|
| 2025 | $3,821 -13.5% | $402,000 -10.5% |
| 2024 | $4,420 -2.5% | $449,213 +10% |
| 2023 | $4,533 +5.4% | $408,375 +10% |
| 2022 | $4,299 +16.7% | $371,250 +10% |
| 2021 | $3,685 +1% | $337,500 |
| 2020 | $3,648 -0.8% | $337,500 |
| 2019 | $3,675 +0.2% | $337,500 |
| 2018 | $3,669 | $337,500 |
| 2017 | $3,669 -0.8% | $337,500 +5.1% |
| 2016 | $3,699 +5.2% | $321,000 +3.5% |
| 2015 | $3,516 +1.9% | $310,250 +7.7% |
| 2014 | $3,451 +10.9% | $288,000 +5.8% |
| 2013 | $3,113 +5.8% | $272,250 +7.2% |
| 2012 | $2,941 +6.4% | $253,890 +5.8% |
| 2011 | $2,765 -14.5% | $239,989 +4.7% |
| 2010 | $3,234 -6.8% | $229,276 -19.5% |
| 2009 | $3,468 | $284,846 -12.2% |
| 2008 | $3,468 -16.9% | $324,371 -11.3% |
| 2007 | $4,171 +15.2% | $365,877 +4.7% |
| 2006 | $3,620 | $349,407 +22.6% |
| 2005 | $3,620 +10.6% | $285,006 +11.6% |
| 2004 | $3,273 +7% | $255,460 +9.6% |
| 2003 | $3,060 +17.4% | $233,146 +19% |
| 2002 | $2,606 -44.1% | $195,955 +14.1% |
| 2001 | $4,659 +103.2% | $171,700 |
| 2000 | $2,293 | -- |
Find assessor info on the county website
Monthly payment
Est. payment
Payment breakdown
Explore the cost of this home by adjusting the details. Changes won't be saved.Climate risks
Neighborhood: 34110
Nearby schools
Schools provided by the listing agent
- Elementary: NAPLES PARK
- Middle: NORTH NAPLES
- High: GULF COAST
Source: SWFLMLS. This data may not be complete. We recommend contacting the local school district to confirm school assignments for this home.


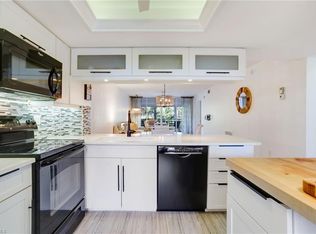

Similar homes
- $459,0002 bd2 ba1.3k sqft380 Horse Creek DR #402, NAPLES, FL 34110For Sale
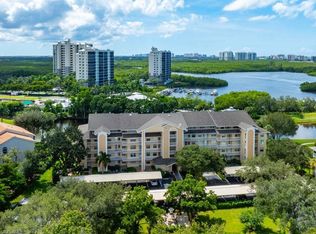
 MLS ID #226036941, Shawn Stuben, Shawn Stuben Naples Properties. SWFLMLS
- $490,0003 bd2 ba1.9k sqft5600 Northboro Dr APT 201, Naples, FL 34110For Sale

 MLS ID #2026039022, Martha Hossain, Trend Realty. Florida Gulf Coast MLS
- $329,9002 bd2 ba1.2k sqft290 Naples Cove DR #2602, NAPLES, FL 34110For Sale
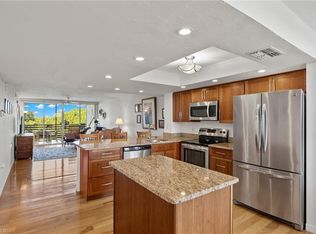 MLS ID #226018254, Amber Jasper, Grice Realty Inc. SWFLMLS
- $495,0003 bd2 ba1.7k sqft4140 Lake Forest DR #1221, BONITA SPRINGS, FL 34134For Sale
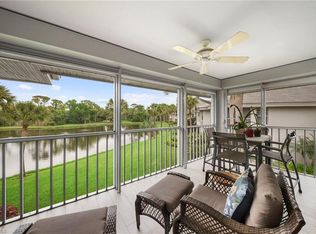 MLS ID #226013504, Rich Bowden, ENGEL & VOELKERS NAPLES. SWFLMLS
- $499,0003 bd2 ba1.6k sqft26881 Wedgewood DR #102, BONITA SPRINGS, FL 34134For SaleMLS ID #225080857, Billie J Jans, John R Wood Properties. SWFLMLS
- $370,0003 bd2 ba1.3k sqft774 Wiggins Lake DR #101, NAPLES, FL 34110For SaleMLS ID #226018660, Karen Estremera, LLC, Premiere Plus Realty Company. SWFLMLS
- $329,9992 bd2 ba1.7k sqft517 Lake Louise CIR #201, NAPLES, FL 34110For SaleMLS ID #226008919, Lisa Johnson, PA, John R Wood Properties. SWFLMLS
- $484,9003 bd2 ba1.6k sqft6863 Satinleaf RD S #101, NAPLES, FL 34109For SaleMLS ID #226035684, Todd Pearce, DomainRealty.com LLC. SWFLMLS
- $395,0002 bd2 ba1.3k sqft14515 Grey Fox RUN #110, NAPLES, FL 34110For SaleMLS ID #226023203, Marc Galanto, John R Wood Properties. SWFLMLS
- $479,0002 bd2 ba1.6k sqft26841 Clarkston DR #101, BONITA SPRINGS, FL 34135For SaleMLS ID #226033228, Taylor Stewart, LLC, Compass Florida LLC. SWFLMLS
- $500,0003 bd2 ba2k sqft610 Laguna Royale BLVD #1001, NAPLES, FL 34119For SaleMLS ID #226005975, Oscar Velez, PA, John R Wood Properties. SWFLMLS
- $599,0003 bd2 ba1.6k sqft2115 Arielle DR #2603, NAPLES, FL 34109For SaleMLS ID #226037567, Cheryl Turner, PA, John R Wood Properties. SWFLMLS
- $479,0003 bd2 ba1.8k sqft25276 Pelican Creek CIR #102, BONITA SPRINGS, FL 34134For SaleMLS ID #226030080, Destiny L Bockholt, Premier Sotheby's Int'l Realty. SWFLMLS
- $569,9002 bd2 ba1.1k sqft4895 Bonita Beach RD #302, BONITA SPRINGS, FL 34134For SaleMLS ID #226026562, Janice Matter, PA, Premiere Plus Realty Company. SWFLMLS
- $530,0002 bd2 ba1.4k sqft5817 Glencove DR #405, NAPLES, FL 34108For SaleMLS ID #226031482, Jon Feins, Compass Florida LLC. SWFLMLS
- $565,0003 bd3 ba1.8k sqft25151 Sandpiper Greens CT #102, BONITA SPRINGS, FL 34134For SaleMLS ID #226012544, Dena Wilcoxen, Premier Sotheby's Int'l Realty. SWFLMLS
- $485,0002 bd2 ba1.8k sqft23546 Sandycreek TER #507, ESTERO, FL 34135For SaleMLS ID #226027677, Kevin Shelly, Kevin Shelly Realty Inc.. SWFLMLS
- $374,9003 bd2 ba1.5k sqft28700 Trails Edge BLVD #602, BONITA SPRINGS, FL 34134For SaleMLS ID #226029511, Rebecca Troyer, Real Broker, LLC. SWFLMLS
- $349,0003 bd2 ba1.4k sqft3431 Pointe Creek CT #302, BONITA SPRINGS, FL 34134For SaleMLS ID #226037658, Yahia Lashhab, DomainRealty.com LLC. SWFLMLS
- $470,0003 bd2 ba1.8k sqft10801 Crooked River RD #101, ESTERO, FL 34135For SaleMLS ID #226010445, Michelle Abner, John R Wood Properties. SWFLMLS
