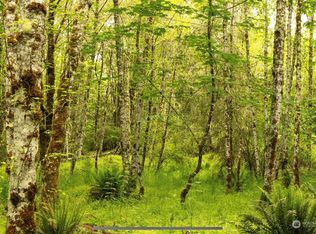
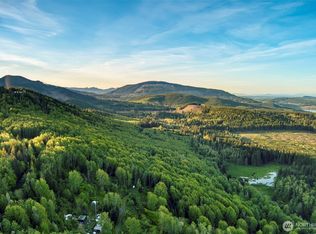
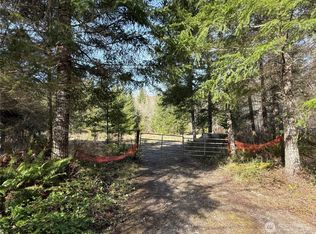

Discover extraordinary Northwest living in this 6,000 sqft 2-story estate on 20 fully fenced acres with commanding views of Mt. Baker, Mt. Rainier, Quilcene Bay, Hood Canal, & the Olympic Mountains. A private paved driveway with gated entry leads to a residence designed for comfort, elegance, & versatility. The main floor offers a formal dining room, breakfast-nook kitchen, sunroom/greenhouse, spacious living room, den, & office—each warmed by one of four propane fireplaces. The butler kitchen, located just off the main kitchen, provides additional cabinet & counter space, a walk-in pantry, & dual dishwashers. Two 3/4 baths & an attached 3+ car garage complete the level. Upstairs, the vaulted master suite features a wall of south-facing windows, an enormous walk-in closet, & a luxurious 5-piece bath with jetted tub & dual-head shower. The second bedroom includes a full bath with color-coordinated fixtures, while the third bedroom also has its own full bath with convenient hallway access. A large entertainment room over the garage includes a wet bar & easy access to the third full bath—ideal for a home theater, gym, or conversion to a bedroom. Upper-floor laundry adds convenience. A 3,200 sqft detached barn/garage offers five roll-up doors, built-in horse and small-animal stalls, storage area, plus a 3/4 bath, office, and kitchenette—excellent potential for an ADU conversion. A rare opportunity to own a private, view-rich estate with exceptional amenities & endless potential.
Active
Listed by: Munn Bro's Hood Canal Prop Inc • Bruce S. Munn
Price cut: $199K (9/18)
$1,600,000
542 Doe Run Road, Quilcene, WA 98376
3beds
5,742sqft
Single Family Residence
Built in 2000
21.2 Acres Lot
$-- Zestimate®
$279/sqft
$38/mo HOA
What's special
Four propane fireplacesBreakfast-nook kitchenEnormous walk-in closetFormal dining roomWalk-in pantryConvenient upper-floor laundryDual dishwashers
- --
- on Zillow
- 336
- views
- 15
- saves
Zillow last checked:
Listing updated:
Listed by:
Bruce S. Munn,
Munn Bro's Hood Canal Prop Inc
Source: NWMLS as distributed by MLS GRID,MLS#: 2516020
Facts & features
Interior
Bedrooms & bathrooms
- Bedrooms: 3
- Bathrooms: 6
- Full bathrooms: 3
- 3/4 bathrooms: 2
- 1/2 bathrooms: 1
- Main level bathrooms: 3
Primary bedroom
- Level: Second
Bedroom
- Level: Second
Bedroom
- Level: Second
Bathroom full
- Level: Second
Bathroom full
- Level: Second
Bathroom full
- Level: Main
Bathroom three quarter
- Level: Main
Bathroom three quarter
- Level: Garage
Other
- Level: Main
Bonus room
- Level: Main
Den office
- Level: Main
Dining room
- Level: Main
Entry hall
- Level: Main
Family room
- Level: Second
Great room
- Level: Second
Kitchen with eating space
- Level: Main
Kitchen without eating space
- Level: Main
Living room
- Level: Main
Rec room
- Level: Second
Utility room
- Level: Main
Heating
- Fireplace, Fireplace Insert, Forced Air, Heat Pump, See Remarks, Wall Furnace, Electric, Propane
Cooling
- Forced Air, Heat Pump
Appliances
- Included: Dishwasher, Double Oven, Dryer, Microwave, Refrigerator, Stove(s)/Range(s), Trash Compactor, Washer, Dishwasher(s), Dryer(s), Microwave(s), Refrigerator(s), Washer(s), Water Heater: electric, Water Heater Location: Main floor
Features
- Central Vacuum, Dining Room, High Tech Cabling, Pantry
- Flooring: Ceramic Tile, Hardwood, Laminate, Marble, Carpet
- Doors: French Doors
- Windows: Dbl Pane/Storm Window, Skylight(s)
- Basement: None
- Number of fireplaces: 4
- Fireplace features: Gas, Main Level: 3, Upper Level: 1, Fireplace
Interior area
- Total structure area: 5,742
- Total interior livable area: 5,742 sqft
Video & virtual tour
Property
Parking
- Total spaces: 8
- Parking features: Driveway, Attached Garage, Detached Garage
- Has attached garage: Yes
- Covered spaces: 8
Features
- Levels: Two
- Stories: 2
- Entry location: Main
- Patio & porch: Second Kitchen, Built-In Vacuum, Dbl Pane/Storm Window, Dining Room, Fireplace, Fireplace (Primary Bedroom), French Doors, High Tech Cabling, Hot Tub/Spa, Jetted Tub, Pantry, Skylight(s), Solarium/Atrium, Sprinkler System, Vaulted Ceiling(s), Walk-In Closet(s), Water Heater, Wet Bar
- Has spa: Yes
- Spa features: Indoor, Bath
- Has view: Yes
- View description: Bay, Mountain(s), See Remarks, Territorial
- Has water view: Yes
- Water view: Bay
Lot
- Size: 21.2 Acres
- Features: Adjacent to Public Land, Dead End Street, Paved, Secluded, Barn, Dog Run, Fenced-Fully, Gated Entry, Green House, Hot Tub/Spa, Outbuildings, Patio, Propane, Shop, Sprinkler System, Stable
- Topography: Level,Partial Slope
- Residential vegetation: Garden Space, Pasture, Wooded
Details
- Parcel number: 702022005
- Zoning: RR 1-20
- Zoning description: Jurisdiction: County
- Special conditions: Standard
Construction
Type & style
- Home type: SingleFamily
- Architectural style: 2 Story
- Property subtype: Single Family Residence
Materials
- Brick
- Foundation: Poured Concrete
- Roof: Composition,Metal
Condition
- Year built: 2000
- Major remodel year: 2000
Utilities & green energy
- Electric: Company: Jefferson County PUD
- Sewer: Septic Tank, Company: 3 bedroom septic
- Water: Individual Well, Company: Private well
- Utilities for property: Jefferson County Pud, Starlink, Centrylink
Community & HOA
Community
- Subdivision: Lords Lake
HOA
- Services included: Road Maintenance
- HOA fee: $450 annually
Location
- Region: Quilcene
Financial & listing details
- Price per square foot: $279/sqft
- Tax assessed value: $1,790,247
- Annual tax amount: $13,898
- Date on market: 5/9/2026
- Listing terms: Conventional,VA Loan
- Inclusions: Dishwasher(s), Double Oven, Dryer(s), Microwave(s), Refrigerator(s), Stove(s)/Range(s), Trash Compactor, Washer(s)
Estimated market value
Not available
Estimated sales range
Not available
Not available
Price history
| Date | Event | Price |
|---|---|---|
| 9/18/2026 | Price change | $1,600,000-11.1%$279/sqft |
Source:  NWMLS as distributed by MLS GRID #2516020 Report a problem NWMLS as distributed by MLS GRID #2516020 Report a problem | ||
| 7/9/2026 | Price change | $1,799,000-18.1%$313/sqft |
Source: NWMLS as distributed by MLS GRID #2516020 Report a problem | ||
| 5/9/2026 | Listed for sale | $2,197,000+158.5%$383/sqft |
Source: NWMLS as distributed by MLS GRID #2516020 Report a problem | ||
| 1/19/2005 | Sold | $850,000$148/sqft |
Source: Public Record Report a problem | ||
Public tax history
| Year | Property taxes | Tax assessment |
|---|---|---|
| 2024 | $13,670 +8.8% | $1,790,247 +5.2% |
| 2023 | $12,560 +5.2% | $1,701,453 +10.5% |
| 2022 | $11,935 -16.2% | $1,539,671 +15.1% |
| 2021 | $14,245 -6% | $1,337,738 +5.5% |
| 2019 | $15,154 +24.6% | $1,268,519 +4.6% |
| 2018 | $12,163 +7.2% | $1,213,130 +9.5% |
| 2017 | $11,342 -3.8% | $1,107,782 |
| 2016 | $11,794 +8.6% | $1,107,782 |
| 2015 | $10,855 +4.2% | $1,107,782 -1.9% |
| 2014 | $10,418 | $1,129,655 +10% |
| 2013 | $10,418 +2.1% | $1,026,960 |
| 2010 | $10,200 | -- |
Find assessor info on the county website
Monthly payment
Est. payment
Payment breakdown
Explore the cost of this home by adjusting the details. Changes won't be saved.Climate risks
Neighborhood: 98376
Nearby schools
Schools provided by the listing agent
- Elementary: Quilcene HighAnd Ele
- Middle: Quilcene HighAnd Ele
- High: Quilcene HighAnd Ele
Source: NWMLS as distributed by MLS GRID. This data may not be complete. We recommend contacting the local school district to confirm school assignments for this home.
Similar homes
- $1,200,0003 bd5 ba2.8k sqft112 Hectors Way, Quilcene, WA 98376Active
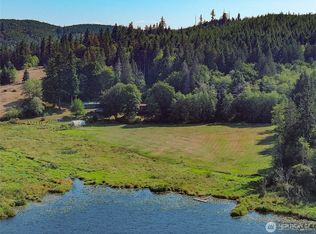 MLS ID #2581835, Jim Munn. NWMLS as distributed by MLS GRID
 - $1,650,0003 bd3 ba4.9k sqft3546 Thorndyke Road, Port Ludlow, WA 98365Active
 MLS ID #2581250, Wendy M Wardlow. NWMLS as distributed by MLS GRID
 - $1,675,0003 bd4 ba4.5k sqft274154 Highway 101, Sequim, WA 98382Active
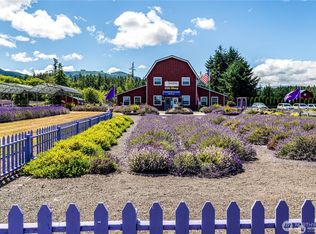 MLS ID #2510432, Eileen Schmitz. NWMLS as distributed by MLS GRID
 - $1,650,0003 bd3 ba3k sqft3221 Teal Lake Road, Port Ludlow, WA 98365Active
 MLS ID #2505078, Dennis Balduf. NWMLS as distributed by MLS GRID
