Welcome to this beautiful second-floor condo featuring vaulted ceilings, an inviting open floor plan, and a spacious layout designed for comfortable living. The bright and airy main living area offers plenty of room for relaxing and entertaining, while the two bedrooms provide privacy and comfort. With two full bathrooms and convenient walk-in closets, this home offers both functionality and ample storage. Enjoy the added benefits of community amenities, including access to an exercise facility and swimming pool. This move-in-ready condo combines easy living, thoughtful design, and desirable amenities in one wonderful home.
Active
$289,900
542 Pewaukee ROAD #H, Pewaukee, WI 53072
2beds
1,250sqft
Condominium
Built in 1996
-- sqft lot
$-- Zestimate®
$232/sqft
$350/mo HOA
What's special
Swimming poolInviting open floor planVaulted ceilingsConvenient walk-in closets
- 1 day |
- 169 |
- 6 |
Zillow last checked:
Listing updated:
Listed by:
Nick Jensen 414-801-5213,
Keller Williams Realty-Lake Country
Source: WIREX MLS,MLS#: 1977391 Originating MLS: Metro MLS
Originating MLS: Metro MLSFacts & features
Interior
Bedrooms & bathrooms
- Bedrooms: 2
- Bathrooms: 2
- Full bathrooms: 2
- Main level bedrooms: 2
Primary bedroom
- Level: Main
- Area: 168
- Dimensions: 12 x 14
Bedroom 2
- Level: Main
- Area: 180
- Dimensions: 12 x 15
Bathroom
- Features: Tub Only, Master Bedroom Bath: Tub/Shower Combo, Master Bedroom Bath, Shower Over Tub
Dining room
- Level: Main
- Area: 143
- Dimensions: 11 x 13
Kitchen
- Level: Main
- Area: 64
- Dimensions: 8 x 8
Living room
- Level: Main
- Area: 234
- Dimensions: 13 x 18
Heating
- Natural Gas, Forced Air
Cooling
- Central Air
Appliances
- Included: Dishwasher, Disposal, Dryer, Range, Refrigerator, Washer
- Laundry: In Unit
Features
- High Speed Internet, Cathedral/vaulted ceiling, Walk-In Closet(s)
- Flooring: Wood or Sim.Wood Floors
- Basement: None / Slab
Interior area
- Total structure area: 1,250
- Total interior livable area: 1,250 sqft
Property
Parking
- Total spaces: 1.5
- Parking features: Attached, Garage Door Opener, 1 Car, 1 Space, Assigned
- Attached garage spaces: 1.5
Features
- Levels: Two,1 Story
- Stories: 2
- Exterior features: Balcony, Private Entrance
Details
- Parcel number: PWV 0875997034
- Zoning: Residential
Construction
Type & style
- Home type: Condo
- Property subtype: Condominium
Materials
- Brick, Brick/Stone, Vinyl Siding
Condition
- 21+ Years
- New construction: No
- Year built: 1996
Utilities & green energy
- Sewer: Public Sewer
- Water: Public
- Utilities for property: Cable Available
Community & HOA
HOA
- Has HOA: Yes
- Amenities included: Clubhouse, Fitness Center, Pool, Outdoor Pool
- HOA fee: $350 monthly
Location
- Region: Pewaukee
- Municipality: Pewaukee
Financial & listing details
- Price per square foot: $232/sqft
- Annual tax amount: $2,380
- Date on market: 8/22/2026
- Inclusions: Range, Refrigerator, Dishwasher, Washer, Dryer
- Exclusions: Seller's Personal Property
Estimated market value
Not available
Estimated sales range
Not available
Not available
Price history
| Date | Event | Price |
|---|---|---|
| 8/22/2026 | Listed for sale | $289,900$232/sqft |
Source:  WIREX MLS #1977391 Report a problem WIREX MLS #1977391 Report a problem | ||
Public tax history
Tax history is unavailable.
Monthly payment
Est. payment
Payment breakdown
Explore the cost of this home by adjusting the details. Changes won't be saved.Climate risks
Neighborhood: 53072
Nearby schools
GreatSchools rating
- NAPewaukee Lake Elementary SchoolGrades: PK-2Distance: 1.6 mi
- 9/10Asa Clark Middle SchoolGrades: 6-8Distance: 1.7 mi
- 10/10Pewaukee High SchoolGrades: 9-12Distance: 1.7 mi
Schools provided by the listing agent
- Middle: Asa Clark
- High: Pewaukee
- District: Pewaukee
Source: WIREX MLS. This data may not be complete. We recommend contacting the local school district to confirm school assignments for this home.
- $301,100-- bd-- ba-- sqft542 Pewaukee Rd, Pewaukee, WI 53072Off Market
- $294,4002 bd2 ba1.2k sqft542 Pewaukee Rd, Pewaukee, WI 53072Off Market
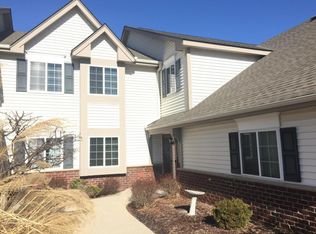
- $300,500-- bd-- ba-- sqft542 Pewaukee Rd, Pewaukee, WI 53072Off Market
- $302,4002 bd2 ba1.2k sqft542 Pewaukee Rd, Pewaukee, WI 53072Off Market
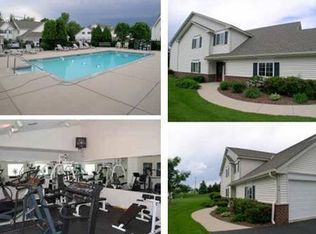
- $314,900-- bd-- ba-- sqft542 Pewaukee Rd, Pewaukee, WI 53072Off Market
- $289,300-- bd-- ba-- sqft542 Pewaukee Rd, Pewaukee, WI 53072Off Market
- $285,2002 bd2 ba1.2k sqft542 Pewaukee Rd, Pewaukee, WI 53072Off Market
- $---- bd-- ba-- sqft542 Pewaukee Rd UNIT C, Pewaukee, WI 53072Off Market
A local agent can set up tours, give advice and negotiate with sellers.
Similar homes
- $292,9002 bd2 ba1.1k sqftSunset Meadows, Pewaukee, WI 53072Active
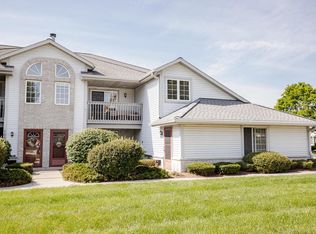 MLS ID #1977449, Kristina Wudtke. WIREX MLS
 - $295,0002 bd2 ba1.2k sqftWestfield Way, Pewaukee, WI 53072Active
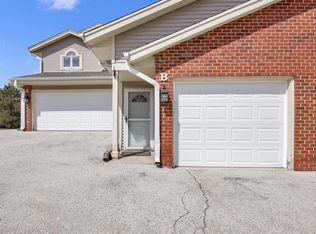 MLS ID #1975228, Wendy Swenarski. WIREX MLS
 - $289,9002 bd2 ba1.3k sqftWildwood Village, Pewaukee, WI 53072Active
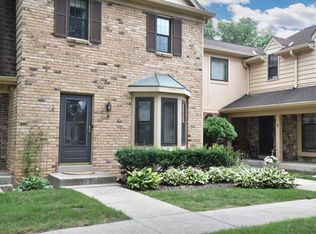 MLS ID #1974977, Lisa Nevinski. WIREX MLS
 - $339,9002 bd2 ba1.5k sqftThe Highlands Of Avondale Cond, Pewaukee, WI 53072Active
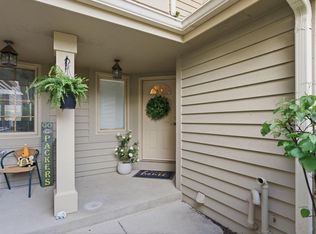 MLS ID #1973548, Gabrielle Borowski. WIREX MLS
 - $300,0002 bd2 ba1.4k sqftGabriel Woods, Waukesha, WI 53188ActiveMLS ID #1973743, Jodi Olson. WIREX MLS
- $359,9002 bd2 ba1.4k sqftMeadowbrook, Pewaukee, WI 53072ActiveMLS ID #1973888, William Eulberg. WIREX MLS
- $324,9002 bd2 ba1.3k sqftEmerald Pointe, Brookfield, WI 53045ActiveMLS ID #1976061, Mind Right R Group*. WIREX MLS
- $366,5003 bd3 ba1.8k sqftCross Wind Cove, Pewaukee, WI 53072ActiveMLS ID #1963479, Holly Korzeniewski. WIREX MLS
- $314,9002 bd1 ba1.2k sqft11605 W Mount Vernon AVENUE, Wauwatosa, WI 53226ActiveMLS ID #1977025, The Roth Team*. WIREX MLS
- $279,9002 bd2 ba1.5k sqftSomerset Ridge, Waukesha, WI 53188ActiveMLS ID #1966486, Peter Stefaniak. WIREX MLS
- $349,8002 bd2 ba1.8k sqftThe Grove, Brookfield, WI 53005ActiveMLS ID #1976674, The Roth Team*. WIREX MLS
- $218,5001 bd1 ba777 sqftBeachside Condominiums, Pewaukee, WI 53072ActiveMLS ID #1961601, Jim Emmer. WIREX MLS
- $315,0002 bd2 ba1.7k sqftKettle Ridge, Delafield, WI 53018ActiveMLS ID #1973524, Level Up Team*. WIREX MLS
- $220,0002 bd2 ba1.7k sqftParkway Village, Milwaukee, WI 53224ActiveMLS ID #1977413, Matthew Sisson. WIREX MLS
- $327,7772 bd2 ba1.8k sqftKettle Ridge, Delafield, WI 53018ActiveMLS ID #1975699, Michael Fitzpatrick. WIREX MLS
- $289,9002 bd2 ba1.4k sqftRidgedale, Hartford, WI 53027ActiveMLS ID #1975437, Victoria Milkus. WIREX MLS
- $338,9002 bd2 ba1.2k sqftHarbours Parc, Nashotah, WI 53058ActiveMLS ID #1973538, Katherine Marconi. WIREX MLS
- $367,5004 bd2 ba1.4k sqft7820 W Bradley ROAD, Milwaukee, WI 53223ActiveMLS ID #1977109, AnaCristina Rodriguez-Ross. WIREX MLS
- $329,9002 bd2 ba1.4k sqftNorth Hills, Menomonee Falls, WI 53051ActiveMLS ID #1974572, Mary Carstens. WIREX MLS
- $306,7002 bd2 ba1.6k sqftRiver Bluff, Menomonee Falls, WI 53051ActiveMLS ID #1969777, Tina Conley. WIREX MLS
