Move-in ready and well maintained, this 1,250 sq. ft. home checks all the boxes! Vaulted ceilings and an open floor plan create a bright, spacious feel that's perfect for both everyday living and entertaining. The desirable split-bedroom layout keeps the guest bedrooms separate from the private primary suite. The kitchen flows easily into the main living area, and all appliances stay—making your move even easier. Outside, the generous backyard offers plenty of room. Enjoy working in the garage in the winter with the wood burning stove. Two storage sheds provide extra space for tools, toys, and outdoor gear. Clean, comfortable, and well cared for, this home is truly ready for its next owner!
Active
$354,900
542 Saint Louis Rd, Fernley, NV 89408
3beds
1,250sqft
Single Family Residence
Built in 2002
6,098 Square Feet Lot
$-- Zestimate®
$284/sqft
$-- HOA
What's special
Bright spacious feelPrivate primary suiteVaulted ceilingsAll appliances stayOpen floor planDesirable split-bedroom layout
- 4 days
- 348
- 42
Likely to sell faster than
Zillow last checked:
Listing updated:
Listed by:
Jessica Stanger B.38081 775-745-6601,
RE/MAX Traditions
Source: NNRMLS,MLS#: 260011977
Facts & features
Interior
Bedrooms & bathrooms
- Bedrooms: 3
- Bathrooms: 2
- Full bathrooms: 2
Heating
- Forced Air, Natural Gas
Cooling
- Central Air
Appliances
- Included: Dishwasher, Disposal, Dryer, Gas Range, Refrigerator, Washer
- Laundry: Cabinets, Laundry Room, Washer Hookup
Features
- Ceiling Fan(s), Entrance Foyer, High Ceilings, No Interior Steps, Master Downstairs, Smart Thermostat, Vaulted Ceiling(s), Walk-In Closet(s)
- Flooring: Carpet, Laminate, Vinyl
- Windows: Double Pane Windows, Vinyl Frames
- Number of fireplaces: 1
- Fireplace features: Wood Burning Stove
- Common walls with other units/homes: No Common Walls
Interior area
- Total structure area: 1,250
- Total interior livable area: 1,250 sqft
Property
Parking
- Total spaces: 2
- Parking features: Attached, Garage, Garage Door Opener, RV Access/Parking
- Attached garage spaces: 2
Features
- Levels: One
- Stories: 1
- Patio & porch: Uncovered, Patio
- Exterior features: None
- Spa features: None
- Fencing: Back Yard
- Has view: Yes
- View description: Mountain(s)
Lot
- Size: 6,098 Square Feet
- Features: Level
Details
- Additional structures: Shed(s)
- Parcel number: 02079115
- Zoning: SF6
Construction
Type & style
- Home type: SingleFamily
- Property subtype: Single Family Residence
Materials
- Foundation: Crawl Space
- Roof: Composition,Pitched,Shingle
Condition
- New construction: No
- Year built: 2002
Utilities & green energy
- Sewer: Public Sewer
- Water: Public
- Utilities for property: Cable Available, Electricity Connected, Internet Available, Internet Connected, Natural Gas Connected, Phone Available, Sewer Connected, Water Connected, Cellular Coverage, Underground Utilities, Water Meter Installed
Community & HOA
Community
- Security: Smoke Detector(s)
- Subdivision: Donner Trail Estates Ph 4
HOA
- Has HOA: No
Location
- Region: Fernley
Financial & listing details
- Price per square foot: $284/sqft
- Tax assessed value: $258,004
- Annual tax amount: $1,532
- Date on market: 9/16/2026
- Listing terms: 1031 Exchange,Cash,Conventional,FHA,USDA Loan,VA Loan
Estimated market value
Not available
Estimated sales range
Not available
Not available
Price history
| Date | Event | Price |
|---|---|---|
| 9/16/2026 | Listed for sale | $354,900+29.1%$284/sqft |
Source:  NNRMLS #260011977 Report a problem NNRMLS #260011977 Report a problem | ||
| 10/23/2020 | Sold | $275,000+0.1%$220/sqft |
Source:  NNRMLS #200012264 Report a problem NNRMLS #200012264 Report a problem | ||
| 9/17/2020 | Price change | $274,800+3.8%$220/sqft |
Source: Berkshire Hathaway HomeService #200012264 Report a problem | ||
| 9/16/2020 | Pending sale | $264,800$212/sqft |
Source: Berkshire Hathaway HomeService #200012264 Report a problem | ||
| 9/9/2020 | Listed for sale | $264,800+235.2%$212/sqft |
Source: Berkshire Hathaway HomeService #200012264 Report a problem | ||
| 3/13/2009 | Sold | $79,000-9.7%$63/sqft |
Source: Public Record Report a problem | ||
| 2/7/2009 | Price change | $87,500-5.4%$70/sqft |
Source: Listhub #80019598 Report a problem | ||
| 1/26/2009 | Price change | $92,500-5.1%$74/sqft |
Source: Listhub #80019598 Report a problem | ||
| 1/9/2009 | Price change | $97,500-7.1%$78/sqft |
Source: Listhub #80019598 Report a problem | ||
| 12/24/2008 | Listed for sale | $104,900-26.1%$84/sqft |
Source: Listhub #80019598 Report a problem | ||
| 11/21/2008 | Sold | $142,000+30.8%$114/sqft |
Source: Public Record Report a problem | ||
| 5/29/2002 | Sold | $108,595$87/sqft |
Source: Agent Provided Report a problem | ||
Public tax history
| Year | Property taxes | Tax assessment |
|---|---|---|
| 2025 | $1,724 +5.5% | $90,301 -0.5% |
| 2024 | $1,634 +7.5% | $90,714 +3.7% |
| 2023 | $1,520 +3.9% | $87,486 +4.3% |
| 2022 | $1,463 | $83,891 +13.2% |
| 2021 | -- | $74,107 +2.5% |
| 2020 | $1,382 | $72,331 +10.2% |
| 2019 | $1,382 +0.9% | $65,643 +18.1% |
| 2018 | $1,370 +1.8% | $55,598 +11.1% |
| 2017 | $1,345 -0.5% | $50,023 +34.2% |
| 2016 | $1,352 +11.9% | $37,274 +21.3% |
| 2015 | $1,208 +2.1% | $30,727 +38.7% |
| 2014 | $1,184 | $22,160 -7.4% |
| 2013 | -- | $23,920 |
| 2012 | -- | $23,920 -20% |
| 2011 | -- | $29,894 +9.9% |
| 2010 | -- | $27,193 -40.7% |
| 2009 | -- | $45,856 -16% |
| 2008 | -- | $54,618 +4% |
| 2007 | -- | $52,526 +21.6% |
| 2006 | -- | $43,210 +17.6% |
| 2004 | -- | $36,741 |
Find assessor info on the county website
Monthly payment
Est. payment
Payment breakdown
Explore the cost of this home by adjusting the details. Changes won't be saved.Climate risks
Neighborhood: 89408
Nearby schools
Schools provided by the listing agent
- Elementary: East Valley
- Middle: Fernley
- High: Fernley
Source: NNRMLS. This data may not be complete. We recommend contacting the local school district to confirm school assignments for this home.
Similar homes
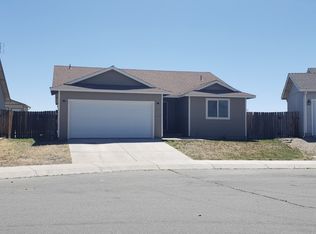
- $375,0003 bd2 ba1.3k sqft1682 Johns Cir, Fernley, NV 89408Active

 MLS ID #260012109, Dana Uhlhorn, 1st Option Realty. NNRMLS
 - $349,0003 bd2 ba1.2k sqft202 Rosecrest Dr, Fernley, NV 89408Active
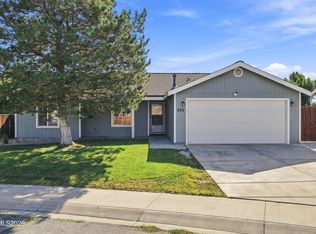 MLS ID #260012061, Blake Monroe, BHG Drakulich Realty. NNRMLS
 - $299,0002 bd1 ba921 sqft201 Emigrant Way, Fernley, NV 89408Active
 MLS ID #260012059, Gregory Cremeans, Sierra Choice Realty. NNRMLS
 - $339,9003 bd2 ba1.1k sqft415 Curry Dr, Fernley, NV 89408Active
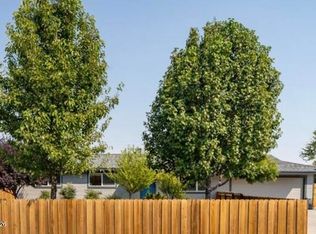 MLS ID #260012052, Jennifer Anderson, LPT Realty, LLC. NNRMLS
 - $390,0003 bd2 ba1.5k sqft1165 Camille Dr, Fernley, NV 89408ActiveMLS ID #260011936, Sam Stout, LPT Realty, LLC. NNRMLS
- $399,9003 bd2 ba1.5k sqft1504 Slice Cir, Fernley, NV 89408ActiveMLS ID #260012099, Nichole McDade, Dickson Realty - Caughlin. NNRMLS
- $335,0004 bd2 ba1.2k sqft841 Scott Dr, Fernley, NV 89408ActiveMLS ID #260012045, Joe Reisenauer, Coldwell Banker Select Fernley. NNRMLS
- $315,0003 bd2 ba1.4k sqft350 Vine St, Fernley, NV 89408ActiveMLS ID #260011950, Ellen Lan, All Star Realty. NNRMLS
- $399,9003 bd2 ba1.7k sqft725 Fremont St, Fernley, NV 89408ActiveMLS ID #260012125, Michelle Foster, Ferrari-Lund R.E. Sparks. NNRMLS
- $415,0003 bd2 ba1.3k sqft1660 Round Up Rd, Fernley, NV 89408ActiveMLS ID #260011768, Madison Crafts, LPT Realty, LLC. NNRMLS
- $439,9003 bd2 ba1.6k sqft1342 White Bluffs Cir, Fernley, NV 89408ActiveMLS ID #260012000, Yao Yao Zhuang, Sierra Nevada Properties-Frnly. NNRMLS
- $363,9003 bd2 ba1.2k sqft158 Rosecrest Dr, Fernley, NV 89408ActiveMLS ID #260007809, Robert Herrera, Sierra Nevada Properties-Frnly. NNRMLS
- $395,0003 bd2 ba1.2k sqft45 Arrow St, Fernley, NV 89408ActiveMLS ID #260011564, Kristi Maxwell, Realty One Group Eminence. NNRMLS
- $350,0003 bd2 ba1.7k sqft1395 Farm District Rd, Fernley, NV 89408ActiveMLS ID #260011032, Ron Bell, Coldwell Banker Select Mt Rose. NNRMLS
- $340,0003 bd2 ba1.7k sqft652 Silver Lace Blvd, Fernley, NV 89408ActiveMLS ID #260009465, Angelina Guerrero, LPT Realty, LLC. NNRMLS
- $459,9003 bd2 ba1.7k sqft3274 Eleanor Way, Fernley, NV 89408ActiveMLS ID #260011963, Michele Blair, Coldwell Banker Select Fernley. NNRMLS
- $407,0003 bd2 ba1.4k sqft403 Wasatch Cir, Fernley, NV 89408ActiveMLS ID #260003286, Josephine Calderon, Century 21 Green Valley Realty. NNRMLS
- $380,0003 bd2 ba1.5k sqft605 Nader Way, Fernley, NV 89408ActiveMLS ID #260000976, Anita Spencer, RE/MAX Professionals-Sparks. NNRMLS
- $324,9003 bd2 ba1.5k sqft217 7th St, Fernley, NV 89408ActiveMLS ID #260008410, Eric Stanger, RE/MAX Traditions. NNRMLS
- $380,0003 bd2 ba1.4k sqft409 Sierra St, Fernley, NV 89408ActiveMLS ID #260006919, Stephen Williams, eXp Realty, LLC. NNRMLS
