Skip main navigation
Pending
  • $245,000

    542 Shadowridge Road, Jacksonville, NC 28546

    3beds
    1,266sqft
    : 
    $1,472/mo
    Get pre-qualified
    Single Family Residence
    Built in 1986
    0.3 Acres Lot
    $245,800 Zestimate®
    $194/sqft
    $-- HOA

    What's special

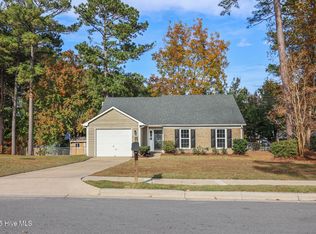

    Welcome home to 542 Shadowridge Road, where comfort, convenience, and an unbeatable location come together. This beautifully maintained 3-bedroom, 2-bath home offers over 1,250 square feet of thoughtfully designed living space in a desirable Jacksonville location. The welcoming living room flows into the dining area, creating a functional layout that's ideal for everyday living and entertaining. The updated kitchen features modern finishes, ample cabinet and counter space, and a cozy eat-in breakfast nook. The primary suite offers a comfortable retreat with a private bath, while two additional bedrooms provide flexible space for a variety of needs. Outside, enjoy a fully fenced backyard complete with a spacious deck that is perfect for grilling, entertaining, or relaxing with your morning coffee. One of this homes standout features is its location. Northeast Creek Park is just a short distance away and offers scenic walking trails, a playground, splash pad, boat ramp, fishing, and more. You'll also appreciate being just minutes from Camp Lejeune, MCAS New River, shopping, dining, and everyday conveniences. Combining an updated kitchen, inviting outdoor living space, and a prime location close to parks and local amenities, 542 Shadowridge Road is ready to welcome its next owner. Schedule your private showing today!
    6 days
    |
    274
    |
    46
    |

    Zillow last checked:

    Listing updated:

    Listed by:

    Alexis Bone 910-718-9365,

    eXp Realty

    Source: Hive MLS,MLS#: 100591855MLS LogoOriginating MLS: Jacksonville Board of Realtors

      Facts & features

      Interior

      Bedrooms & bathrooms
      • Bedrooms: 3
      • Bathrooms: 2
      • Full bathrooms: 2
      Rooms
      • Room types: Master Bedroom, Bedroom 1, Bedroom 2, Bathroom 1, Bathroom 2, Living Room, Dining Room, Breakfast Nook
      Primary bedroom
      • Level: First
      Bedroom 1
      • Level: First
      Bedroom 2
      • Level: First
      Bathroom 1
      • Level: First
      Bathroom 2
      • Level: First
      Breakfast nook
      • Level: First
      Dining room
      • Level: First
      Living room
      • Level: First
      Heating
      • Electric, Heat Pump
      Cooling
      • Central Air
      Appliances
      • Included: Electric Oven, Electric Cooktop, Built-In Microwave, Washer, Refrigerator, Dryer, Disposal, Dishwasher
      Features
      • Ceiling Fan(s)
      • Flooring: Carpet, Vinyl
      Interior area
      • Total structure area: 1,266
      • Total interior livable area: 1,266 sqft

      Property

      Parking
      • Total spaces: 1
      • Parking features: Garage
      • Attached garage spaces: 1
      Features
      • Levels: One
      • Patio & porch: Patio, Porch
      • Fencing: Back Yard
      • Has view: Yes
      • View description: See Remarks
      • Frontage type: See Remarks
      Lot
      • Size: 0.3 Acres
      • Dimensions: 95.76 x 126.6 x 73.56 x 126.42 x 32.64
      • Features: Corner Lot
      Details
      • Additional structures: Shed(s)
      • Parcel number: 352d235
      • Zoning: RSF-7
      • Special conditions: Standard

      Construction

      Type & style
      • Home type: SingleFamily
      • Property subtype: Single Family Residence
      Materials
      • Vinyl Siding, Wood Frame
      • Foundation: Slab
      • Roof: Shingle
      Condition
      • New construction: No
      • Year built: 1986

      Utilities & green energy

      • Sewer: Public Sewer
      • Water: Public
      • Utilities for property: Sewer Connected

      Community & HOA

      Community
      • Subdivision: Brynn Marr
      HOA
      • Has HOA: No
      Location
      • Region: Jacksonville

      Financial & listing details

      • Price per square foot: $194/sqft
      • Tax assessed value: $152,465
      • Annual tax amount: $1,913
      • Date on market: 7/27/2026
      • Cumulative days on market: 6 days
      • Listing agreement: Exclusive Right To Sell
      • Listing terms: Cash,Conventional,FHA,VA Loan

        Estimated market value

        $245,800

        $234,000 - $258,000

        $1,665/mo

        Price history

        DateEventPrice
        7/29/2026Pending sale$245,000$194/sqft
        Source: Hive MLS #100591855 Report a problem
        7/27/2026Listed for sale$245,000+216.6%$194/sqft
        Source: Hive MLS #100591855 Report a problem
        4/8/2016Sold$77,392-39.3%$61/sqft
        Source: Hive MLS #80174851 Report a problem
        3/5/2013Sold$127,500+1.6%$101/sqft
        Source: Public Record Report a problem
        12/18/2012Price change$125,500-1.9%$99/sqft
        Source: RE/MAX HOME CONNECTIONS #135864 Report a problem
        11/17/2012Price change$127,900-1.5%$101/sqft
        Source: RE/MAX HOME CONNECTIONS #135864 Report a problem
        10/6/2012Price change$129,900-4.8%$103/sqft
        Source: RE/MAX HOME CONNECTIONS #135864 Report a problem
        9/18/2012Listed for sale$136,500$108/sqft
        Source: RE/MAX HOME CONNECTIONS #135864 Report a problem

        Public tax history

        YearProperty taxesTax assessment
        2025$1,913 $152,465
        2024$1,913 +0.1%$152,465
        2023$1,912 -0.1%$152,465
        2022$1,913 +27.3%$152,465 +36.6%
        2021$1,503 $111,610
        2020$1,503 $111,610
        2019$1,503 $111,610
        2018$1,503 -0.9%$111,610 -3.1%
        2017$1,517 $115,180
        2016$1,517 $115,180
        2015$1,517 $115,180
        2014$1,517 +5.6%$115,180 -10%
        2013$1,437 $127,950
        2012$1,437 $127,950
        2011$1,437 $127,950
        2010$1,437 +16.5%$127,950 +26.1%
        2009$1,234 +7.7%$101,466
        2008$1,146 $101,466
        2007$1,146 +9.1%$101,466
        2006$1,050 +9.4%$101,466 +33.2%
        2005$960 $76,172 +2.6%
        2004-- $74,265
        2003-- $74,265
        2002-- $74,265
        2001-- $74,265
        Find assessor info on the county website

        Monthly payment

        Est. payment

        Payment breakdown

        Explore the cost of this home by adjusting the details. Changes won't be saved.
        All calculations are estimates and provided by Zillow, Inc. for informational purposes only. Actual amounts may vary.
        HOA fees may include property taxes on listings classified as Co-Ops. Contact the listing agent and/or owner for fee details.
        Mortgage interest rates are dependent on a number of factors, including credit score, down payment, and repayment length. Interest rate data provided by Zillow Group Marketplace, Inc. as of 1/1/1970 from various mortgage lenders with which we have lead or other similar arrangements; the Estimated Payment is an average of those rates.
        See how much you could borrow to make a competitive offer.

        Climate risks

        Neighborhood: 28546

        Getting around

        14 / 100
        Car-Dependent
        36 / 100
        Somewhat Bikeable

        Nearby schools

        GreatSchools rating
        Schools provided by the listing agent
        • Elementary: Bell Fork
        • Middle: Jacksonville Commons
        • High: Jacksonville

        Source: Hive MLS. This data may not be complete. We recommend contacting the local school district to confirm school assignments for this home.

        A local agent can set up tours, give advice and negotiate with sellers.

        A local lender can help you make sure your offer is ready when you are.

        Browse local experts

        Similar homes