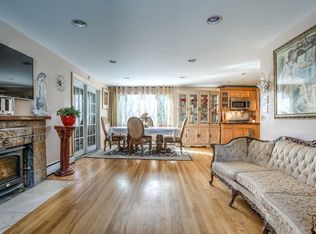
"HOME SWEET HOME!" Close to the Belmont and Lexington lines sits this adorable, meticulous 3 Bed Ranch nestled back from Trapelo Road. Offering plenty of living space across 2 levels, there is a bedroom and living room for everyone! The kitchen opens beautifully to the dining/living area and the lovely screened in deck, looking right over your large level, private yard. What's so great about this home is that it offers one level living if need be, but also has additional and practical living space in the lower level. Downstairs you will find some great entertainment space, with a built in wet bar connected to a large living room, and 2 additional finished rooms that can be used however suits your needs- office, playroom, exercise room, you name it! With all the amenities you could desire right around the corner, this home offers a fantastic and convenient, upbeat lifestyle! Not to mention super easy access to highways and public transportation, this is not to be missed!
Sold for $760,000
$760,000
542 Trapelo Rd, Waltham, MA 02452
3beds
1,862sqft
Single Family Residence
Built in 1958
0.25 Acres Lot
$746,500 Zestimate®
$408/sqft
$3,444 Estimated rent
Home value
$746,500
$709,000 - $784,000
$3,444/mo
Zestimate® history
Owner options
List your home for rent
$3,444/mo
Rent Zestimate®
Find your next renter with Zillow Rental Manager. Plus, with online applications, you can quickly screen prospective tenants – for free.
$3,444/mo
Rent Zestimate®
Refinance and save
$4,957/mo
Est. payment
Refinancing to a lower rate could help reduce your monthly payments and save thousands over the life of the loan.
$4,957/mo
Est. payment
Explore your selling options
Work with a Zillow partner agent
Leverage their expertise and Zillow's premium Showcase listings to get your home seen by more buyers.
Get startedList with your own agent
Get your home in front of millions of buyers by listing it on Zillow.
Learn how to do itSell it yourself
Take full control of how buyers see your home on Zillow by listing For Sale by Owner (FSBO).
List your homeWhat's special
One level livingLovely screened in deckLarge level private yardBuilt in wet bar
Zillow last checked:
Listing updated:
Listed by:
Deanna Shelley 617-455-1582,
RE/MAX Bentley's 978-572-1200
Bought with:
Robinah Nantale
The American Dream Real Estate
Source: MLS PIN,MLS#: 73550539
Facts & features
Interior
Bedrooms & bathrooms
- Bedrooms: 3
- Bathrooms: 1
- Full bathrooms: 1
Primary bedroom
- Features: Flooring - Hardwood
- Level: First
Bedroom 2
- Features: Flooring - Hardwood
- Level: First
Bedroom 3
- Features: Flooring - Hardwood
- Level: First
Primary bathroom
- Features: No
Bathroom 1
- Level: First
Dining room
- Level: First
Family room
- Features: Flooring - Wall to Wall Carpet
- Level: Basement
Kitchen
- Level: First
Living room
- Features: Flooring - Hardwood
- Level: First
Office
- Features: Flooring - Hardwood
- Level: First
Heating
- Baseboard, Natural Gas
Cooling
- Window Unit(s)
Appliances
- Included: Gas Water Heater, Range, Dishwasher, Microwave, Refrigerator, Washer, Dryer
- Laundry: In Basement, Electric Dryer Hookup
Features
- Office, Sun Room, Sitting Room
- Flooring: Tile, Carpet, Hardwood, Flooring - Hardwood
- Windows: Insulated Windows
- Basement: Full,Partially Finished,Bulkhead
- Number of fireplaces: 1
- Fireplace features: Living Room
Interior area
- Total structure area: 1,862
- Total interior livable area: 1,862 sqft
- Finished area above ground: 1,862
Property
Parking
- Total spaces: 5
- Parking features: Attached, Off Street, Paved
- Attached garage spaces: 1
- Uncovered spaces: 4
Features
- Patio & porch: Porch, Screened
- Exterior features: Porch, Porch - Screened, Rain Gutters
- Fencing: Fenced/Enclosed
Lot
- Size: 0.25 Acres
- Features: Cleared, Level
Details
- Parcel number: M:025 B:011 L:0002,830538
- Zoning: 1
Construction
Type & style
- Home type: SingleFamily
- Architectural style: Ranch
- Property subtype: Single Family Residence
Materials
- Frame
- Foundation: Concrete Perimeter
- Roof: Shingle
Condition
- Year built: 1958
Utilities & green energy
- Electric: Circuit Breakers
- Sewer: Public Sewer
- Water: Public
- Utilities for property: for Gas Range, for Electric Dryer
Community & HOA
Community
- Features: Public Transportation, Shopping, Park, Walk/Jog Trails, Medical Facility, Laundromat, Highway Access, House of Worship, Private School, Public School, T-Station
HOA
- Has HOA: No
Location
- Region: Waltham
Financial & listing details
- Price per square foot: $408/sqft
- Tax assessed value: $669,800
- Annual tax amount: $6,577
- Date on market: 8/1/2026
Price history
| Date | Event | Price |
|---|---|---|
| 9/10/2026 | Sold | $760,000+0.1%$408/sqft |
Source: MLS PIN #73550539 Report a problem | ||
| 8/25/2026 | Pending sale | $759,000$408/sqft |
Source: MLS PIN #73550539 Report a problem | ||
| 8/11/2026 | Contingent | $759,000$408/sqft |
Source: MLS PIN #73550539 Report a problem | ||
| 7/30/2026 | Price change | $759,000-5%$408/sqft |
Source: MLS PIN #73550539 Report a problem | ||
| 7/15/2026 | Listed for sale | $799,000$429/sqft |
Source: MLS PIN #73550539 Report a problem | ||
| 7/15/2026 | Listing removed | $799,000$429/sqft |
Source: MLS PIN #73542075 Report a problem | ||
| 7/13/2026 | Pending sale | $799,000$429/sqft |
Source: MLS PIN #73542075 Report a problem | ||
| 6/30/2026 | Contingent | $799,000$429/sqft |
Source: MLS PIN #73542075 Report a problem | ||
| 6/25/2026 | Listed for sale | $799,000+37.8%$429/sqft |
Source: MLS PIN #73542075 Report a problem | ||
| 9/22/2020 | Sold | $580,000+1.9%$311/sqft |
Source: Public Record Report a problem | ||
| 8/6/2020 | Listed for sale | $569,000+68.3%$306/sqft |
Source: Coldwell Banker Residential Brokerage - Arlington #72705134 Report a problem | ||
| 12/17/2008 | Sold | $338,000-3.2%$182/sqft |
Source: Public Record Report a problem | ||
| 10/25/2008 | Listed for sale | $349,111+16.4%$187/sqft |
Source: ERA #70837596 Report a problem | ||
| 7/18/2005 | Sold | $300,000$161/sqft |
Source: Public Record Report a problem | ||
Public tax history
| Year | Property taxes | Tax assessment |
|---|---|---|
| 2025 | $6,577 +5.2% | $669,800 +3.3% |
| 2024 | $6,249 +1.1% | $648,200 +8.2% |
| 2023 | $6,182 +0.6% | $599,000 +8.6% |
| 2022 | $6,145 +0.5% | $551,600 +2.2% |
| 2021 | $6,112 +2.1% | $539,900 +7.8% |
| 2020 | $5,986 0% | $500,900 +5.9% |
| 2019 | $5,988 +10% | $473,000 +9.6% |
| 2018 | $5,442 +7.1% | $431,600 +6.7% |
| 2017 | $5,079 +6.7% | $404,400 +4% |
| 2016 | $4,759 +3.8% | $388,800 +11.4% |
| 2015 | $4,584 | $349,100 +2.3% |
| 2014 | $4,584 +2.8% | $341,300 +3.3% |
| 2013 | $4,457 +1% | $330,400 |
| 2012 | $4,411 +2% | $330,400 |
| 2011 | $4,325 +3.2% | $330,400 -1.2% |
| 2010 | $4,192 -2.3% | $334,300 -11.9% |
| 2009 | $4,289 +5.1% | $379,600 -1.8% |
| 2008 | $4,079 +2.4% | $386,600 -3.3% |
| 2007 | $3,984 +10.5% | $399,600 +14.5% |
| 2006 | $3,606 +6.7% | $349,100 +2.1% |
| 2005 | $3,380 +7.4% | $341,800 |
| 2004 | $3,148 -1.5% | $341,800 +3.5% |
| 2003 | $3,195 +5.3% | $330,400 +14% |
| 2002 | $3,035 +21% | $289,900 +35.3% |
| 2000 | $2,509 +2.4% | $214,300 +11.4% |
| 1999 | $2,451 | $192,400 |
Find assessor info on the county website
Neighborhood: 02452
Nearby homes
- $1,091,9003 bd2 ba1.8k sqft550 Trapelo Rd, Waltham, MA 02452Off Market
- $767,3003 bd1 ba988 sqft146 Circle Dr, Waltham, MA 02452Off Market
- $853,3004 bd2 ba1.3k sqft534 Trapelo Rd, Waltham, MA 02452Off Market
- $903,8003 bd2 ba2k sqft156 Circle Dr, Waltham, MA 02452Off Market
- $1,088,8005 bd4 ba2.1k sqft140 Circle Dr, Waltham, MA 02452Off Market
- $903,8003 bd2 ba1.6k sqft160 Circle Dr, Waltham, MA 02452Off Market
- $782,8003 bd1 ba2.1k sqft526 Trapelo Rd, Waltham, MA 02452Off Market
- $804,4003 bd1 ba1k sqft562 Trapelo Rd, Waltham, MA 02452Off Market
Nearby schools
GreatSchools rating
- 5/10Northeast Elementary SchoolGrades: PK-5Distance: 0.4 mi
- 8/10John F Kennedy Middle SchoolGrades: 6-8Distance: 1 mi
- 4/10Waltham Sr High SchoolGrades: 9-12Distance: 1.3 mi
Schools provided by the listing agent
- Elementary: Northeast
- Middle: Kennedy
- High: Waltham High
Source: MLS PIN. This data may not be complete. We recommend contacting the local school district to confirm school assignments for this home.
Get a cash offer in 3 minutes
Find out how much your home could sell for in as little as 3 minutes with a no-obligation cash offer.
Estimated market value
$746,500
Get a cash offer in 3 minutes
Find out how much your home could sell for in as little as 3 minutes with a no-obligation cash offer.
Estimated market value
$746,500
- Massachusetts
- Middlesex County
- Waltham
- 02452
- 542 Trapelo Rd
