Skip main navigation
Active
  • $429,900

    542 Yellow Jacket Rd, Dayton, NV 89403

    3beds
    1,760sqft
    : 
    Loading
    Get pre-qualified
    Single Family Residence
    Built in 1996
    0.28 Acres Lot
    $-- Zestimate®
    $244/sqft
    $-- HOA

    What's special

    Large family roomOversized closetsGenerously sized bedroomsHuge lot
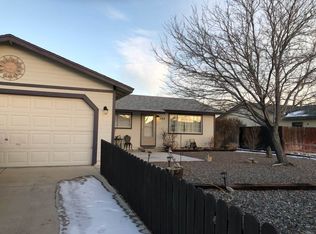
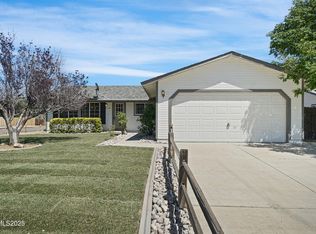
    Welcome home to this spacious 3-bedroom, 2-bathroom property offering just under 1,800 square feet of comfortable living space! Designed with room to spread out, this home features both a large family room and a separate living room, providing the perfect spaces for entertaining, relaxing, or creating a home office or play area. The kitchen is equipped with stainless steel appliances and opens to the main living areas, making everyday living and hosting a breeze. Durable vinyl plank flooring runs throughout the home, while the generously sized bedrooms and oversized closets provide plenty of space for everyone. Situated on a huge lot, this property offers exceptional outdoor potential with ample room for additional parking, trailers, toys, and even RV parking right out front. Whether you're looking for extra space inside or out, this home delivers flexibility, comfort, and convenience. Don't miss your opportunity to own this move-in-ready home with room to grow!
    5 days
    |
    706
    |
    55
    |

    Likely to sell faster than

    Zillow last checked:

    Listing updated:

    Listed by:

    Erica Gonzales BS.147043 775-220-3703,

    RE/MAX Professionals-Dayton

    Source: NNRMLS,MLS#: 260008820MLS Logo

    Loading...

      Facts & features

      Interior

      Bedrooms & bathrooms
      • Bedrooms: 3
      • Bathrooms: 2
      • Full bathrooms: 2
      Heating
      • Forced Air, Natural Gas
      Cooling
      • Central Air, Electric
      Appliances
      • Included: Dishwasher, Disposal, Gas Cooktop, Gas Range, Microwave, Refrigerator, Water Softener Owned
      • Laundry: Laundry Room, Shelves, Washer Hookup
      Features
      • Ceiling Fan(s), High Ceilings, Smart Thermostat, Vaulted Ceiling(s)
      • Flooring: Luxury Vinyl
      • Windows: Double Pane Windows, Vinyl Frames
      • Has fireplace: No
      • Common walls with other units/homes: No Common Walls
      Interior area
      • Total structure area: 1,760
      • Total interior livable area: 1,760 sqft
      Video & virtual tour

      Property

      Parking
      • Total spaces: 3
      • Parking features: Attached, Garage, Garage Door Opener, RV Access/Parking
      • Attached garage spaces: 2
      Features
      • Levels: One
      • Stories: 1
      • Patio & porch: Deck
      • Exterior features: Dog Run
      • Spa features: None
      • Fencing: Full
      • Has view: Yes
      • View description: Mountain(s)
      Lot
      • Size: 0.28 Acres
      • Features: Level
      Details
      • Additional structures: None
      • Parcel number: 01931227
      • Zoning: E1

      Construction

      Type & style
      • Home type: SingleFamily
      • Property subtype: Single Family Residence
      Materials
      • Foundation: Crawl Space
      • Roof: Composition,Pitched,Shingle
      Condition
      • New construction: No
      • Year built: 1996

      Utilities & green energy

      • Sewer: Public Sewer
      • Water: Public
      • Utilities for property: Cable Connected, Electricity Connected, Internet Connected, Natural Gas Connected, Phone Connected, Sewer Connected, Water Connected, Cellular Coverage, Water Meter Installed

      Community & HOA

      Community
      • Security: Carbon Monoxide Detector(s), Keyless Entry, Smoke Detector(s)
      • Subdivision: Dayton Heights Ph 2
      HOA
      • Has HOA: No
      Location
      • Region: Dayton

      Financial & listing details

      • Price per square foot: $244/sqft
      • Tax assessed value: $310,967
      • Annual tax amount: $1,626
      • Date on market: 7/10/2026
      • Listing terms: 1031 Exchange,Cash,Conventional,FHA,USDA Loan,VA Loan

        Estimated market value

        Not available

        Estimated sales range

        Not available

        Not available

        Price history

        DateEventPrice
        7/10/2026Listed for sale$429,900+167%$244/sqft
        Source: NNRMLS #260008820 Report a problem
        3/11/2016Sold$161,000+0.9%$91/sqft
        Source: Public Record Report a problem
        1/29/2016Pending sale$159,500$91/sqft
        Source: Coldwell Banker Select Real Estate #160000581 Report a problem
        1/19/2016Listed for sale$159,500-0.3%$91/sqft
        Source: Coldwell Banker Select RE Day #160000581 Report a problem
        7/31/2014Listing removed$900$1/sqft
        Source: Coldwell Banker Select Property Management Report a problem
        7/1/2014Listed for rent$900$1/sqft
        Source: Coldwell Banker Select Property Management Report a problem
        7/25/2010Listing removed$159,999$91/sqft
        Source: Keller Williams Realty Group One Sparks #100005441 Report a problem
        5/20/2010Price change$159,999-3%$91/sqft
        Source: Keller Williams Group One Sparks, Inc. #100005441 Report a problem
        4/20/2010Price change$164,999-2.9%$94/sqft
        Source: Keller Williams Group One Sparks, Inc. #100005441 Report a problem
        1/9/2010Price change$169,999-2.9%$97/sqft
        Source: Dave Hilbig #80017566 Report a problem
        1/2/2010Price change$174,999+2.9%$99/sqft
        Source: Dave Hilbig #80017566 Report a problem
        12/7/2009Price change$169,999-2.9%$97/sqft
        Source: Dave Hilbig #80017566 Report a problem
        8/30/2009Price change$174,999-5.4%$99/sqft
        Source: Dave Hilbig #80017566 Report a problem
        6/21/2009Price change$185,000-1.3%$105/sqft
        Source: Dave Hilbig #80017566 Report a problem
        4/5/2009Price change$187,500-6.2%$107/sqft
        Source: Keller Williams Realty #80017566 Report a problem
        12/13/2008Price change$199,900-4.8%$114/sqft
        Source: Keller Williams Realty #80017566 Report a problem
        11/10/2008Listed for sale$210,000$119/sqft
        Source: Keller Williams Realty #80017566 Report a problem

        Public tax history

        YearProperty taxesTax assessment
        2025$1,579 +3%$108,838 +1%
        2024$1,533 +22.1%$107,744 +3.1%
        2023$1,255 +3%$104,488 +12.9%
        2022$1,218 $92,589 +1%
        2021-- $91,651 +2.4%
        2020$1,182 $89,476 +13.7%
        2019$1,182 +3%$78,724 +20.7%
        2018$1,148 +3%$65,215 +20.8%
        2017$1,114 +3%$54,002 +14.3%
        2016$1,082 +2.8%$47,265 +37.1%
        2015$1,052 +3.2%$34,477 +8%
        2014$1,019 $31,931 -9.9%
        2013-- $35,439
        2012-- $35,439 -16.3%
        2011-- $42,346 +24.3%
        2010-- $34,073 -34.7%
        2009-- $52,141 -11.2%
        2008-- $58,687 +16.5%
        2007-- $50,382 +5.2%
        2006-- $47,888 +13.2%
        2004-- $42,316
        Find assessor info on the county website

        Monthly payment

        Est. payment

        Payment breakdown

        Explore the cost of this home by adjusting the details. Changes won't be saved.
        All calculations are estimates and provided by Zillow, Inc. for informational purposes only. Actual amounts may vary.
        HOA fees may include property taxes on listings classified as Co-Ops. Contact the listing agent and/or owner for fee details.
        Mortgage interest rates are dependent on a number of factors, including credit score, down payment, and repayment length. Interest rate data provided by Zillow Group Marketplace, Inc. as of 1/1/1970 from various mortgage lenders with which we have lead or other similar arrangements; the Estimated Payment is an average of those rates.
        See how much you could borrow to make a competitive offer.

        Climate risks

        Neighborhood: 89403

        Getting around

        23 / 100
        Car-Dependent
        38 / 100
        Somewhat Bikeable

        Nearby schools

        GreatSchools rating
        Schools provided by the listing agent
        • Elementary: Sutro
        • Middle: Dayton
        • High: Dayton

        Source: NNRMLS. This data may not be complete. We recommend contacting the local school district to confirm school assignments for this home.

        A local agent can set up tours, give advice and negotiate with sellers.

        Browse local experts

        Similar homes