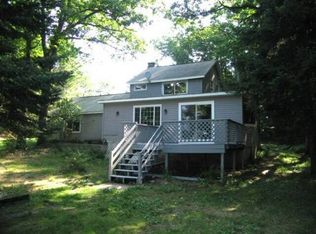
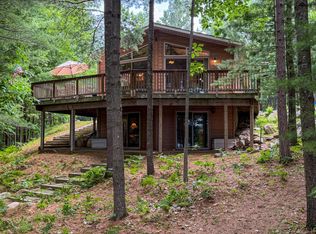
Privacy on 27+acres and frontage on 2 lakes. Beautiful 4 bedroom log sided home is sized for entertainment inside and out. It's large living room with soaring ceilings, floor to ceiling windows, built-ins, stone fireplace, access to the large deck and easy flow to dining and kitchen make it perfect for larger gatherings. With a primary bedroom on both the main and upper levels and 2 additional bedrooms in the finished lower level, everyone can have both privacy and plenty of space to play. Each level has its own full bath, and the mudroom entryway off the garage places the laundry room in direct access to help keep dirty/wet clothes and shoes in a proper area. Little Muskie Lake has one other owner with their land in conservancy, and Seed Lake has 3 other owners, none of whom can be seen from this property. Attached 2 car and detached 2 car garage handle the boats, cars and toys. Located a 11miles from Minocqua, 11 miles to Lake Tomahawk and 17 miles to Rhinelander giving you access to fun, shopping and conveniences. Consider this home for muti-family buyers as the floorplan allows for privacy and space.
For sale
$749,000
5420 Birch Lake Rd, Harshaw, WI 54529
4beds
3,624sqft
Single Family Residence
Built in 1996
27.27 Acres Lot
$-- Zestimate®
$207/sqft
$-- HOA
What's special
Stone fireplaceFloor to ceiling windows
- 26 days |
- 3,820 |
- 135 |
Likely to sell faster than
Zillow last checked:
Listing updated:
Listed by:
LISA FRICKE 715-614-8192,
SHOREWEST - MINOCQUA
Source: GNMLS,MLS#: 218559
Facts & features
Interior
Bedrooms & bathrooms
- Bedrooms: 4
- Bathrooms: 3
- Full bathrooms: 3
Primary bedroom
- Level: Second
- Dimensions: 21'6x14
Primary bedroom
- Level: First
- Dimensions: 14x12'6
Bedroom
- Level: Basement
- Dimensions: 12x11
Bedroom
- Level: Basement
- Dimensions: 12x11
Bathroom
- Level: Basement
Bathroom
- Level: First
Bathroom
- Level: Second
Bonus room
- Level: Basement
- Dimensions: 15'4x14'2
Dining room
- Level: First
- Dimensions: 21x18'6
Family room
- Level: Basement
- Dimensions: 22x20'6
Kitchen
- Level: First
- Dimensions: 21x10'6
Laundry
- Level: First
Living room
- Level: First
- Dimensions: 23x22'6
Loft
- Level: Second
- Dimensions: 15x12'6
Mud room
- Level: First
- Dimensions: 13x5'5
Screened porch
- Level: First
Utility room
- Level: Basement
- Dimensions: 16x11
Heating
- Forced Air, Propane
Appliances
- Included: Built-In Oven, Cooktop, Dryer, Dishwasher, Electric Water Heater, Disposal, Refrigerator, Water Softener, Washer
- Laundry: Main Level
Features
- Ceiling Fan(s), Cathedral Ceiling(s), High Ceilings, Jetted Tub, Bath in Primary Bedroom, Main Level Primary, Vaulted Ceiling(s), Walk-In Closet(s)
- Flooring: Carpet, Wood
- Basement: Daylight,Full,Finished,Walk-Out Access
- Attic: Scuttle
- Number of fireplaces: 1
- Fireplace features: Blower Fan, Stone
Interior area
- Total structure area: 3,624
- Total interior livable area: 3,624 sqft
- Finished area above ground: 2,210
- Finished area below ground: 1,414
Property
Parking
- Total spaces: 8
- Parking features: Attached, Detached, Four Car Garage, Four or more Spaces, Garage, Driveway
- Attached garage spaces: 4
- Has uncovered spaces: Yes
Features
- Patio & porch: Deck, Open
- Exterior features: Dock, Gravel Driveway, Propane Tank - Leased
- Has spa: Yes
- Has view: Yes
- View description: Water
- Has water view: Yes
- Water view: Water
- Waterfront features: Shoreline - Sand, Shoreline - Fisherman/Weeds, Lake Front
- Body of water: LITTLE MUSKIE
- Frontage type: Lakefront
- Frontage length: 1975,1975
Lot
- Size: 27.27 Acres
- Features: Adjacent To Public Land, Lake Front, Open Space, Private, Rural Lot, Secluded, Views, Wooded
Details
- Additional structures: Garage(s)
- Parcel number: 0020106000000
Construction
Type & style
- Home type: SingleFamily
- Architectural style: Chalet/Alpine,Tri-Level
- Property subtype: Single Family Residence
Materials
- Frame, Log Siding, Stone
- Roof: Composition,Shingle
Condition
- Year built: 1996
Utilities & green energy
- Electric: Circuit Breakers
- Sewer: County Septic Maintenance Program - Yes, Conventional Sewer, Septic Tank
- Water: Drilled Well
- Utilities for property: Septic Available
Community & HOA
Location
- Region: Harshaw
Financial & listing details
- Price per square foot: $207/sqft
- Tax assessed value: $417,400
- Annual tax amount: $5,941
- Date on market: 7/19/2026
- Ownership: Fee Simple
- Road surface type: Paved
Estimated market value
Not available
Estimated sales range
Not available
Not available
Price history
| Date | Event | Price |
|---|---|---|
| 7/19/2026 | Listed for sale | $749,000+76.2%$207/sqft |
Source:  GNMLS #218559 Report a problem GNMLS #218559 Report a problem | ||
| 6/26/2020 | Sold | $425,000-24%$117/sqft |
Source: GNMLS #182894 Report a problem | ||
| 3/22/2018 | Listing removed | $559,000$154/sqft |
Source: EXP REALTY, LLC #164499 Report a problem | ||
| 5/5/2017 | Listed for sale | $559,000-20%$154/sqft |
Source: EXP REALTY, LLC #164499 Report a problem | ||
| 6/26/2013 | Listing removed | $699,000$193/sqft |
Source: RE/MAX First #133599 Report a problem | ||
| 5/14/2013 | Listed for sale | $699,000$193/sqft |
Source: RE/MAX First #133599 Report a problem | ||
Public tax history
| Year | Property taxes | Tax assessment |
|---|---|---|
| 2024 | $5,909 +12% | $417,400 |
| 2023 | $5,276 +6.4% | $417,400 |
| 2022 | $4,959 -21.2% | $417,400 |
| 2021 | $6,295 -12.6% | $417,400 +141% |
| 2020 | $7,206 +20% | $173,200 -64.3% |
| 2019 | $6,003 -5.9% | $485,600 |
| 2018 | $6,380 +4% | $485,600 |
| 2017 | $6,135 -9% | $485,600 |
| 2016 | $6,742 +0.7% | $485,600 |
| 2015 | $6,698 | $485,600 |
| 2014 | $6,698 +3.2% | $485,600 -19.1% |
| 2011 | $6,487 -14.6% | $600,000 |
| 2010 | $7,595 +16.6% | $600,000 |
| 2009 | $6,513 | $600,000 |
Find assessor info on the county website
Monthly payment
Est. payment
Payment breakdown
Explore the cost of this home by adjusting the details. Changes won't be saved.Climate risks
Neighborhood: 54529
Nearby schools
GreatSchools rating
- 8/10Northwoods Community Elementary SchoolGrades: PK-5Distance: 5.9 mi
- 5/10James Williams Middle SchoolGrades: 6-8Distance: 13.5 mi
- 6/10Rhinelander High SchoolGrades: 9-12Distance: 13.3 mi
- $159,200-- bd-- ba-- sqft5412 Birch Lake Rd, Harshaw, WI 54529Off Market
- $416,100-- bd-- ba-- sqft5481 Seed Lake Rd, Harshaw, WI 54529Off Market
- $123,900-- bd-- ba-- sqft5473 Birch Lake Rd, Harshaw, WI 54529Off Market
- $215,800-- bd-- ba-- sqft5405 Dobeck Rd, Harshaw, WI 54529Off Market
- $67,300-- bd-- ba-- sqft5394 Dobeck Rd, Harshaw, WI 54529Off Market
- $179,600-- bd-- ba-- sqft5477 Seed Lake Rd, Harshaw, WI 54529Off Market
- $120,400-- bd-- ba-- sqft5487 Seed Lake Rd, Harshaw, WI 54529Off Market
- $434,9003 bd1 ba1.1k sqft5427 Birch Lake Rd, Harshaw, WI 54529Off Market
A local agent can set up tours, give advice and negotiate with sellers.
A local lender can help you make sure your offer is ready when you are.
Similar homes
- $774,9003 bd2 ba2.3k sqft5548 Bertland Rd, Harshaw, WI 54529For Sale
 MLS ID #218692, ANDREA & PAUL CHRISTIE TEAM, REDMAN REALTY GROUP, LLC. GNMLS
 - $648,5002 bd3 ba2.3k sqft4961 E Heiress Lake Rd, Harshaw, WI 54529For Sale
 MLS ID #218675, NICHOLAS LASIER, LASIER REALTY, INC.. GNMLS
 - $749,0003 bd3 ba3.4k sqftW5321 Stonewood Rd, Tomahawk, WI 54487For Sale
 MLS ID #217642, RENEE & CHAD RASMUSSEN TEAM, REDMAN REALTY GROUP, LLC. GNMLS
 - $699,0004 bd3 ba2.7k sqft10997 Patrice Pines Ln, Minocqua, WI 54548For Sale
 MLS ID #217912, PETER MEYER, REDMAN REALTY GROUP, LLC. GNMLS
 - $750,0003 bd2 ba2k sqft7136 Somo Ln, Rhinelander, WI 54501For SaleMLS ID #217017, JUDY MIXIS, SHOREWEST - RHINELANDER. GNMLS
- $599,9005 bd3 ba3k sqft9922 Rocky Run Rd, Harshaw, WI 54529For SaleMLS ID #217741, JOEL SARBACKER, WHITE PINE REALTY, LLC. GNMLS
- $635,9003 bd3 ba2.5k sqft9108 Jenny Lake Rd, Tomahawk, WI 54487For SaleMLS ID #218404, CHRIS RAASCH, WOODLAND LAKES REALTY, LLC. GNMLS
- $640,0004 bd2 ba3.4k sqft9260 Timberline Dr, Minocqua, WI 54548For SaleMLS ID #218697, CECILY DAWSON, LAKELAND REALTY. GNMLS
- $399,5003 bd3 ba1.8k sqft8162 Getaway Ln, Minocqua, WI 54548For SaleMLS ID #217556, TODD JOHNSON, FIRST WEBER - RHINELANDER. GNMLS
- $649,0003 bd3 ba2.6k sqft1553 Golden Retreat Dr, Saint Germain, WI 54558For SaleMLS ID #218960, RAY WEBER, ELIASON REALTY - ST GERMAIN. GNMLS
- $599,9003 bd2 ba2.6k sqft5675 Spider Lake Rd, Rhinelander, WI 54501For SaleMLS ID #217291, JEREMY MCCONE, SHOREWEST - RHINELANDER. GNMLS
- $579,9003 bd4 ba2.7k sqft7460 Cth E #D, Lake Tomahawk, WI 54539For SaleMLS ID #217794, COTY FLESSERT, NORTHWOODS REALTY. GNMLS
- $675,0004 bd4 ba3.4k sqft2399 Goldfinch Ln, Lac Du Flambeau, WI 54538For SaleMLS ID #218450, MATT WALLMOW, LAKELAND REALTY. GNMLS
- $659,0005 bd6 ba3.7k sqft10041 Woodgate Pl, Minocqua, WI 54548For SaleMLS ID #218732, KRISTI KURTZ, RE/MAX PROPERTY PROS. GNMLS
- $615,0003 bd3 ba2.8k sqft8680 Hoop Ln, Minocqua, WI 54538For SaleMLS ID #218928, JULIE WINTER-PAEZ (JWP GROUP), RE/MAX PROPERTY PROS. GNMLS
- $949,0003 bd3 ba2k sqft6207 Wendt Rd, Lake Tomahawk, WI 54539For SaleMLS ID #218850, JOE MISINA, ELIASON REALTY - EAGLE RIVER. GNMLS
- $579,9004 bd3 ba2.7k sqft7402 Forest Dr, Minocqua, WI 54548For SaleMLS ID #218557, KATHERINE FLANDERS, FLANDERS REALTY GROUP. GNMLS
- $799,0004 bd4 ba3.9k sqftN11777 Deer Lake Rd, Tomahawk, WI 54487For SaleMLS ID #217636, ELENA NASCHKE, AMAXIMMO, LLC. GNMLS
- $549,0004 bd3 ba2.9k sqft1251 Shields Rd, Saint Germain, WI 54558For SaleMLS ID #218824, DAVID WEBER, ELIASON REALTY - ST GERMAIN. GNMLS
- $675,0004 bd3 ba2k sqft10610 Pine Arbor Dr #6, Woodruff, WI 54568For SaleMLS ID #211548, PATRICK SCHEY, LAKEPLACE.COM - VACATIONLAND PROPERTIES. GNMLS
