A rare gem in Rancho Cucamonga!! Offered for the first time since it was built in 2005, this expansive residence sits on a generous 10,074 sqft lot and encompasses 4,650 sqft of thoughtfully designed living space. Appointed with 5 bedrooms, 4 and 1/2 bathrooms, a dedicated office, and an upstairs bonus room, the layout provides flexibility for everyday living or lavish entertaining. The grand formal entry welcomes you with soaring ceilings, highlighting the formal living and dining rooms and creates an immense sense of scale and an abundance of natural light. The gourmet kitchen is complemented by granite counter tops, maple cabinetry and high-end stainless steel appliances, including GE Monogram 6 burner cook top with matching range hood and double ovens. Adjacent formal living and dining rooms offer elegant spaces, while the kitchen opens to the spacious family room and home office. The main level also features a bedroom alongside a full bathroom-ideal for guests or multigenerational living. Upstairs, the primary suite is a true retreat, boasting a gas fireplace, oversized walk-in closet and city and mountain views from the windows. The ensuite bathroom features a jetted soaking tub, dual vanities with granite counter tops and a separate walk-in shower. The additional 3 upstairs bedrooms are well appointed with one of the three bedrooms having it's own private bathroom. The upstairs bonus room is anchored by gorgeous custom bookcases and cabinety and provides endless options-media room, secondary living space, game room, or whatever fits your needs. The front and backyards are beautifully manicured with mature landscaping. The large patio cover in the backyard is perfect for year round entertaining. Additional highlights include spacious 3-car garage, dual HVAC system, 100 gallon water heater and built-in central vacuum. Adding to the allure of this home, it is ideally situated on a cul-de-sac and steps away from Day Creek Intermediate School within the coveted Etiwanda School District, as well as convenient to freeways, shopping and eateries.
Sold for $1,612,000
Listed by: CASCADE PACIFIC REAL ESTATE • Gina Bachman • Contact: 909-208-9306
Bought with: AG One Realty Inc.
$1,612,000
5420 Duncaster Pl, Rancho Cucamonga, CA 91739
5beds
4,650sqft
Single Family Residence
Built in 2005
10,074 Square Feet Lot
$1,577,300 Zestimate®
$347/sqft
$5,677 Estimated rent
Home value
$1,577,300
$1.42M - $1.75M
$5,677/mo
Zestimate® history
Owner options
List your home for rent
$5,677/mo
Rent Zestimate®
Find your next renter with Zillow Rental Manager. Plus, with online applications, you can quickly screen prospective tenants – for free.
$5,677/mo
Rent Zestimate®
Refinance and save
$10,900/mo
Est. payment
Refinancing to a lower rate could help reduce your monthly payments and save thousands over the life of the loan.
$10,900/mo
Est. payment
Explore your selling options
Work with a Zillow partner agent
Leverage their expertise and Zillow's premium Showcase listings to get your home seen by more buyers.
Get startedList with your own agent
Get your home in front of millions of buyers by listing it on Zillow.
Learn how to do itSell it yourself
Take full control of how buyers see your home on Zillow by listing For Sale by Owner (FSBO).
List your homeWhat's special
Zillow last checked:
Listing updated:
Listed by:
Gina Bachman DRE #01766370 909-208-9306,
CASCADE PACIFIC REAL ESTATE
Bought with:
Jingjing Alfonsin, DRE #02088694
AG One Realty Inc.
Source: CRMLS,MLS#: CV26039554 Originating MLS: California Regional MLS
Originating MLS: California Regional MLSFacts & features
Interior
Bedrooms & bathrooms
- Bedrooms: 5
- Bathrooms: 5
- Full bathrooms: 4
- 1/2 bathrooms: 1
- Main level bathrooms: 2
- Main level bedrooms: 1
Rooms
- Room types: Bonus Room, Bedroom, Entry/Foyer, Family Room, Kitchen, Laundry, Living Room, Primary Bedroom, Office, Other, Pantry
Bedroom
- Features: Bedroom on Main Level
Bathroom
- Features: Dual Sinks, Granite Counters, Jetted Tub
Kitchen
- Features: Butler's Pantry, Granite Counters, Kitchen Island, Kitchen/Family Room Combo, Walk-In Pantry
Other
- Features: Walk-In Closet(s)
Pantry
- Features: Walk-In Pantry
Heating
- Central
Cooling
- Central Air, Dual
Appliances
- Included: 6 Burner Stove, Double Oven, Gas Cooktop, Microwave, Range Hood
- Laundry: Laundry Room
Features
- Breakfast Area, Block Walls, Central Vacuum, Granite Counters, High Ceilings, Open Floorplan, Pantry, Two Story Ceilings, Bedroom on Main Level, Primary Suite, Walk-In Pantry, Walk-In Closet(s)
- Flooring: Carpet, Laminate, Tile, Wood
- Windows: Blinds, Double Pane Windows, Drapes
- Has fireplace: Yes
- Fireplace features: Family Room, Primary Bedroom
- Common walls with other units/homes: No Common Walls
Interior area
- Total interior livable area: 4,650 sqft
Property
Parking
- Total spaces: 3
- Parking features: Direct Access, Garage Faces Front, Garage
- Attached garage spaces: 3
Features
- Levels: Two
- Stories: 2
- Entry location: 1
- Patio & porch: Covered, Front Porch
- Pool features: None
- Spa features: None
- Fencing: Block
- Has view: Yes
- View description: Mountain(s), Neighborhood
Lot
- Size: 10,074 Square Feet
- Features: Back Yard, Cul-De-Sac, Front Yard, Sprinkler System
Details
- Parcel number: 1087231190000
- Special conditions: Trust
Construction
Type & style
- Home type: SingleFamily
- Property subtype: Single Family Residence
Materials
- Roof: Tile
Condition
- Turnkey
- New construction: No
- Year built: 2005
Utilities & green energy
- Sewer: Public Sewer
- Water: Public
- Utilities for property: Cable Available, Electricity Connected, Natural Gas Connected, Sewer Connected, Water Connected
Community & HOA
Community
- Features: Street Lights, Sidewalks
- Security: Security System, Carbon Monoxide Detector(s), Fire Detection System, Smoke Detector(s)
Location
- Region: Rancho Cucamonga
Financial & listing details
- Price per square foot: $347/sqft
- Tax assessed value: $1,353,040
- Date on market: 2/23/2026
- Cumulative days on market: 9 days
- Listing terms: Cash,Cash to New Loan,Conventional,FHA,VA Loan
- Inclusions: Refrigerator, washer and dryer
Price history
| Date | Event | Price |
|---|---|---|
| 4/10/2026 | Sold | $1,612,000+7.6%$347/sqft |
Source:  CRMLS #CV26039554 Report a problem CRMLS #CV26039554 Report a problem | ||
| 3/22/2026 | Pending sale | $1,498,000$322/sqft |
Source: CRMLS #CV26039554 Report a problem | ||
| 3/7/2026 | Contingent | $1,498,000+45.2%$322/sqft |
Source: CRMLS #CV26039554 Report a problem | ||
| 10/7/2005 | Sold | $1,031,500$222/sqft |
Source: Public Record Report a problem | ||
Public tax history
| Year | Property taxes | Tax assessment |
|---|---|---|
| 2026 | -- | $1,353,040 -4% |
| 2025 | $17,209 +2.8% | $1,409,566 +2% |
| 2024 | $16,747 +2.5% | $1,381,927 +2% |
| 2023 | $16,336 +8.9% | $1,354,831 +10.6% |
| 2022 | $15,007 +12.1% | $1,225,000 +14% |
| 2021 | $13,382 +4.6% | $1,075,000 +4.7% |
| 2020 | $12,791 +3.6% | $1,026,600 +3% |
| 2019 | $12,340 -3.7% | $996,700 |
| 2018 | $12,814 +7.2% | $996,700 +7.5% |
| 2017 | $11,957 | $927,200 +5% |
| 2016 | $11,957 +5% | $883,100 +5% |
| 2015 | $11,387 +3.5% | $841,000 +18.3% |
| 2014 | $11,004 | $711,000 +19.7% |
| 2013 | -- | $594,000 |
| 2012 | -- | $594,000 |
| 2011 | -- | $594,000 |
| 2010 | -- | $594,000 |
| 2009 | -- | $594,000 -26.6% |
| 2008 | -- | $809,000 -23.1% |
| 2007 | -- | $1,052,078 +2% |
| 2006 | -- | $1,031,449 |
Find assessor info on the county website
Neighborhood: North Day Creek
Nearby homes
- $1,430,3004 bd4 ba3.9k sqft5430 Duncaster Pl, Rancho Cucamonga, CA 91739Off Market
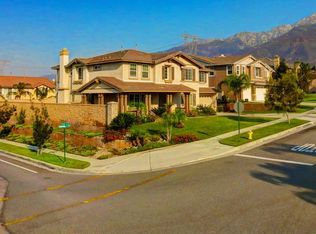
- $1,519,8005 bd4 ba4k sqft5412 Duncaster Pl, Rancho Cucamonga, CA 91739Off Market
- $1,474,5004 bd4 ba4.6k sqft5431 Dundee Ct, Rancho Cucamonga, CA 91739Off Market
- $1,367,1004 bd3 ba4k sqft5423 Dundee Ct, Rancho Cucamonga, CA 91739Off Market
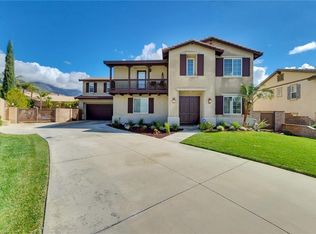
- $1,370,7004 bd4 ba3.4k sqft5441 Dundee Ct, Rancho Cucamonga, CA 91739Off Market
- $1,550,0005 bd5 ba4.6k sqft5406 Duncaster Pl, Rancho Cucamonga, CA 91739For Sale
- $1,396,7004 bd3 ba4.2k sqft5421 Duncaster Pl, Rancho Cucamonga, CA 91739Off Market
- $1,458,8004 bd3 ba3.9k sqft5429 Duncaster Pl, Rancho Cucamonga, CA 91739Off Market
Nearby schools
GreatSchools rating
- 9/10John L. Golden Elementary SchoolGrades: K-5Distance: 0.8 mi
- 10/10Day Creek Intermediate SchoolGrades: 6-8Distance: 0.1 mi
- 9/10Los Osos High SchoolGrades: 9-12Distance: 1.5 mi
Schools provided by the listing agent
- Elementary: Golden
- Middle: Day Creek
- High: Los Osos
Source: CRMLS. This data may not be complete. We recommend contacting the local school district to confirm school assignments for this home.
Get a cash offer in 3 minutes
Find out how much your home could sell for in as little as 3 minutes with a no-obligation cash offer.
Estimated market value
$1,577,300
Get a cash offer in 3 minutes
Find out how much your home could sell for in as little as 3 minutes with a no-obligation cash offer.
Estimated market value
$1,577,300
- California
- San Bernardino County
- Rancho Cucamonga
- 91739
- North Day Creek
- 5420 Duncaster Pl
Nearby cities
Nearby neighborhoods
Nearby zip codes
Other Rancho Cucamonga Topics
- Apartments for Rent in 91739
- Houses for Sale in 91739
- Houses for Rent in 91739
- 91739 Real Estate
- Rancho Cucamonga Condos
- Houses for Sale in Rancho Cucamonga
- Newest Listings in Rancho Cucamonga
- Rancho Cucamonga Home Values
- Rancho Cucamonga Real Estate Agents
- Rancho Cucamonga Refinance
- Rancho Cucamonga Mortgage Rates
