This stunning two-story, 4-bedroom home in the highly desirable Arlington Park Spanning nearly 4,000 square feet, this light and bright property perfectly balances elegant formal hosting spaces with casual everyday comfort. Separate, dedicated formal dining room and a classic formal living room, family anchored by a beautiful fireplace flanked with custom built-in shelving. A gorgeous four-season room wrapped in windows to enjoy the backyard views year-round. Gourmet Kitchen fully equipped with all appliances, abundant cabinet space, quartz countertops, and a sunny breakfast nook. Theater Room Perfect for movie nights or watching the big game. An entertaining wet bar setup ready to host friends and family. Expansive paved patio covered by a beautiful pergola. Built-in fire pit area perfect for evening gatherings. A beautifully landscaped lawn offering plenty of privacy.
Active
$424,900
5420 Litchfield Rd, Fort Wayne, IN 46835
4beds
4,010sqft
:
Get pre-qualified$2,774/mo
Single Family Residence
Built in 1986
0.31 Acres Lot
$412,900 Zestimate®
$--/sqft
$69/mo HOA
What's special
Entertaining wet bar setupQuartz countertopsBackyard views year-roundSunny breakfast nookElegant formal hosting spacesCasual everyday comfortLight and bright property
- 8 days |
- 367 |
- 22 |
Zillow last checked:
Listing updated:
Listed by:
Cheryl Albright Off:260-399-1177,
CENTURY 21 Bradley Realty, Inc
Source: IRMLS,MLS#: 202628415
Facts & features
Interior
Bedrooms & bathrooms
- Bedrooms: 4
- Bathrooms: 3
- Full bathrooms: 2
- 1/2 bathrooms: 1
Bedroom 1
- Level: Upper
Bedroom 2
- Level: Upper
Dining room
- Level: Main
- Area: 156
- Dimensions: 13 x 12
Family room
- Level: Main
- Area: 324
- Dimensions: 18 x 18
Kitchen
- Level: Main
- Area: 108
- Dimensions: 12 x 9
Living room
- Level: Main
- Area: 210
- Dimensions: 14 x 15
Office
- Level: Main
- Area: 132
- Dimensions: 12 x 11
Heating
- Forced Air
Cooling
- Central Air
Appliances
- Included: Disposal, Dishwasher, Microwave, Refrigerator, Electric Range, Water Softener Owned
- Laundry: Main Level
Features
- Bar, Bookcases, Entrance Foyer, Wet Bar
- Flooring: Carpet, Ceramic Tile
- Windows: Shutters
- Basement: Full,Finished,Concrete
- Number of fireplaces: 1
- Fireplace features: Family Room
Interior area
- Total structure area: 4,110
- Total interior livable area: 4,010 sqft
- Finished area above ground: 2,848
- Finished area below ground: 1,162
Video & virtual tour
Property
Parking
- Total spaces: 2
- Parking features: Attached, Garage Door Opener, Asphalt
- Attached garage spaces: 2
- Has uncovered spaces: Yes
Features
- Levels: Two
- Stories: 2
- Patio & porch: Covered
- Pool features: Association
Lot
- Size: 0.31 Acres
- Dimensions: 80 x 169
- Features: Level, City/Town/Suburb
Details
- Parcel number: 020823255005.000072
Construction
Type & style
- Home type: SingleFamily
- Architectural style: Traditional
- Property subtype: Single Family Residence
Materials
- Brick, Cedar, Vinyl Siding
- Roof: Asphalt
Condition
- New construction: No
- Year built: 1986
Utilities & green energy
- Sewer: City
- Water: City
Community & HOA
Community
- Subdivision: Arlington Park
HOA
- Has HOA: Yes
- HOA fee: $825 annually
Location
- Region: Fort Wayne
Financial & listing details
- Tax assessed value: $416,500
- Annual tax amount: $4,453
- Date on market: 7/16/2026
- Listing terms: Cash,Conventional,FHA,USDA Loan
Estimated market value
$412,900
$392,000 - $434,000
$3,035/mo
Price history
| Date | Event | Price |
|---|---|---|
| 7/16/2026 | Listed for sale | $424,900+67.3% |
Source:  IRMLS #202628415 Report a problem IRMLS #202628415 Report a problem | ||
| 2/20/2020 | Sold | $254,000-2.3%$63/sqft |
Source: eXp Realty #182476369 Report a problem | ||
| 1/31/2020 | Listed for sale | $259,900$65/sqft |
Source: eXp Realty, LLC #202003834 Report a problem | ||
Public tax history
| Year | Property taxes | Tax assessment |
|---|---|---|
| 2025 | $4,677 +9.9% | $416,500 +3.1% |
| 2024 | $4,256 +9.8% | $404,000 +9.1% |
| 2023 | $3,876 +14.8% | $370,300 +8.7% |
| 2022 | $3,376 +28.1% | $340,800 +14.1% |
| 2021 | $2,636 +3% | $298,800 +24.3% |
| 2020 | $2,559 +3.7% | $240,300 +2.6% |
| 2019 | $2,468 +13.2% | $234,100 +5.6% |
| 2018 | $2,180 -29.2% | $221,700 +14% |
| 2017 | $3,080 +67.8% | $194,400 +2.5% |
| 2016 | $1,835 +2.2% | $189,700 +9.3% |
| 2014 | $1,795 +0.2% | $173,500 -0.1% |
| 2013 | $1,792 -8.1% | $173,600 -11% |
| 2011 | $1,950 | $195,000 |
| 2010 | -- | $195,000 +2.7% |
| 2007 | -- | $189,900 +7.7% |
| 2005 | -- | $176,300 |
| 2004 | -- | $176,300 +46.8% |
| 2001 | -- | $120,100 +200% |
| 1999 | -- | $40,040 |
Find assessor info on the county website
Monthly payment
Est. payment
Payment breakdown
Explore the cost of this home by adjusting the details. Changes won't be saved.Climate risks
Neighborhood: Arlington Park
Nearby schools
GreatSchools rating
- 5/10Arlington Elementary SchoolGrades: PK-5Distance: 0.6 mi
- 5/10Jefferson Middle SchoolGrades: 6-8Distance: 0.1 mi
- 3/10Northrop High SchoolGrades: 9-12Distance: 5.8 mi
Schools provided by the listing agent
- Elementary: Arlington
- Middle: Jefferson
- High: Northrop
- District: Fort Wayne Community
Source: IRMLS. This data may not be complete. We recommend contacting the local school district to confirm school assignments for this home.
- $364,5004 bd2 ba2.7k sqft5414 Litchfield Rd, Fort Wayne, IN 46835Off Market
- $369,8004 bd3 ba2.6k sqft5426 Litchfield Rd, Fort Wayne, IN 46835Off Market
- $401,9004 bd3 ba2.7k sqft5408 Litchfield Rd, Fort Wayne, IN 46835Off Market
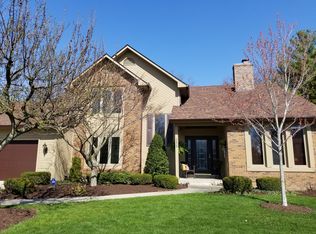
- $377,7004 bd2 ba2.8k sqft5510 Litchfield Rd, Fort Wayne, IN 46835Off Market
- $411,7004 bd2 ba2.7k sqft5417 Litchfield Rd, Fort Wayne, IN 46835Off Market
- $387,5003 bd3 ba2.3k sqft5423 Litchfield Rd, Fort Wayne, IN 46835Off Market
- $387,4004 bd2 ba2.9k sqft5411 Litchfield Rd, Fort Wayne, IN 46835Off Market
- $260,0005 bd3 ba2.7k sqft5324 Litchfield Rd, Fort Wayne, IN 46835Sold
A local agent can set up tours, give advice and negotiate with sellers.
Similar homes
- $424,9004 bd3 ba3.6k sqft5713 Kinlock Pl, Fort Wayne, IN 46835For Sale
 MLS ID #202618095, Sarah Hill, ADT Realty. IRMLS
 - $369,9004 bd3 ba2.8k sqft5826 Leesville Pl, Fort Wayne, IN 46835For Sale
 MLS ID #202626221, Abigail Brandenberger, Coldwell Banker Real Estate Gr. IRMLS
 - $334,9004 bd3 ba2.1k sqft8112 Tewksbury Ct, Fort Wayne, IN 46835For Sale
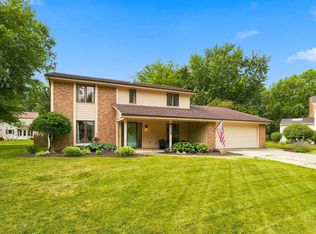 MLS ID #202628991, Rochelle Metz, Wieland Real Estate. IRMLS
 - $369,9004 bd3 ba2.6k sqft8211 Queenboro Ct, Fort Wayne, IN 46835For Sale
 MLS ID #202629378, Matthew Hawkins, Wieland Real Estate. IRMLS
 - $354,9004 bd3 ba3.1k sqft8219 Quincy Ct, Fort Wayne, IN 46835For SaleMLS ID #202620801, Lakyne Webb, Scheerer McCulloch Real Estate. IRMLS
- $358,0004 bd3 ba3.1k sqft4124 Cadena Ln, Fort Wayne, IN 46815For SaleMLS ID #202629613, Dawn Quinn, Coldwell Banker Real Estate Gr. IRMLS
- $334,0005 bd3 ba2.9k sqft9620 Founders Way, Fort Wayne, IN 46835For SaleMLS ID #202629186, Carrie White, RE/MAX Results. IRMLS
- $439,0004 bd4 ba2.5k sqft2804 Cliffwood Ln, Fort Wayne, IN 46825For SaleMLS ID #202629098, Lori Stinson, North Eastern Group Realty. IRMLS
- $499,9004 bd4 ba4.4k sqft8215 Killeen Run, Fort Wayne, IN 46835For SaleMLS ID #202618096, Jacob Wiederkehr, CENTURY 21 Bradley Realty, Inc. IRMLS
- $384,9004 bd3 ba2.1k sqft7201 Allenbrook Blvd, Fort Wayne, IN 46835For SaleMLS ID #202626665, Claire Jordan, CENTURY 21 Bradley Realty, Inc. IRMLS
- $355,0004 bd3 ba2.7k sqft6510 Oak Forest Trl, Fort Wayne, IN 46835For SaleMLS ID #202621546, Tempestt Sanders, JM Realty Associates, Inc.. IRMLS
- $619,9004 bd5 ba4.8k sqft9224 Laurel Hurst, Fort Wayne, IN 46835For SaleMLS ID #202616035, Jerry Jenkins, Coldwell Banker Real Estate Gr. IRMLS
- $318,3004 bd3 ba2.9k sqft6001 Fitchburg Pl, Fort Wayne, IN 46815AuctionMLS ID #202629558, Kurt J Ness, Ness Bros. Realtors & Auctione. IRMLS
- $334,9005 bd4 ba3.3k sqft6505 Stony Brook Dr, Fort Wayne, IN 46835For SaleMLS ID #202626065, Brandon Steffen, Steffen Group. IRMLS
- $422,9004 bd4 ba3.6k sqft6815 Mapleton Dr, Fort Wayne, IN 46845For SaleMLS ID #202610693, Christine E Kroft, CENTURY 21 Bradley Realty, Inc. IRMLS
- $329,9004 bd3 ba2.3k sqft5724 Lancashire Ct, Fort Wayne, IN 46825For SaleMLS ID #202629808, Wendy France, CENTURY 21 Bradley Realty, Inc. IRMLS
- $406,9004 bd3 ba2.4k sqft6516 Shoreside Dr, Fort Wayne, IN 46845For SaleMLS ID #202621724, Tisha Rau Tingle, Coldwell Banker Real Estate Gr. IRMLS
- $382,7954 bd3 ba2.6k sqft11202 Cabretta Cv, Fort Wayne, IN 46835New ConstructionIRMLS
- $374,0003 bd3 ba2.2k sqft10491 Fieldlight Blvd, Fort Wayne, IN 46835For SaleMLS ID #202606151, Andrew Morken, Morken Real Estate Services, I. IRMLS
- $514,9004 bd3 ba2.3k sqft7625 Black Rd, New Haven, IN 46774For SaleMLS ID #202627465, Alyssa Leach, Trueblood Real Estate, LLC.. IRMLS
