Beautifully updated ranch offering modern finishes and effortless one-level living in the heart of Merrillville! The open-concept floor plan showcases a stunning designer kitchen with quartz countertops, custom cabinetry, stainless steel appliances, and a spacious island that flows seamlessly into the dining and living areas. Enjoy the warmth of the shiplap fireplace, abundant natural light, and a spacious backyard surrounded by mature trees. Conveniently located just minutes from shopping, dining, parks, schools, and major highways, making commuting a breeze while keeping everyday conveniences close to home. Move-in ready and waiting for its next owner!
Active
Price cut: $5K (7/30)
$265,000
5420 Marcella Rd, Merrillville, IN 46410
4beds
1,464sqft
Single Family Residence
Built in 1954
0.33 Acres Lot
$261,900 Zestimate®
$181/sqft
$-- HOA
What's special
Modern finishesQuartz countertopsEffortless one-level livingStunning designer kitchenOpen-concept floor planAbundant natural lightShiplap fireplace
- 71 days
- 274
- 15
Zillow last checked:
Listing updated:
Listed by:
Amy Blanton,
Better Homes and Gardens Real 219-999-8990,
Melina Piscopo,
Better Homes and Gardens Real
Source: NIRA as distributed by MLS GRID,MLS#: 841800
Facts & features
Interior
Bedrooms & bathrooms
- Bedrooms: 4
- Bathrooms: 1
- Full bathrooms: 1
Rooms
- Room types: Bedroom 2, Primary Bedroom, Living Room, Kitchen, Dining Room, Bedroom 4, Bedroom 3
Primary bedroom
- Level: Main
- Area: 192
- Dimensions: 12.0 x 16.0
Bedroom 2
- Level: Main
- Area: 130
- Dimensions: 10.0 x 13.0
Bedroom 3
- Level: Main
- Area: 100
- Dimensions: 10.0 x 10.0
Bedroom 4
- Level: Main
- Area: 108
- Dimensions: 12.0 x 9.0
Dining room
- Level: Main
- Area: 120
- Dimensions: 10.0 x 12.0
Kitchen
- Level: Main
- Area: 120
- Dimensions: 10.0 x 12.0
Living room
- Level: Main
- Area: 210
- Dimensions: 15.0 x 14.0
Heating
- Forced Air, Natural Gas
Appliances
- Included: Stainless Steel Appliance(s), Range Hood, Refrigerator, Gas Water Heater
- Laundry: Gas Dryer Hookup, Washer Hookup, Main Level
Features
- Ceiling Fan(s), Recessed Lighting, Open Floorplan, Kitchen Island, Granite Counters, Eat-in Kitchen
- Basement: Crawl Space
- Number of fireplaces: 1
- Fireplace features: Living Room
Interior area
- Total structure area: 1,464
- Total interior livable area: 1,464 sqft
- Finished area above ground: 1,464
Property
Parking
- Total spaces: 2.5
- Parking features: Attached, Paved, On Street, Garage Faces Front, Driveway, Garage Door Opener
- Attached garage spaces: 2.5
- Has uncovered spaces: Yes
Features
- Levels: One
- Patio & porch: Patio
- Exterior features: Fire Pit, Rain Gutters, Private Yard, Lighting
- Pool features: None
- Has view: Yes
- View description: Neighborhood
Lot
- Size: 0.33 Acres
- Features: Back Yard, Landscaped, Front Yard
Details
- Parcel number: 451203201021000030
- Zoning description: residential
- Special conditions: None
Construction
Type & style
- Home type: SingleFamily
- Property subtype: Single Family Residence
Condition
- New construction: No
- Year built: 1954
Utilities & green energy
- Electric: 200+ Amp Service
- Sewer: Public Sewer
- Water: Public
- Utilities for property: Cable Connected, Water Connected, Sewer Connected, Natural Gas Connected, Electricity Connected
Community & HOA
Community
- Security: Carbon Monoxide Detector(s), Security System, Smoke Detector(s)
- Subdivision: Georgia Heights Sub
HOA
- Has HOA: No
Location
- Region: Merrillville
Financial & listing details
- Price per square foot: $181/sqft
- Tax assessed value: $205,600
- Annual tax amount: $1,961
- Date on market: 7/6/2026
- Listing agreement: Exclusive Right To Sell
- Listing terms: Cash,VA Loan,FHA,Conventional
Estimated market value
$261,900
$249,000 - $275,000
$2,079/mo
Price history
| Date | Event | Price |
|---|---|---|
| 7/30/2026 | Price change | $265,000-1.9%$181/sqft |
Source:  NIRA as distributed by MLS GRID #841800 Report a problem NIRA as distributed by MLS GRID #841800 Report a problem | ||
| 7/6/2026 | Listed for sale | $270,000+22.8%$184/sqft |
Source: NIRA as distributed by MLS GRID #841800 Report a problem | ||
| 7/11/2023 | Sold | $219,900$150/sqft |
Source: NIRA as distributed by MLS GRID #530112 Report a problem | ||
| 6/5/2023 | Contingent | $219,900$150/sqft |
Source: NIRA as distributed by MLS GRID #530112 Report a problem | ||
| 5/22/2023 | Listed for sale | $219,900$150/sqft |
Source: NIRA as distributed by MLS GRID #530112 Report a problem | ||
| 5/16/2023 | Contingent | $219,900$150/sqft |
Source: NIRA as distributed by MLS GRID #530112 Report a problem | ||
| 5/11/2023 | Listed for sale | $219,900+99.9%$150/sqft |
Source: NIRA as distributed by MLS GRID #530112 Report a problem | ||
| 1/31/2023 | Sold | $110,000-21.4%$75/sqft |
Source: NIRA as distributed by MLS GRID #519576 Report a problem | ||
| 1/9/2023 | Contingent | $140,000$96/sqft |
Source: NIRA as distributed by MLS GRID #519576 Report a problem | ||
| 12/19/2022 | Price change | $140,000-6.7%$96/sqft |
Source: NIRA as distributed by MLS GRID #519576 Report a problem | ||
| 12/6/2022 | Price change | $150,000-3.2%$102/sqft |
Source: NIRA as distributed by MLS GRID #519576 Report a problem | ||
| 11/14/2022 | Price change | $155,000-3.1%$106/sqft |
Source: NIRA as distributed by MLS GRID #519576 Report a problem | ||
| 10/25/2022 | Price change | $160,000-11.1%$109/sqft |
Source: NIRA as distributed by MLS GRID #519576 Report a problem | ||
| 10/4/2022 | Price change | $179,900-3.8%$123/sqft |
Source: NIRA as distributed by MLS GRID #519576 Report a problem | ||
| 9/12/2022 | Listed for sale | $187,000+108%$128/sqft |
Source: NIRA as distributed by MLS GRID #519576 Report a problem | ||
| 10/12/2016 | Listing removed | $89,900$61/sqft |
Source: Moke Realty, Inc. #382880 Report a problem | ||
| 10/26/2015 | Listed for sale | $89,900+28.4%$61/sqft |
Source: Moke Realty, Inc. #382880 Report a problem | ||
| 4/19/2004 | Sold | $70,000$48/sqft |
Source: NIRA as distributed by MLS GRID #101794 Report a problem | ||
Public tax history
| Year | Property taxes | Tax assessment |
|---|---|---|
| 2025 | $1,961 +149.7% | $207,000 +0.7% |
| 2024 | $785 +27.2% | $205,600 +53% |
| 2023 | $617 +38.8% | $134,400 +18.7% |
| 2022 | $445 +15% | $113,200 +12.6% |
| 2021 | $386 | $100,500 +4.1% |
| 2020 | -- | $96,500 +5.1% |
| 2019 | $1,103 +95.6% | $91,800 +3.4% |
| 2018 | $564 +109.3% | $88,800 +0.5% |
| 2017 | $270 | $88,400 +0.6% |
| 2016 | $270 -22.5% | $87,900 -6.5% |
| 2014 | $348 -8.1% | $94,000 -1.2% |
| 2013 | $378 -13.6% | $95,100 +0.5% |
| 2012 | $438 +2% | $94,600 -0.6% |
| 2011 | $430 -1.4% | $95,200 -0.9% |
| 2010 | $436 | $96,100 |
| 2009 | -- | $96,100 +7.4% |
| 2007 | -- | $89,500 +21.6% |
| 2006 | -- | $73,600 |
| 2005 | -- | $73,600 |
| 2004 | -- | $73,600 +207.9% |
| 2003 | -- | $23,900 |
| 2002 | -- | $23,900 +199.9% |
| 2001 | -- | $7,970 |
Find assessor info on the county website
Monthly payment
Est. payment
Payment breakdown
Explore the cost of this home by adjusting the details. Changes won't be saved.Climate risks
Neighborhood: 46410
Nearby schools
Schools provided by the listing agent
- Elementary: Henry P Fieler Elementary School
- Middle: Merrillville Intermediate School
- High: Merrillville High School
Source: NIRA as distributed by MLS GRID. This data may not be complete. We recommend contacting the local school district to confirm school assignments for this home.
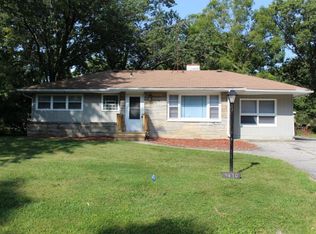

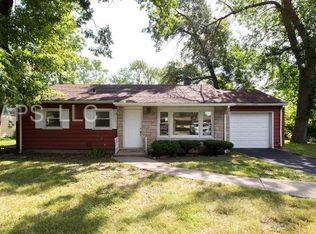
Similar homes
- $239,9002 bd2 ba1.7k sqft8235 Ellsworth Ct, Merrillville, IN 46410For Sale
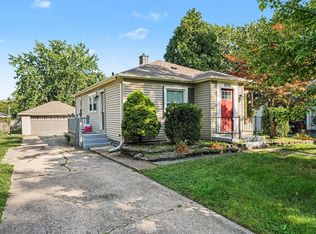
 MLS ID #845047, Sara Krause, BHHS Executive Realty. NIRA as distributed by MLS GRID
 - $310,0003 bd2 ba2k sqft4975 E 73rd Ave, Merrillville, IN 46410For Sale
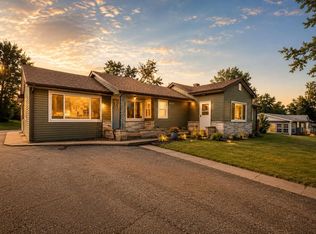 MLS ID #844679, Jason Lynn, Realty Executives Premier. NIRA as distributed by MLS GRID
 - $262,0003 bd3 ba1.4k sqft2454 E 68th Ave, Merrillville, IN 46410For Sale
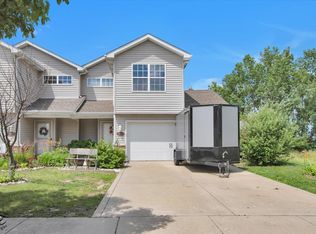 MLS ID #840896, Tamiko Ryan, Better Homes and Gardens Real. NIRA as distributed by MLS GRID
 - $299,9003 bd2 ba1.8k sqft1209 N Broad St, Griffith, IN 46319For Sale
 MLS ID #845186, Ahmed Hjayyer, 21 Century Realty Group. NIRA as distributed by MLS GRID
 - $284,9003 bd3 ba1.9k sqft10 1/2 E 36th Pl, Hobart, IN 46342For SaleMLS ID #843553, David Delano, Campbell Realty. NIRA as distributed by MLS GRID
- $249,9993 bd1 ba1k sqft807 Henry Ct, Hobart, IN 46342For SaleMLS ID #843311, Wendy Van Denburgh, McColly Real Estate. NIRA as distributed by MLS GRID
- $229,9993 bd1 ba1.9k sqft1019 Devonshire St, Hobart, IN 46342For SaleMLS ID #842127, Christine Gonzalez, BS Realty Services Indiana LLC. NIRA as distributed by MLS GRID
- $225,0002 bd2 ba1.3k sqft224 N Kelly St, Hobart, IN 46342For SaleMLS ID #839611, Fernando Alanis, Listing Leaders Northwest. NIRA as distributed by MLS GRID
- $210,0002 bd1 ba1k sqft3653 Iowa St, Lake Station, IN 46405For SaleMLS ID #842591, Frank Ennis, McColly Real Estate. NIRA as distributed by MLS GRID
- $258,0002 bd2 ba1.2k sqft11730 Broadway, Crown Point, IN 46307For SaleMLS ID #845396, Jessica Yack, Rock Realty Group LLC. NIRA as distributed by MLS GRID
- $342,7004 bd2 ba1.9k sqft431 S Liverpool Rd, Hobart, IN 46342For SaleMLS ID #838148, Aziza Gil, McColly Real Estate. NIRA as distributed by MLS GRID
- $264,9003 bd2 ba1.1k sqft1020 Sievert St, Porter, IN 46304For SaleMLS ID #843331, Rocky Guernsey, Key Realty Indiana, LLC. NIRA as distributed by MLS GRID
- $279,9003 bd2 ba1k sqft5793 Paula Ave, Portage, IN 46368For SaleMLS ID #838225, Nicholas Scalise, Listing Leaders. NIRA as distributed by MLS GRID
- $229,9002 bd1 ba925 sqft12704 Whitcomb St, Crown Point, IN 46307For SaleMLS ID #845195, Juanita Nunez, McColly Real Estate. NIRA as distributed by MLS GRID
- $285,0004 bd2 ba1.5k sqft656 S 4th St, Chesterton, IN 46304For SaleMLS ID #844916, Jasmine Gonzalez, Coldwell Banker Realty. NIRA as distributed by MLS GRID
- $309,9003 bd2 ba1.3k sqft8306 Crestwood Ave, Munster, IN 46321For SaleMLS ID #840202, Jorrdan Orr, McColly Real Estate. NIRA as distributed by MLS GRID
