Welcome to country living at its finest! Set on 2.47 acres with convenient access to Stony Plain, Spruce Grove & St. Albert, this 1,800+ sq ft home offers 4 bedrooms, 3 full baths & room for the whole family. The open-concept main floor features a spacious kitchen, dining area & inviting living room, while the primary suite offers dual closets & a spa-inspired ensuite. Two additional bedrooms, a full bath & laundry/boot room complete the main level. Downstairs, the walkout basement boasts a sprawling rec room with wood-burning stove, 4th bedroom, 3-piece bath & versatile den. Enjoy the covered balcony, heated double garage, central A/C, water treatment system, central vac & 14' x 28' storage shed. Recent improvements include a renovated laundry room, custom closet organizers, added built-ins in the garage, basement & pantry, a concrete pad in front of the garage doors & some refreshed landscaping. A beautiful blend of space, comfort & thoughtful updates!
For sale
C$850,000
54208 Range Rd #12-4, Rural Lac Ste Anne County, AB T0E 1V2
4beds
1,882sqft
Single Family Residence
Built in 2012
2.47 Acres Lot
$-- Zestimate®
C$451/sqft
C$-- HOA
What's special
Open-concept main floorSpacious kitchenDining areaPrimary suiteDual closetsSpa-inspired ensuiteWalkout basement
- 1 day
- 9
- 2
Zillow last checked:
Listing updated:
Listed by:
Zack D Lausen,
RE/MAX Excellence,
Stephanie McLean,
Century 21 Masters
Source: RAE,MLS®#: E4515691
Facts & features
Interior
Bedrooms & bathrooms
- Bedrooms: 4
- Bathrooms: 3
- Full bathrooms: 3
Primary bedroom
- Level: Main
Heating
- Forced Air-1, Natural Gas
Cooling
- Air Conditioning-Central, Air Conditioner
Appliances
- Included: Dishwasher-Built-In, Dryer, Microwave Hood Fan, Refrigerator, Gas Stove, Washer
Features
- Flooring: Carpet, Ceramic Tile, Hardwood
- Basement: Full, Finished, Walkout Basement
- Fireplace features: Wood
Interior area
- Total structure area: 1,882
- Total interior livable area: 1,882 sqft
Video & virtual tour
Property
Parking
- Total spaces: 2
- Parking features: Double Garage Attached, Heated, Insulated, Garage Control, Garage Opener
- Attached garage spaces: 2
Features
- Levels: 2
- Exterior features: Landscaped, Private Setting
- Waterfront features: Stream/Pond
Lot
- Size: 2.47 Acres
- Features: Landscaped, Private Setting, Treed Lot
- Residential vegetation: Fruit Trees/Shrubs
Construction
Type & style
- Home type: SingleFamily
- Architectural style: Bungalow
- Property subtype: Single Family Residence
Materials
- Stone, Vinyl Siding
- Foundation: Concrete Perimeter
- Roof: Asphalt
Condition
- Year built: 2012
Utilities & green energy
- Sewer: See Remarks
- Water: Drilled Well
Community & HOA
Community
- Features: Deck, Fire Pit, Walkout Basement
Location
- Region: Rural Lac Ste Anne County
Financial & listing details
- Price per square foot: C$451/sqft
- Date on market: 11/6/2026
- Ownership: Private
Price history
Price history is unavailable.
Public tax history
Tax history is unavailable.
Climate risks
Neighborhood: T0E
Nearby schools
GreatSchools rating
No schools nearby
We couldn't find any schools near this home.
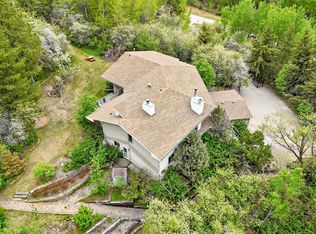
- C$825,0005 bd4 ba2k sqft54020 State Highway 779 #36, Parkland County, AB T7Y0A9For Sale
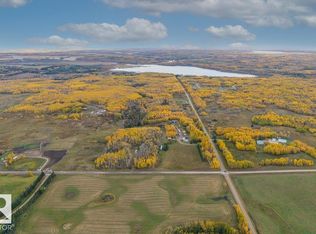
- C$699,9996 bd2 ba1.2k sqft54404 Range Road 14, Lac Ste. Anne County, AB T0E1V2For Sale
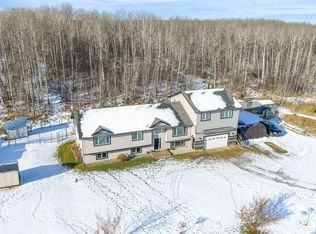
- C$815,0008 bd5 ba1.7k sqft54514 Range Road 12 #20, Lac Ste. Anne County, AB T0E1V2For Sale
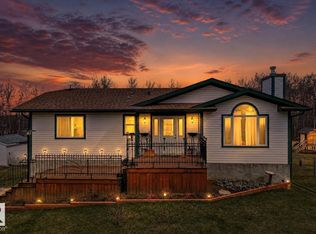
- C$825,0004 bd3 ba1.2k sqft54514 Range Road 12 #8, Lac Ste. Anne County, AB T0E1V2For Sale
Similar homes
- C$825,0004 bd3 ba1.2k sqft54514 Range Road 12 #8, Lac Ste. Anne County, AB T0E 1V2For SaleMLS ID #E4485788, Crystal A Paulson, Exp Realty. RAE
- C$699,9004 bd3 ba2k sqft54426 Range Rd #15, Rural Lac Ste Anne County, AB T0E 1V0For Sale
 MLS ID #E4512498, Chris L Miller, Stone and Sling Realty Group. RAE
- C$699,9996 bd2 ba1.2k sqft54404 Range Road 14, Lac Ste. Anne County, AB T0E 1V2For SaleMLS ID #E4512551, Stephanie McLean, Century 21 Masters. RAE
- C$825,0005 bd4 ba2k sqft54020 State Highway 779 #36, Parkland County, AB T7Y 0A9For SaleMLS ID #E4490377, Jeneen L Marchant, RE/MAX Real Estate. RAE
