They named it Sunset Terrace for a reason. From this deck you watch the sun drop over the main basin of Lake Panorama — west light, open water, and the kind of evening sky owners do not give up. That is why these eight homes almost never reach the open market. The view is second to none, and the people who live here know it.
5421 Chimra Road, Unit 2 lives like a waterfront home, not a stacked condo. Pull into your private garage, walk through 2,160 square feet of finished living, and step onto a private deck built for the last hour of the day. Sunsets sit on the rail. The yard meets the lake. An extended dock is at the grass. Single-level living above a walkout lower level: three bedrooms, two-and-a-half baths, an open great room to a renovated kitchen, a lake-view primary suite that takes the basin light first, a second living room with fireplace, and a bunk room for the crew.
Kitchen and baths rebuilt in 2020 — new cabinets, quartz throughout, tile showers with glass, updated plumbing, reverse osmosis. Lennox HVAC and a smart thermostat the same year. New water heater in 2023. Entire building re-roofed in 2026. Painting, electrical, blinds, appliances, garage opener, and deck work already done. Show up. The view is already working.
Eight residences. Main basin. Private garage, private deck, and a yard on the water. When one of the eight comes up, there is no substitute on this shoreline. Highly sought after. Rarely listed. Come for the house. Stay for the sunset.
Pending
$899,000
5421 Chimra Rd #2, Panora, IA 50216
3beds
1,100sqft
Townhouse, Condominium
Built in 1997
0.32 Acres Lot
$-- Zestimate®
$817/sqft
$460/mo HOA
What's special
Yard meets the lakePrivate garageUpdated plumbingThree bedroomsReverse osmosisTwo-and-a-half bathsTile showers with glass
- 36 days
- 33
- 0
Zillow last checked:
Listing updated:
Listed by:
Kane Powell (515)202-4910,
Lake Panorama Realty,
Dee Powell 515-202-3312,
Lake Panorama Realty
Source: DMMLS,MLS#: 749160 Originating MLS: Des Moines Area Association of REALTORS
Originating MLS: Des Moines Area Association of REALTORSFacts & features
Interior
Bedrooms & bathrooms
- Bedrooms: 3
- Bathrooms: 3
- Full bathrooms: 2
- 1/2 bathrooms: 1
- Main level bedrooms: 1
Heating
- Forced Air, Gas, Natural Gas
Cooling
- Central Air
Appliances
- Included: Dryer, Dishwasher, Microwave, Refrigerator, Stove, Washer
- Laundry: Main Level
Features
- Wet Bar, Dining Area
- Flooring: Carpet, Hardwood
- Basement: Walk-Out Access
- Number of fireplaces: 1
- Fireplace features: Gas Log
Interior area
- Total structure area: 1,100
- Total interior livable area: 1,100 sqft
- Finished area below ground: 1,188
Property
Parking
- Total spaces: 2
- Parking features: Attached, Garage, Two Car Garage, Heated Garage
- Attached garage spaces: 2
Features
- Patio & porch: Deck
- Exterior features: Basketball Court, Deck, Sprinkler/Irrigation
Lot
- Size: 0.32 Acres
- Dimensions: .32
- Features: Rectangular Lot
Details
- Parcel number: 0001917706
- Zoning: Res
Construction
Type & style
- Home type: Townhouse
- Property subtype: Townhouse, Condominium
Materials
- Vinyl Siding
- Foundation: Poured
- Roof: Asphalt,Shingle
Condition
- Resale
- New construction: No
- Year built: 1997
Utilities & green energy
- Sewer: Community/Coop Sewer, Septic Tank
- Water: Community/Coop
Community & HOA
Community
- Features: Playground, Sport Court(s), Snow Removal, Tennis Court(s)
- Security: Smoke Detector(s)
HOA
- Has HOA: Yes
- Services included: Maintenance Grounds, Maintenance Structure, Snow Removal, Security, Trash
- HOA fee: $460 monthly
- HOA name: LPA and Sunset Terrace
- Second HOA name: LPA and Sunset Terrace
Location
- Region: Panora
Financial & listing details
- Price per square foot: $817/sqft
- Tax assessed value: $636,100
- Annual tax amount: $7,062
- Date on market: 9/16/2026
- Listing terms: Cash,Conventional
- Road surface type: Asphalt
Estimated market value
Not available
Estimated sales range
Not available
Not available
Price history
| Date | Event | Price |
|---|---|---|
| 9/17/2026 | Pending sale | $899,000$817/sqft |
Source:  DMMLS #749160 Report a problem DMMLS #749160 Report a problem | ||
| 9/17/2026 | Listed for sale | $899,000+91.3%$817/sqft |
Source: DMMLS #749160 Report a problem | ||
| 6/18/2019 | Sold | $470,000$427/sqft |
Source: Public Record Report a problem | ||
Public tax history
| Year | Property taxes | Tax assessment |
|---|---|---|
| 2025 | $7,574 -0.7% | $636,100 +1.4% |
| 2024 | $7,624 +7.6% | $627,400 |
| 2023 | $7,088 +1% | $627,400 +33.1% |
| 2022 | $7,016 +4.6% | $471,400 |
| 2021 | $6,706 +5.2% | $471,400 +10.8% |
| 2020 | $6,372 +5.8% | $425,500 +1.9% |
| 2019 | $6,021 +8.2% | $417,400 +6.5% |
| 2018 | $5,563 -0.7% | $392,000 |
| 2017 | $5,604 +6.2% | -- |
| 2016 | $5,276 -3% | -- |
| 2015 | $5,438 +1.2% | $357,670 |
| 2014 | $5,374 | $357,670 |
Find assessor info on the county website
Monthly payment
Est. payment
Payment breakdown
Explore the cost of this home by adjusting the details. Changes won't be saved.Climate risks
Neighborhood: 50216
Nearby schools
Schools provided by the listing agent
- District: Panorama Community
Source: DMMLS. This data may not be complete. We recommend contacting the local school district to confirm school assignments for this home.
Similar homes
- $970,0003 bd3 ba1.5k sqft6380 Panorama Dr, Panora, IA 50216For Sale
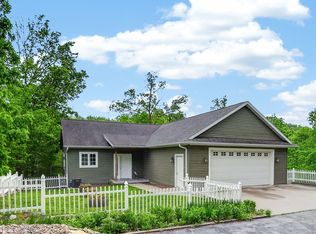 MLS ID #741074, Angela Worth, Sunset Realty. DMMLS
 - $799,9003 bd2 ba1.6k sqft6760 Panorama Dr, Panora, IA 50216For Sale
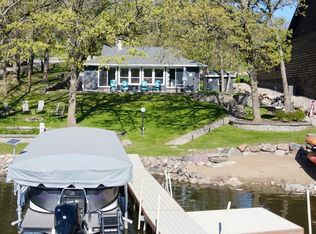 MLS ID #740307, Brent Sharon, LPT Realty, LLC. DMMLS
 - $625,0003 bd2 ba1.2k sqft4565 Panorama Dr, Panora, IA 50216For Sale By Owner

- $775,0003 bd3 ba1.1k sqft8109 Oak Ridge Dr, Dexter, IA 50070For Sale
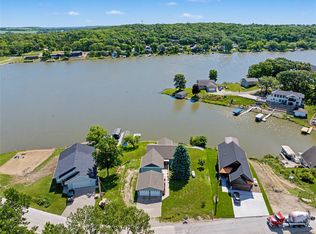 MLS ID #743111, Chris Kew, RE/MAX Precision. DMMLS
