• New Swamp Cooler •Roof Only a Few Years Old • New LVP in Living Room Welcome to 219 Shoney Drive in the charming Granite Springs neighborhood of Orchard Mesa! Nestled in a quaint neighborhood with a welcoming, family friendly atmosphere, this spacious 4 bedroom, 2 bathroom home offers a comfortable layout with plenty of room for everyday living and entertaining. The 3 car garage provides ample space for vehicles, storage, or hobbies, while the xeriscaped landscaping makes outdoor upkeep a breeze. Recent improvements include a new swamp cooler, updated luxury vinyl plank flooring in the living room, and a roof that's only a few years old. With these valuable updates already in place and a wonderful neighborhood to call home, 219 Shoney Drive is ready for its next chapter. Schedule your showing today!
For sale
$450,000
219 Shoney Dr, Grand Junction, CO 81503
4beds
2baths
1,824sqft
Single Family Residence
Built in 2002
10,018 Square Feet Lot
$447,300 Zestimate®
$247/sqft
$21/mo HOA
What's special
- 10 days
- 491
- 36
Likely to sell faster than
Zillow last checked:
Listing updated:
Listed by:
PAIGE SLAWSON 970-275-8453,
FLAT FIVE REALTY,
KENT SLAWSON 970-985-2523,
FLAT FIVE REALTY
Source: GJARA,MLS#: 20265478
Facts & features
Interior
Bedrooms & bathrooms
- Bedrooms: 4
- Bathrooms: 2
Rooms
- Room types: None
Primary bedroom
- Level: Main
- Dimensions: 14.5x15.5
Bedroom 2
- Level: Main
- Dimensions: 10x11
Bedroom 3
- Level: Main
- Dimensions: 9.12
Bedroom 4
- Level: Main
- Dimensions: 11x12
Dining room
- Level: Main
- Dimensions: 10x8
Family room
- Dimensions: 0
Kitchen
- Level: Main
- Dimensions: 9x11
Laundry
- Level: Main
- Dimensions: 6x7
Living room
- Level: Main
- Dimensions: 16x23
Heating
- Baseboard
Cooling
- Evaporative Cooling
Appliances
- Included: Dryer, Dishwasher, Gas Cooktop, Disposal, Gas Oven, Gas Range, Microwave, Refrigerator, Washer
- Laundry: In Mud Room, Washer Hookup, Dryer Hookup
Features
- Ceiling Fan(s), Separate/Formal Dining Room, Granite Counters, Main Level Primary, Pantry, Walk-In Closet(s), Walk-In Shower, Window Treatments
- Flooring: Carpet, Luxury Vinyl, Luxury VinylPlank, Tile
- Windows: Window Coverings
- Has fireplace: Yes
- Fireplace features: Gas Log
Interior area
- Total structure area: 1,824
- Total interior livable area: 1,824 sqft
Property
Parking
- Total spaces: 3
- Parking features: Attached, Garage, Garage Door Opener
- Attached garage spaces: 3
Accessibility
- Accessibility features: None, Low Threshold Shower
Features
- Stories: 1
- Patio & porch: Covered, Patio
- Exterior features: None, Shed
- Fencing: Vinyl
Lot
- Size: 10,018 Square Feet
- Dimensions: 110 x 87
- Features: Xeriscape
Details
- Additional structures: Shed(s)
- Parcel number: 294330467004
- Zoning description: RSF-4
Construction
Type & style
- Home type: SingleFamily
- Architectural style: Ranch
- Property subtype: Single Family Residence
Materials
- Stucco, Wood Frame
- Foundation: Slab
- Roof: Asphalt,Composition
Condition
- Year built: 2002
Utilities & green energy
- Sewer: Connected
- Water: Public
Green energy
- Water conservation: Water-Smart Landscaping
Community & HOA
Community
- Subdivision: Granite Springs
HOA
- Has HOA: Yes
- Services included: Water
- HOA fee: $250 annually
Location
- Region: Grand Junction
- Elevation: 4300
Financial & listing details
- Price per square foot: $247/sqft
- Tax assessed value: $441,910
- Annual tax amount: $1,745
- Date on market: 11/12/2026
Estimated market value
$447,300
$425,000 - $470,000
$2,405/mo
Price history
| Date | Event | Price |
|---|---|---|
| 11/12/2026 | Listed for sale | $450,000+154.4%$247/sqft |
Source: GJARA #20265478 Report a problem | ||
| 7/23/2002 | Sold | $176,900$97/sqft |
Source: Public Record Report a problem | ||
Public tax history
| Year | Property taxes | Tax assessment |
|---|---|---|
| 2026 | $1,745 +11.4% | $30,050 -3.6% |
| 2025 | $1,566 +0.5% | $31,160 +4.4% |
| 2024 | $1,557 +33% | $29,860 -3.6% |
| 2023 | $1,171 +3.8% | $30,980 +48.9% |
| 2022 | $1,128 +10.3% | $20,800 -2.8% |
| 2021 | $1,022 | $21,400 +5.1% |
| 2020 | $1,022 +24.3% | $20,370 -0.7% |
| 2019 | $822 | $20,510 +17.6% |
| 2018 | $822 +5.5% | $17,440 |
| 2017 | $780 | $17,440 -8.1% |
| 2016 | $780 -1.4% | $18,980 |
| 2015 | $791 +29.9% | $18,980 +18.6% |
| 2014 | $609 | $16,000 |
| 2013 | -- | $16,000 -7.4% |
| 2012 | $1,134 | $17,270 |
| 2011 | -- | $17,270 -27.2% |
| 2010 | -- | $23,710 |
| 2009 | -- | $23,710 +25.1% |
| 2008 | $1,322 -10.4% | $18,960 |
| 2007 | $1,476 +18.4% | $18,960 +22% |
| 2006 | $1,246 -9% | $15,540 |
| 2005 | $1,370 +15% | $15,540 +7.9% |
| 2004 | $1,191 -9.7% | $14,400 -12.8% |
| 2003 | $1,319 +136.8% | $16,520 +137.4% |
| 2002 | $557 -6% | $6,960 +4.3% |
| 2001 | $593 | $6,670 |
Find assessor info on the county website
Monthly payment
Est. payment
Payment breakdown
Explore the cost of this home by adjusting the details. Changes won't be saved.Climate risks
Neighborhood: 81503
Nearby schools
Schools provided by the listing agent
- Elementary: Mesa View
- Middle: Orchard Mesa
- High: Central
Source: GJARA. This data may not be complete. We recommend contacting the local school district to confirm school assignments for this home.
- $533,2004 bd1 ba1.8k sqft217 Shoney Dr, Grand Junction, CO 81503Off Market
- $509,1004 bd3 ba1.9k sqft221 Shoney Dr, Grand Junction, CO 81503Off Market
- $520,0003 bd2 ba1.8k sqft222 Round Rock Cir, Grand Junction, CO 81503Off Market
- $518,7003 bd1 ba1.9k sqft2864 Marble Ct, Grand Junction, CO 81503Off Market
Similar homes
- $460,0004 bd3 ba2k sqft225 Vista Hills Dr, Grand Junction, CO 81503For Sale
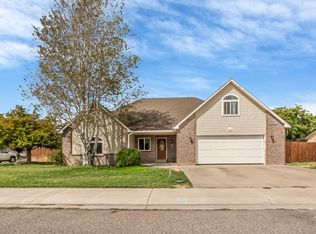 MLS ID #20264307, TYLER LAROCQUE, COLDWELL BANKER DISTINCTIVE PROPERTIES. GJARA
- $455,0004 bd2 ba1.8k sqft2914 Ronda Lee Rd, Grand Junction, CO 81503For Sale
 MLS ID #20265492, MICAH BUCZEK, HARVEST REALTY, LLC. GJARA
- $425,0002 bd2 ba1.4k sqft2925 El Torro Rd, Grand Junction, CO 81503For Sale
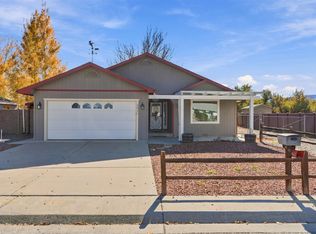 MLS ID #20265513, KACI PINNT, COLDWELL BANKER DISTINCTIVE PROPERTIES. GJARA
- $479,8003 bd2 ba1.7k sqft2862 Vista Mar Dr, Grand Junction, CO 81503For Sale
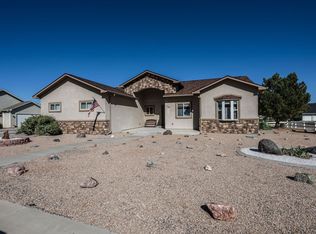 MLS ID #20265180, JIM BRUNSWICK - THE BRUNSWICK TEAM, RE/MAX 4000, INC. GJARA
