A unique and spacious 3-bedroom, 2-bathroom with bonus room home. Welcome to 5422 Foley Square, offering approximately 1,678 square feet of living space. The spacious primary suite includes a connected office/bonus room and a walk-in closet, providing plenty of flexibility for a home office, hobby room, or additional living space. Additionally, the home features a full-length basement extending the entire length of the home. Located on a quiet street in the desirable Florestate community of New Port Richey, this property offers exceptional space, flexibility, and character—with partial water views and access to the Cotee River, which leads to the Gulf of Mexico adding to its appeal. Inside, you'll find a comfortable and versatile floor plan featuring high ceilings, ceramic tile and hardwood flooring, and a cozy living room fireplace. One of the home's most distinctive features is the full basement running the length of the home, offering an abundance of additional storage and potential for a workshop, recreation area, home gym, or other uses. The oversized, high-ceiling 2-car garage provides even more valuable storage and parking space. The approximately 0.24-acre property is surrounded by mature oak trees and offers a peaceful setting with partial views of the Cotee River and access to the Gulf of Mexico. Additional features include a durable metal roof, central air conditioning, interior laundry, and rain gutters. No HOA provides added freedom and flexibility. Enjoy convenient access to downtown New Port Richey, local dining and shopping, parks, golf-cart-friendly areas, and the beautiful Gulf Coast lifestyle. With its rare full-length basement, oversized garage, flexible interior spaces, and partial river views, 5422 Foley Square offers a combination of features that is truly hard to find. Schedule your private showing today and discover all this special property has to offer!
For sale
$299,500
5422 FOLEY SQUARE, NEW PORT RICHEY, FL 34652
3beds
1,678sqft
Single Family Residence
Built in 1987
10,255 Square Feet Lot
$-- Zestimate®
$178/sqft
$-- HOA
What's special
Rare full-length basementHigh ceilingsDurable metal roofPartial river viewsPartial water viewsPeaceful settingInterior laundry
- 37 days
- 517
- 34
Likely to sell faster than
Zillow last checked:
Listing updated:
Listed by:
Michael Eddings 813-480-6026,
MARK SPAIN REAL ESTATE 855-299-7653
Source: Stellar MLS,MLS#: TB8535294 Originating MLS: Orlando Regional
Originating MLS: Orlando Regional
Facts & features
Interior
Bedrooms & bathrooms
- Bedrooms: 3
- Bathrooms: 2
- Full bathrooms: 2
Rooms
- Room types: Den/Library/Office
Primary bedroom
- Features: Ceiling Fan(s), Walk-In Closet(s)
- Level: First
Kitchen
- Level: First
Living room
- Level: First
Heating
- Central, Electric
Cooling
- Central Air
Appliances
- Included: Convection Oven, Cooktop, Dishwasher, Disposal, Dryer, Microwave, Refrigerator
- Laundry: Laundry Room
Features
- Ceiling Fan(s), High Ceilings, Living Room/Dining Room Combo, Primary Bedroom Main Floor, Solid Surface Counters, Solid Wood Cabinets, Thermostat, Vaulted Ceiling(s), Walk-In Closet(s)
- Flooring: Ceramic Tile, Hardwood
- Doors: Sliding Doors
- Basement: Crawl Space
- Has fireplace: Yes
- Fireplace features: Living Room, Masonry, Wood Burning
Interior area
- Total structure area: 3,756
- Total interior livable area: 1,678 sqft
Property
Parking
- Total spaces: 2
- Parking features: Garage - Attached
- Attached garage spaces: 2
Features
- Levels: One
- Stories: 1
- Exterior features: Rain Gutters
Lot
- Size: 10,255 Square Feet
Details
- Parcel number: 322516034.0000.00007.0
- Zoning: R1
- Special conditions: None
Construction
Type & style
- Home type: SingleFamily
- Property subtype: Single Family Residence
Materials
- Block, Stucco, Wood Frame
- Foundation: Slab
- Roof: Metal
Condition
- New construction: No
- Year built: 1987
Utilities & green energy
- Sewer: Public Sewer
- Water: Public
- Utilities for property: Electricity Available, Electricity Connected, Public, Sewer Available, Sewer Connected, Water Available, Water Connected
Community & HOA
Community
- Pet fee: $0 monthly
- Subdivision: FLORESTATE
HOA
- Has HOA: No
Location
- Region: New Port Richey
Financial & listing details
- Price per square foot: $178/sqft
- Tax assessed value: $389,898
- Annual tax amount: $4,350
- Date on market: 8/11/2026
- Cumulative days on market: 37 days
- Ownership: Fee Simple
- Total actual rent: 0
- Electric utility on property: Yes
- Road surface type: Paved
Estimated market value
Not available
Estimated sales range
Not available
Not available
Price history
| Date | Event | Price |
|---|---|---|
| 8/11/2026 | Listed for sale | $299,500-4.9%$178/sqft |
Source:  Stellar MLS #TB8535294 Report a problem Stellar MLS #TB8535294 Report a problem | ||
| 10/24/2025 | Listing removed | $315,000$188/sqft |
Source: Stellar MLS #W7875319 Report a problem | ||
| 6/6/2025 | Price change | $315,000-3.1%$188/sqft |
Source: Stellar MLS #W7875319 Report a problem | ||
| 5/13/2025 | Listed for sale | $325,000+97%$194/sqft |
Source: Stellar MLS #W7875319 Report a problem | ||
| 6/10/2013 | Sold | $165,000+153.8%$98/sqft |
Source: Public Record Report a problem | ||
| 7/19/2011 | Sold | $65,000$39/sqft |
Source: Public Record Report a problem | ||
| 3/31/2011 | Listed for sale | $65,000+7.4%$39/sqft |
Source: BUXTON PROPERTIES,INC. #T2464452 Report a problem | ||
| 1/10/2011 | Sold | $60,500-36.3%$36/sqft |
Source: Public Record Report a problem | ||
| 9/28/1995 | Sold | $95,000$57/sqft |
Source: Public Record Report a problem | ||
Public tax history
| Year | Property taxes | Tax assessment |
|---|---|---|
| 2025 | $4,350 +5.4% | $217,090 +2.9% |
| 2024 | $4,126 +1.9% | $210,980 |
| 2023 | $4,049 +7.7% | $210,980 +3% |
| 2022 | $3,760 +2.3% | $204,840 +6.1% |
| 2021 | $3,674 +0.7% | $193,090 +1.4% |
| 2020 | $3,647 +2.2% | $190,430 +2.3% |
| 2019 | $3,570 | $186,150 +1.9% |
| 2018 | $3,570 +1.5% | $182,685 +2.1% |
| 2017 | $3,515 +0.8% | $178,928 -1.6% |
| 2016 | $3,488 -2% | $181,908 +0.7% |
| 2015 | $3,560 | $180,643 +0.8% |
| 2014 | $3,560 | $179,209 +7.1% |
| 2013 | -- | $167,293 -2.9% |
| 2012 | -- | $172,355 -8.5% |
| 2011 | -- | $188,410 -1.2% |
| 2010 | -- | $190,791 +18.2% |
| 2009 | -- | $161,401 -34.7% |
| 2008 | -- | $247,265 -10.6% |
| 2007 | -- | $276,627 -3.9% |
| 2006 | -- | $287,959 +36.9% |
| 2005 | -- | $210,325 +28.3% |
| 2004 | -- | $163,894 +22.5% |
| 2003 | -- | $133,772 +5.1% |
| 2002 | -- | $127,287 +17.5% |
| 1999 | -- | $108,319 |
Find assessor info on the county website
Monthly payment
Est. payment
Payment breakdown
Explore the cost of this home by adjusting the details. Changes won't be saved.Climate risks
Neighborhood: North River
Nearby schools
Schools provided by the listing agent
- Elementary: Richey Elementary School
- Middle: Gulf Middle-PO
- High: Gulf High-PO
Source: Stellar MLS. This data may not be complete. We recommend contacting the local school district to confirm school assignments for this home.
Similar homes
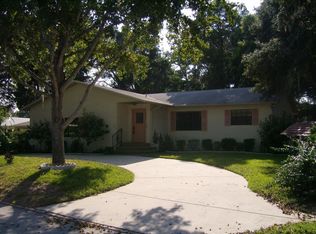
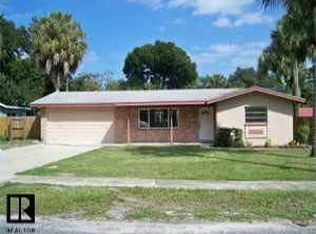
- $319,9003 bd2 ba1.5k sqft4331 SWALLOWTAIL DRIVE, NEW PORT RICHEY, FL 34653For Sale

 MLS ID #TB8546675, Andrea Stoll, CHARLES RUTENBERG REALTY INC. Stellar MLS
 - $274,9003 bd2 ba1.5k sqft6177 MAPLEWOOD DRIVE, NEW PORT RICHEY, FL 34653For Sale
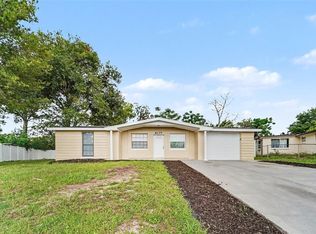 MLS ID #O6427323, Robert Salmons, ENTERA REALTY LLC. Stellar MLS
 - $309,9003 bd2 ba1.4k sqft8116 MATTHEW DRIVE, NEW PORT RICHEY, FL 34653For Sale
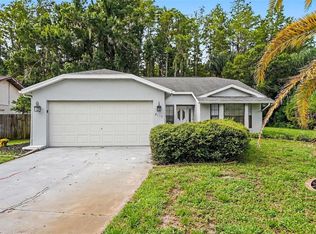 MLS ID #O6429541, Robert Salmons, ENTERA REALTY LLC. Stellar MLS
 - $294,9003 bd2 ba1.4k sqft4816 W ADDAX DRIVE, NEW PORT RICHEY, FL 34653For Sale
 MLS ID #O6411121, Robert Salmons, ENTERA REALTY LLC. Stellar MLS
 - $289,9002 bd2 ba1.3k sqft6325 SE SARAH LANE, NEW PORT RICHEY, FL 34653For SaleMLS ID #W7887068, Michael Ryan, SAMUELSEN BUILDERS REALTY LLC. Stellar MLS
- $279,9003 bd2 ba1.3k sqft7623 BRAMBLEWOOD DRIVE, PORT RICHEY, FL 34668For SaleMLS ID #O6430529, Robert Salmons, ENTERA REALTY LLC. Stellar MLS
- $250,0003 bd2 ba1.4k sqft6145 MAPLEWOOD DRIVE, NEW PORT RICHEY, FL 34653For SaleMLS ID #TB8535118, Teri Kelly, KELLY REALTY GROUP LLC. Stellar MLS
- $249,5003 bd2 ba1.5k sqft3849 CLAREMONT DRIVE, NEW PORT RICHEY, FL 34652For SaleMLS ID #W7882216, Sheila Mendell, FUTURE HOME REALTY. Stellar MLS
- $315,0003 bd2 ba1.7k sqft13801 WHITBY ROAD, HUDSON, FL 34667For SaleMLS ID #TB8542596, Theresa Shlimanoff, COMPASS FLORIDA LLC. Stellar MLS
- $334,9002 bd2 ba1.8k sqft9423 SUMMERBREEZE TERRACE, NEW PORT RICHEY, FL 34655For SaleMLS ID #W7889036, Deborah Roy, PA, RE/MAX MARKETING SPECIALISTS. Stellar MLS
- $299,0003 bd2 ba1.4k sqft13105 WESTERN CIRCLE, HUDSON, FL 34667For SaleMLS ID #TB8531896, Mike Shumaker, HOMEXPRESS REALTY, INC.. Stellar MLS
- $315,0003 bd2 ba1.6k sqft11022 SALT TREE DRIVE, PORT RICHEY, FL 34668For SaleMLS ID #TB8544651, Janessa Urra, MARK SPAIN REAL ESTATE. Stellar MLS
- $315,0003 bd2 ba1.6k sqft3602 PLAYER DRIVE, NEW PORT RICHEY, FL 34655For SaleMLS ID #TB8424093, Tammy O'Reilly, GOOD 2 GO PROPERTY, LLC. Stellar MLS
- $385,0003 bd3 ba1.8k sqft9230 JASMINE BOULEVARD, NEW PORT RICHEY, FL 34654For SaleMLS ID #TB8529200, Brenda Rubio, LLC, BHHS FLORIDA PROPERTIES GROUP. Stellar MLS
- $279,0002 bd2 ba1.6k sqft8040 SAYBROOK DRIVE, PORT RICHEY, FL 34668For SaleMLS ID #TB8511307, Maibel Hernandez, MY REALTY GROUP, LLC.. Stellar MLS
- $249,9003 bd2 ba1.3k sqft7006 MAPLEHURST DRIVE, PORT RICHEY, FL 34668For SaleMLS ID #O6419190, Robert Salmons, ENTERA REALTY LLC. Stellar MLS
- $275,0002 bd2 ba1.4k sqft8521 CEDARVIEW COURT, PORT RICHEY, FL 34668For SaleMLS ID #TB8544689, Patrick Massey, MARK SPAIN REAL ESTATE. Stellar MLS
- $365,0003 bd2 ba1.7k sqft8511 SIAMANG COURT, NEW PORT RICHEY, FL 34653For SaleMLS ID #TB8508447, Ingrid Santaliz, MARK SPAIN REAL ESTATE. Stellar MLS
- $325,0002 bd2 ba1k sqft3420 PALOMA DRIVE, HOLIDAY, FL 34690For SaleMLS ID #TB8540836, David Morales, REDFIN CORPORATION. Stellar MLS
- $269,9003 bd2 ba1.3k sqft11424 SCALLOP DRIVE, PORT RICHEY, FL 34668For SaleMLS ID #O6411124, Robert Salmons, ENTERA REALTY LLC. Stellar MLS
