Skip main navigation
Off market
  • $365,800

    5422 Watson Rd, Riverview, FL 33578

    4beds
    2,080sqft
    Single Family Residence
    Built in 1999
    -- sqft lot
    $365,800 Zestimate®
    $176/sqft
    $2,438 Estimated rent

    Home value

    $365,800

    $344,000 - $384,000

    $2,438/mo

    Zestimate® history
    Loading
    Loading...

    Owner options

    List your home for rent

    $2,438/mo

    Rent Zestimate®

    Find your next renter with Zillow Rental Manager. Plus, with online applications, you can quickly screen prospective tenants – for free.

    Learn more

    $2,438/mo

    Rent Zestimate®

    Refinance and save

    $2,522/mo

    Est. payment

    Refinancing to a lower rate could help reduce your monthly payments and save thousands over the life of the loan.

    See today's rates

    $2,522/mo

    Est. payment

    Explore your selling options

    Work with a Zillow partner agent

    Leverage their expertise and Zillow's premium Showcase listings to get your home seen by more buyers.

    Get started

    List with your own agent

    Get your home in front of millions of buyers by listing it on Zillow.

    Learn how to do it

    Sell it yourself

    Take full control of how buyers see your home on Zillow by listing For Sale by Owner (FSBO).

    List your home

    What's special

    Center islandWell-appointed hall bathroomSpacious primary suiteVaulted ceilingsRelaxing garden tubSpacious kitchenFormal dining area

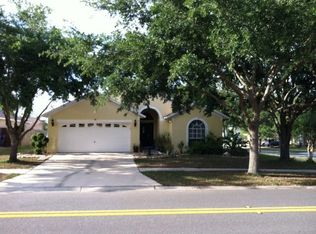
    Step through the front door and immediately notice the vaulted ceilings and abundance of natural light streaming through the large windows. The spacious kitchen is truly the heart of the home, featuring stainless steel appliances, ample cabinet storage, a center island, and a breakfast bar with seating for five - perfect for casual dining and entertaining. Addtionally there is a deep freezer in the garage for additionally food storage The open-concept living room flows seamlessly from the kitchen and opens to a screened lanai overlooking the fully fenced backyard, creating an ideal space for indoor-outdoor living. A formal dining area provides additional gathering space. Across from the dinging room french doors lead to a versatile room that can serve as a home office, den or a 5th bedroom. The thoughtfully designed split-bedroom floor plan offers privacy for everyone. The spacious primary suite easily accommodates a king-size bedroom set and features a luxurious en-suite bathroom with dual vanities, a relaxing garden tub, a glass-enclosed walk-in shower, and separate his-and-hers walk-in closets. The secondary bedrooms are very generously sized and share a well-appointed hall bathroom. There is also a laundry room with washer dryer hook ups and 2 car garage. This home is conveniently located on Bloomindale Ave, close to all the shopping and restaurants in Brandon. Easy access to 301, I-75 and the Selmon expressway. Only 12 miles to downtown Tampa All Makita Home residents are enrolled in the Resident Benefits Package (RBP), which includes renters & liability insurance, HVAC air filter delivery, on-demand pest control, and more (details available upon application).

    This property is off market, which means it's not currently listed for sale or rent on Zillow. This may be different from what's available on other websites or public sources.

    Zillow last checked:

    Listing updated:

    Source: Zillow Rentals

    Facts & features

    Interior

    Bedrooms & bathrooms
    • Bedrooms: 4
    • Bathrooms: 2
    • Full bathrooms: 2
    Interior area
    • Total interior livable area: 2,080 sqft

    Property

    Parking
    • Details: Contact manager
    Details
    • Parcel number: 2030042N2000011000070U

    Construction

    Type & style
    • Home type: SingleFamily
    • Property subtype: Single Family Residence
    Condition
    • Year built: 1999

    Community & HOA

    Location
    • Region: Riverview

    Financial & listing details

    • Price per square foot: $176/sqft
    • Tax assessed value: $283,174
    • Annual tax amount: $2,382
    • Date on market: 6/5/2026
    • Date available: 06/08/2026
    • Lease term: Contact For Details

    Price history

    DateEventPrice
    6/16/2026Listing removed$2,495$1/sqft
    Source: Zillow Rentals Report a problem
    6/3/2026Listed for rent$2,495$1/sqft
    Source: Zillow Rentals Report a problem
    8/28/2007Sold$228,000+38.2%$110/sqft
    Source: Public Record Report a problem
    3/3/2004Sold$165,000+39.5%$79/sqft
    Source: Public Record Report a problem
    7/13/1999Sold$118,300+177.7%$57/sqft
    Source: Public Record Report a problem
    6/4/1998Sold$42,600$20/sqft
    Source: Public Record Report a problem

    Public tax history

    YearProperty taxesTax assessment
    2025$2,382 +9.2%$134,467 +2.9%
    2024$2,182 +4.9%$130,677 +3%
    2023$2,080 +7.8%$126,871 +3%
    2022$1,930 +2.4%$123,176 +3%
    2021$1,885 +4.5%$119,588 +1.4%
    2020$1,804 +5.1%$117,937 +2.3%
    2019$1,718 $115,285 +1.9%
    2018$1,718 +3.1%$113,135 -25%
    2017$1,665 -10.7%$150,828 +39%
    2016$1,865 +2%$108,529 +0.7%
    2015$1,829 +0.5%$107,775 +0.8%
    2014$1,820 $106,920 +1.5%
    2013$1,820 +0.6%$105,340 +1.7%
    2012$1,809 -16.5%$103,579 -14.5%
    2011$2,167 -5.3%$121,096 -5.4%
    2010$2,288 -7.3%$128,035 -6.5%
    2009$2,470 -20.8%$136,890 -19%
    2008$3,120 +0.7%$169,088 +9.1%
    2007$3,098 -4.6%$154,979 +2.5%
    2006$3,246 +0.2%$151,199 +3%
    2005$3,241 $146,795 +7%
    2004-- $137,218 +26.6%
    2003-- $108,410 +2.4%
    2002-- $105,869 +3.7%
    2001-- $102,074 +3%
    2000$2,242 $99,101
    Find assessor info on the county website

    Neighborhood: Random Oaks

    Nearby schools

    GreatSchools rating
    Get a cash offer in 3 minutes
    Find out how much your home could sell for in as little as 3 minutes with a no-obligation cash offer.
    Estimated market value
    $365,800
    Get a cash offer in 3 minutes
    Find out how much your home could sell for in as little as 3 minutes with a no-obligation cash offer.
    Estimated market value
    $365,800