Welcome home to this bright and inviting 2-bedroom, 2-bath second-floor condo in Lancaster! Vaulted ceilings and skylights fill the open living space with natural light, while the spacious layout makes everyday living and entertaining easy. All kitchen appliances are two years old. The primary suite features a private bath and walk-in closet, and the private balcony is the perfect spot to enjoy your morning coffee or unwind at the end of the day. Enjoy community amenities including a clubhouse, indoor and outdoor pools, and beautifully maintained common areas, all in a convenient location close to shopping, dining, and major roadways. Important HOA Information: This community is currently owner-occupied only, with no new rentals permitted. Dogs are not permitted unless approved as a qualifying support animal. Parking is unassigned, and garages are separately deeded and occasionally available through private sale. HOA dues are paid by automatic bank draft. Buyers should review all HOA documents, rules, and regulations prior to purchase.
For sale
$247,500
85 Black Oak Dr, Lancaster, PA 17602
2beds
1,361sqft
Condominium
Built in 1990
-- sqft lot
$242,200 Zestimate®
$182/sqft
$280/mo HOA
What's special
Vaulted ceilings
- 1 day |
- 153 |
- 9 |
Zillow last checked:
Listing updated:
Listed by:
Alyssa Schmucker 610-945-5696,
Keller Williams Elite 7175532500
Source: Bright MLS,MLS#: PALA2093640
Facts & features
Interior
Bedrooms & bathrooms
- Bedrooms: 2
- Bathrooms: 2
- Full bathrooms: 2
- Main level bathrooms: 2
- Main level bedrooms: 2
Rooms
- Room types: Laundry
Laundry
- Level: Main
Heating
- Forced Air, Heat Pump, Electric
Cooling
- Central Air, Electric
Appliances
- Included: Refrigerator, Microwave, Oven/Range - Electric, Disposal, Dishwasher, Dryer, Washer, Water Heater, Electric Water Heater
- Laundry: Dryer In Unit, Has Laundry, Main Level, Washer In Unit, Laundry Room, In Unit
Features
- Bar, Breakfast Area, Combination Dining/Living, Dining Area, Entry Level Bedroom, Open Floorplan, Primary Bath(s), Walk-In Closet(s), Dry Wall, Cathedral Ceiling(s)
- Flooring: Carpet, Tile/Brick
- Doors: Insulated, Sliding Glass, Storm Door(s)
- Windows: Insulated Windows, Skylight(s), Window Treatments
- Has basement: No
- Has fireplace: No
- Common walls with other units/homes: 2+ Common Walls,No One Above
Interior area
- Total structure area: 1,361
- Total interior livable area: 1,361 sqft
- Finished area above ground: 1,361
- Finished area below ground: 0
Property
Parking
- Parking features: Off Street, Parking Lot
Accessibility
- Accessibility features: Low Pile Carpeting
Features
- Levels: One
- Stories: 1
- Patio & porch: Porch
- Exterior features: Lighting
- Pool features: Community
- Has view: Yes
- View description: Garden
Details
- Additional structures: Above Grade, Below Grade
- Parcel number: 3106409310085
- Zoning: RESIDENTIAL
- Special conditions: Standard
Construction
Type & style
- Home type: Condo
- Architectural style: Other
- Property subtype: Condominium
- Attached to another structure: Yes
Materials
- Brick, Stucco, Vinyl Siding, Masonry
- Roof: Shingle,Composition
Condition
- New construction: No
- Year built: 1990
Utilities & green energy
- Sewer: Public Sewer
- Water: Public
- Utilities for property: Cable Available, Electricity Available, Phone Available, Sewer Available, Water Available
Community & HOA
Community
- Features: Pool
- Security: Smoke Detector(s)
- Condo and coop fee: $280 monthly
- Subdivision: The Oaks
HOA
- Has HOA: No
- Amenities included: Clubhouse, Indoor Pool, Pool
- Services included: Water, Sewer, Trash, Snow Removal, Pool(s), Maintenance Grounds, Common Area Maintenance
- HOA name: Yrg Property Services
Location
- Region: Lancaster
- Municipality: EAST LAMPETER TWP
Financial & listing details
- Price per square foot: $182/sqft
- Tax assessed value: $131,900
- Annual tax amount: $2,931
- Date on market: 8/14/2026
- Listing agreement: Exclusive Right To Sell
- Listing terms: Conventional,Cash
- Inclusions: Refrigerator, Washer, Dryer
- Exclusions: Window Treatments
- Ownership: Condominium
Estimated market value
$242,200
$230,000 - $254,000
$1,862/mo
Price history
| Date | Event | Price |
|---|---|---|
| 8/14/2026 | Listed for sale | $247,500+12.5%$182/sqft |
Source:  Bright MLS #PALA2093640 Report a problem Bright MLS #PALA2093640 Report a problem | ||
| 9/20/2024 | Sold | $220,000$162/sqft |
Source: Bright MLS #PALA2052906 Report a problem | ||
| 7/28/2024 | Pending sale | $220,000$162/sqft |
Source: Bright MLS #PALA2052906 Report a problem | ||
| 7/25/2024 | Price change | $220,000-2.2%$162/sqft |
Source: Bright MLS #PALA2052906 Report a problem | ||
| 7/10/2024 | Listed for sale | $225,000+181.3%$165/sqft |
Source: Bright MLS #PALA2052906 Report a problem | ||
| 11/30/2000 | Sold | $80,000$59/sqft |
Source: Public Record Report a problem | ||
Public tax history
| Year | Property taxes | Tax assessment |
|---|---|---|
| 2026 | $2,857 +4.5% | $131,900 |
| 2025 | $2,734 +2.4% | $131,900 |
| 2024 | $2,670 +2.4% | $131,900 |
| 2023 | $2,609 +2.6% | $131,900 |
| 2022 | $2,544 | $131,900 |
| 2021 | $2,544 +300.9% | $131,900 |
| 2020 | $635 -73.6% | $131,900 |
| 2019 | $2,401 +290.6% | $131,900 |
| 2018 | $615 -70.8% | $131,900 +35.8% |
| 2017 | $2,102 +1.2% | $97,100 |
| 2016 | $2,077 +54.5% | $97,100 |
| 2015 | $1,345 | $97,100 |
| 2014 | $1,345 | $97,100 |
| 2013 | -- | $97,100 |
| 2012 | -- | $97,100 |
| 2011 | -- | $97,100 |
| 2010 | -- | $97,100 |
| 2009 | -- | $97,100 |
| 2007 | -- | $97,100 |
| 2006 | -- | $97,100 |
| 2005 | -- | $97,100 +11.6% |
| 2004 | -- | $87,000 |
| 2003 | -- | $87,000 |
| 2002 | -- | $87,000 |
| 2000 | -- | $87,000 |
Find assessor info on the county website
Monthly payment
Est. payment
Payment breakdown
Explore the cost of this home by adjusting the details. Changes won't be saved.Climate risks
Neighborhood: 17602
Nearby schools
GreatSchools rating
- 7/10Fritz El SchoolGrades: K-5Distance: 3 mi
- 7/10Gerald G Huesken Middle SchoolGrades: 6-8Distance: 1.5 mi
- 7/10Conestoga Valley Senior High SchoolGrades: 9-12Distance: 1.5 mi
Schools provided by the listing agent
- District: Conestoga Valley
Source: Bright MLS. This data may not be complete. We recommend contacting the local school district to confirm school assignments for this home.
- $248,6002 bd2 ba1.4k sqft87 Black Oak Dr, Lancaster, PA 17602Off Market
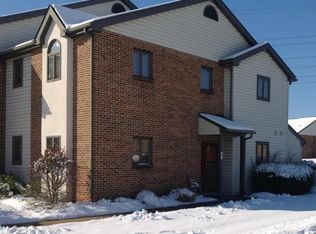
- $244,1002 bd2 ba1.3k sqft83 Black Oak Dr, Lancaster, PA 17602Off Market

- $234,3002 bd2 ba1.3k sqft81 Black Oak Dr, Lancaster, PA 17602Off Market
- $236,4002 bd2 ba1.3k sqft79 Black Oak Dr, Lancaster, PA 17602Off Market
- $242,9002 bd2 ba1.5k sqft77 Black Oak Dr, Lancaster, PA 17602Off Market
- $251,3002 bd2 ba1.3k sqft68 Black Oak Dr, Lancaster, PA 17602Off Market
- $240,5002 bd2 ba1.3k sqft66 Black Oak Dr, Lancaster, PA 17602Off Market
- $239,2002 bd2 ba1.3k sqft72 Black Oak Dr, Lancaster, PA 17602Off Market
A local agent can set up tours, give advice and negotiate with sellers.
Similar homes
- $264,9003 bd2 ba1.6k sqft227 E Ross St, Lancaster, PA 17602For Sale
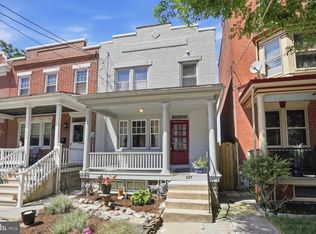
 MLS ID #PALA2090238, Pete Vasile, RE/MAX SmartHub Realty. Bright MLS
 - $235,0003 bd2 ba1.2k sqft603 E Marion St, Lancaster, PA 17602For Sale
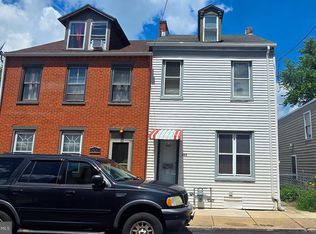 MLS ID #PALA2093386, David Nguyen, Cavalry Realty, LLC. Bright MLS
 - $267,5003 bd1 ba1.1k sqft1125 Jamaica Rd, Lancaster, PA 17602For Sale
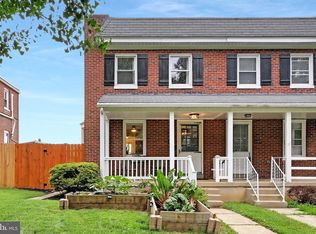 MLS ID #PALA2093356, Margaret Bull, Berkshire Hathaway HomeServices Homesale Realty. Bright MLS
 - $234,9993 bd2 ba1.3k sqft636 1st St, Lancaster, PA 17603For Sale
 MLS ID #PALA2093704, Barbara Brown, RE/MAX Evolved. Bright MLS
 - $245,0003 bd1 ba1.1k sqft620 4th St, Lancaster, PA 17603For SaleMLS ID #PALA2093628, Robert LaGrassa, Signature Property Professionals LLC. Bright MLS
- $299,9003 bd2 ba1.5k sqft417 E Orange St, Lancaster, PA 17602For SaleMLS ID #PALA2093618, Rachel Gillespie, Keller Williams Elite. Bright MLS
- $264,0004 bd2 ba1.6k sqft678 Union St, Lancaster, PA 17603For SaleMLS ID #PALA2093228, mabel hinson, Coldwell Banker Realty. Bright MLS
- $257,5003 bd1 ba1.3k sqft416 W Frederick St, Lancaster, PA 17603For SaleMLS ID #PALA2091300, Steve Hammond, Coldwell Banker Realty. Bright MLS
- $287,9004 bd2 ba1.9k sqft236 N Franklin St, Lancaster, PA 17602For SaleMLS ID #PALA2093734, John Glick, Hostetter Realty LLC. Bright MLS
- $254,9003 bd2 ba934 sqft2147 Old Philadelphia Pike, Lancaster, PA 17602For SaleMLS ID #PALA2092164, Burnell Zeiset, Berkshire Hathaway HomeServices Homesale Realty. Bright MLS
- $189,9004 bd1 ba1.5k sqft409 E Strawberry St, Lancaster, PA 17602For SaleMLS ID #PALA2093116, Kevin Sanchez, Cavalry Realty LLC. Bright MLS
- $189,9003 bd1 ba1.2k sqft1026 N Lime St, Lancaster, PA 17602For SaleMLS ID #PALA2093384, Tom DeLong, Life Changes Realty Group. Bright MLS
- from $260,0003 bd2 ba1.4k sqftLititz Plan, Villages at Greenfield, Lancaster, PA 17601New ConstructionEastwood Village Homes
- $245,0003 bd2 ba1.2k sqft532 North St, Lancaster, PA 17602For SaleMLS ID #PALA2090678, mabel hinson, Coldwell Banker Realty. Bright MLS
- $249,9003 bd1 ba1.2k sqft923 Lititz Ave, Lancaster, PA 17602For SaleMLS ID #PALA2092780, Christian Will, Keller Williams Elite. Bright MLS
- $224,9004 bd1 ba1.2k sqft635 E Marion St, Lancaster, PA 17602For SaleMLS ID #PALA2093338, Bradley Viera, Keller Williams Keystone Realty. Bright MLS
- $269,9003 bd2 ba1.2k sqft318 E Liberty St, Lancaster, PA 17602For SaleMLS ID #PALA2092772, Christina Zerbe, Coldwell Banker Realty. Bright MLS
- $265,0003 bd2 ba1.7k sqft416 N Mary St, Lancaster, PA 17603For SaleMLS ID #PALA2093490, Donna Shaw, RE/MAX SmartHub Realty. Bright MLS
- $224,9003 bd1 ba1.2k sqft540 Green St, Lancaster, PA 17602For SaleMLS ID #PALA2091318, Jeffrey Zimmerman, Prime Home Real Estate, LLC. Bright MLS
- $340,0003 bd2 ba1.7k sqft347 E Chestnut St, Lancaster, PA 17602For SaleMLS ID #PALA2093242, JOY DANIELS, Joy Daniels Real Estate Group, Ltd. Bright MLS
