Beautiful 3 Bedroom home with north county schools.
Ready and in move in condition. LVP and LVT through out home. Upstairs 3 bedrooms and one bathroom. Partial (75%ish) finished basement adds a bathroom and 2 rooms for a family room and bedroom, playroom or office. Laundry room is also in basement and room left for storage. Large deck off from kitchen area to fenced backyard. Please text first amd let me know its about the house.
For sale by owner
$267,500
5423 Daytona Rd, Roanoke, VA 24019
3beds
1,750sqft
SingleFamily
Built in 1968
8,625 Square Feet Lot
$-- Zestimate®
$153/sqft
$-- HOA
What's special
Family roomFenced backyardRoom left for storage
- 15 days
- 690
- 28
Listed by:
Property Owner (540) 520-9460
Facts & features
Interior
Bedrooms & bathrooms
- Bedrooms: 3
- Bathrooms: 2
- Full bathrooms: 2
Heating
- Forced air, Gas
Cooling
- Central
Appliances
- Included: Dishwasher, Dryer, Microwave, Range / Oven, Refrigerator, Washer
Features
- Gas Log Fireplace, Masonry Fireplace, Ceiling Fan, Storage
- Flooring: Other
- Basement: Partially finished
- Has fireplace: No
Interior area
- Total interior livable area: 1,750 sqft
Property
Parking
- Parking features: Off-street, On-street
Features
- Exterior features: Brick
- Has view: Yes
- View description: Mountain
Lot
- Size: 8,625 Square Feet
Details
- Parcel number: 038110175000000
Construction
Type & style
- Home type: SingleFamily
Materials
- brick
- Foundation: Footing
- Roof: Shake / Shingle
Condition
- New construction: No
- Year built: 1968
Community & HOA
Location
- Region: Roanoke
- Municipality: Roanoke County
Financial & listing details
- Price per square foot: $153/sqft
- Tax assessed value: $229,200
- Annual tax amount: $2,361
- Date on market: 11/6/2026
Estimated market value
Not available
Estimated sales range
Not available
$1,858/mo
Price history
| Date | Event | Price |
|---|---|---|
| 11/6/2026 | Listed for sale | $267,500+27.4%$153/sqft |
Source: Owner Report a problem | ||
| 8/17/2026 | Sold | $210,000-2.9%$120/sqft |
Source: Public Record Report a problem | ||
| 11/1/2022 | Sold | $216,300+3%$124/sqft |
Source:  RVAR #893015 Report a problem | ||
| 10/2/2022 | Pending sale | $209,950$120/sqft |
Source: RVAR #893015 Report a problem | ||
| 9/30/2022 | Price change | $209,950-4.5%$120/sqft |
Source: RVAR #893015 Report a problem | ||
| 9/16/2022 | Listed for sale | $219,950+39.2%$126/sqft |
Source: RVAR #893015 Report a problem | ||
| 7/26/2019 | Sold | $158,000-1.2%$90/sqft |
Source: RVAR #859082 Report a problem | ||
| 6/11/2019 | Pending sale | $159,950$91/sqft |
Source: RE/MAX ALL STARS #859082 Report a problem | ||
| 6/4/2019 | Price change | $159,950-3%$91/sqft |
Source: RE/MAX ALL STARS #859082 Report a problem | ||
| 5/13/2019 | Listed for sale | $164,950+11.5%$94/sqft |
Source: RE/MAX ALL STARS #859082 Report a problem | ||
| 7/13/2009 | Sold | $147,950$85/sqft |
Source: Public Record Report a problem | ||
| 5/3/2009 | Listed for sale | $147,950$85/sqft |
Source: NCI Report a problem | ||
Public tax history
| Year | Property taxes | Tax assessment |
|---|---|---|
| 2025 | $2,361 +10% | $229,200 +11% |
| 2024 | $2,147 +5.4% | $206,400 +7.4% |
| 2023 | $2,037 +22.3% | $192,200 +25.8% |
| 2022 | $1,666 +9.2% | $152,800 +9.2% |
| 2021 | $1,525 +4% | $139,900 +4% |
| 2020 | $1,466 +12.3% | $134,500 +12.3% |
| 2019 | $1,306 +1.6% | $119,800 +1.6% |
| 2018 | $1,285 +0.8% | $117,900 +0.8% |
| 2017 | $1,275 +0.9% | $117,000 +0.9% |
| 2016 | $1,264 | $116,000 -0.1% |
| 2015 | $1,264 -0.1% | $116,100 |
| 2014 | $1,265 -5.1% | $116,100 -5.1% |
| 2012 | $1,334 -3.2% | $122,400 -3.2% |
| 2011 | $1,378 -0.9% | $126,400 -0.9% |
| 2010 | $1,391 +0.2% | $127,600 +0.2% |
| 2009 | $1,389 +3.8% | $127,400 +3.8% |
| 2008 | $1,337 +6.2% | $122,700 |
| 2007 | $1,259 +4.1% | -- |
| 2006 | $1,209 +6.9% | -- |
| 2005 | $1,131 +8% | -- |
| 2004 | $1,047 +3.8% | -- |
| 2003 | $1,009 +0.4% | -- |
| 2002 | $1,005 +5.5% | -- |
| 2001 | $952 +1.9% | -- |
| 2000 | $935 | -- |
Find assessor info on the county website
Monthly payment
Est. payment
Payment breakdown
Explore the cost of this home by adjusting the details. Changes won't be saved.Climate risks
Neighborhood: 24019
Nearby schools
Schools provided by the listing agent
- Elementary: Burlington
- Middle: Northside
- High: Northside
Source: The MLS. This data may not be complete. We recommend contacting the local school district to confirm school assignments for this home.


Similar homes
- $274,9503 bd2 ba1.1k sqft6008 Thornrose Rd, Roanoke, VA 24012For Sale
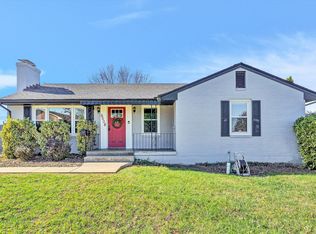
 MLS ID #933319, MARLEE RUSSELL. RVAR
- $274,9994 bd2 ba2k sqft156 Manor St, Roanoke, VA 24019For Sale
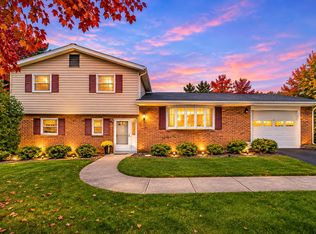 MLS ID #931619, FRAZIER HUGHES. RVAR
- $239,9903 bd1 ba1.3k sqft7411 Indian Rd, Roanoke, VA 24019For Sale
 MLS ID #933212, MICHAEL BRANDON BELCHER. RVAR
- $289,9503 bd2 ba1.9k sqft712 Hugh Ave, Roanoke, VA 24019For Sale
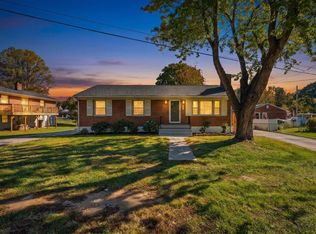 MLS ID #932855, BRAD CHASE. RVAR
- $299,9003 bd2 ba2k sqft1520 Monterey Rd NE, Roanoke, VA 24019For SaleMLS ID #933386, MICHAEL BRANDON BELCHER. RVAR
- $269,9503 bd1 ba1.7k sqft4505 Jacklin Cir NE, Roanoke, VA 24019For SaleMLS ID #933174, MARIE ELIZABETH GREENE. RVAR
- $239,9503 bd1 ba1k sqft4677 Horseman Dr NE, Roanoke, VA 24019For SaleMLS ID #933375, TAMMY L RICKMAN. RVAR
- $260,0003 bd1 ba1.7k sqft909 Chester Ave, Roanoke, VA 24019For SaleMLS ID #924951, JONATHAN EMMANUEL LAZARO. RVAR
- $255,0004 bd2 ba1.1k sqft8121 Emerald Ln, Roanoke, VA 24019For SaleMLS ID #932842, DAVID J. BARKER. RVAR
- $274,9504 bd2 ba2.2k sqft4706 Golfview Dr NE, Roanoke, VA 24019For SaleMLS ID #932774, JACKIE BOYD. RVAR
- $239,9502 bd3 ba1.7k sqft7241 Scarlet Oak Dr, Roanoke, VA 24019For SaleMLS ID #933368, AARON SMITH. RVAR
- $269,9503 bd2 ba1.2k sqft4202 Old Mountain Rd, Roanoke, VA 24019For SaleMLS ID #933015, PATRICK LYNCH. RVAR
- $259,9503 bd2 ba1.6k sqft5733 Santa Anita Ter, Roanoke, VA 24012For SaleMLS ID #932851, TIM HASH. RVAR
- $279,9994 bd3 ba1.7k sqft166 Verndale Dr, Roanoke, VA 24019For SaleMLS ID #933051, BRITTANY LEIGH BARLOW. RVAR
- $289,9503 bd2 ba1.7k sqft139 Monterey Ave NE, Roanoke, VA 24012For SaleMLS ID #933252, CARLA EVANS. RVAR
- $294,9504 bd2 ba1.6k sqft623 Angle Ln NE, Roanoke, VA 24019For SaleMLS ID #932735, TYLER JORDAN BEGASSE. RVAR
- $299,9983 bd3 ba1.8k sqft5045 Meadow Crossing Ln NE, Roanoke, VA 24019For SaleMLS ID #933263, ERIC GILLIARD. RVAR
- $262,0003 bd2 ba1.9k sqft631 Santee Rd, Roanoke, VA 24019For SaleMLS ID #931667, WILLIAM WESLEY DULANEY. RVAR
- $249,9503 bd1 ba950 sqft5304 Endicott St, Roanoke, VA 24019For SaleMLS ID #930595, KATHERINE R BAKER. RVAR
- $274,9003 bd2 ba1.3k sqft6641 Bryant Cir, Roanoke, VA 24019For SaleMLS ID #931844, DAMON JONATHAN GETTIER. RVAR
