Skip main navigation
Off market
  • $642,300

    5423 Fletcher Chapel Rd, Springfield, OH 45502

    3beds
    2,268sqft
    SingleFamily
    Built in 2002
    5.12 Acres Lot
    $642,300 Zestimate®
    $283/sqft
    $2,835 Estimated rent

    Home value

    $642,300

    $597,000 - $694,000

    $2,835/mo

    Zestimate® history
    Loading
    Loading...

    Owner options

    List your home for rent

    $2,835/mo

    Rent Zestimate®

    Find your next renter with Zillow Rental Manager. Plus, with online applications, you can quickly screen prospective tenants – for free.

    Learn more

    $2,835/mo

    Rent Zestimate®

    Refinance and save

    $4,130/mo

    Est. payment

    Refinancing to a lower rate could help reduce your monthly payments and save thousands over the life of the loan.

    See today's rates

    $4,130/mo

    Est. payment

    Explore your selling options

    Work with a Zillow partner agent

    Leverage their expertise and Zillow's premium Showcase listings to get your home seen by more buyers.

    Get started

    List with your own agent

    Get your home in front of millions of buyers by listing it on Zillow.

    Learn how to do it

    Sell it yourself

    Take full control of how buyers see your home on Zillow by listing For Sale by Owner (FSBO).

    List your home

    What's special

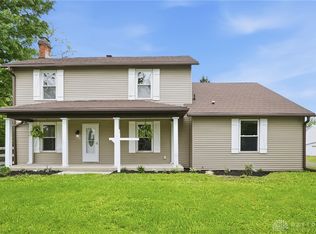
    Custom brick ranch nestled on 5+ acres with gorgeous front and back views and a pond. Entering the front you will find a welcoming entry with a 4th bedroom currently used as an office to the right. The living area is open to the dining area and custom hickory kitchen with tons of counter space, built in serving bar and a spacious pantry. Living room has a gas fireplace. Master bedroom has a large walk- in closet, gas fireplace and en suite bath with double vanity, shower and jet tub. Bedroom french doors lead to the 30x53 room featuring a 16x32 in ground heated pool. This room features in floor radiant heat, separate central air unit and wood burning fireplace. New Anderson rear door and picture window just installed in the pool room. There are 2 more bedrooms with spacious closets and 2 more full baths and a utility room on the opposite side of the home giving space and privacy from the master bedroom. Solid 6 panel hardwood doors and trim. 4 car attached garage. Unfinished basement with poured concrete walls and 9 ft ceiling has a tornado/safe room with steel door and concrete walls. Basement has entrances. 1 from the 4 car GarageBand 1 from inside the home. Basement is ready to be finished to your liking. There is an additional 30X52 outbuilding with 2 front 10ft doors and rear overhead doors and a car service lift. It also has a fully floored walk up loft area for storage or to be finished as an office or recreation area. Out back there is a nice patio with a pergola and a small fenced area with doggy door access. Light up basketball hoop. Back up generator. Enjoy the peaceful tranquility of nature and wildlife and the pond. Central vacuum. New roof (tear off) and high efficiency attic fans 2021. Home security system installed.

    This property is not currently displayed as for sale or rent on Zillow. This may be different from what's on other websites or public sources.

    Facts & features

    Interior

    Bedrooms & bathrooms
    • Bedrooms: 3
    • Bathrooms: 3
    • Full bathrooms: 3
    Heating
    • Forced air
    Cooling
    • Central
    Appliances
    • Included: Dishwasher, Dryer, Garbage disposal, Washer
    Features
    • Basement: Partially finished
    • Has fireplace: Yes
    Interior area
    • Total interior livable area: 2,268 sqft

    Property

    Parking
    • Parking features: Garage - Attached
    Features
    • Exterior features: Brick
    Lot
    • Size: 5.12 Acres
    Details
    • Parcel number: 3000700003000127

    Construction

    Type & style
    • Home type: SingleFamily
    Materials
    • brick
    • Roof: Other
    Condition
    • Year built: 2002

    Utilities & green energy

    • Utilities for property: Well, Propane, Septic

    Community & HOA

    Location
    • Region: Springfield

    Financial & listing details

    • Price per square foot: $283/sqft
    • Tax assessed value: $601,030
    • Annual tax amount: $9,399

    Price history

    DateEventPrice
    8/15/2023Sold$530,000+1%$234/sqft
    Source: WRIST #1026173 Report a problem
    7/2/2023Pending sale$524,900$231/sqft
    Source: DABR MLS #888697 Report a problem
    6/29/2023Listed for sale$524,900+44.6%$231/sqft
    Source: DABR MLS #888697 Report a problem
    8/20/2018Sold$362,900-3.2%$160/sqft
    Source: WRIST #417367 Report a problem
    7/17/2018Pending sale$374,900$165/sqft
    Source: Real Estate II, Inc. #417367 Report a problem
    6/12/2018Listed for sale$374,900$165/sqft
    Source: Real Estate II, Inc. #417367 Report a problem
    6/10/2018Pending sale$374,900$165/sqft
    Source: Real Estate II, Inc. #417367 Report a problem
    6/4/2018Listed for sale$374,900+29.3%$165/sqft
    Source: Real Estate II, Inc. #417367 Report a problem
    6/13/2014Sold$290,000-13.4%$128/sqft
    Source: Public Record Report a problem
    5/9/2014Pending sale$334,900$148/sqft
    Source: RE/MAX Professionals #355732 Report a problem
    4/29/2014Price change$334,900-4.3%$148/sqft
    Source: RE/MAX Professionals #355732 Report a problem
    3/19/2014Price change$349,900-5.4%$154/sqft
    Source: RE/MAX Professionals #355732 Report a problem
    8/31/2013Price change$369,900-5.2%$163/sqft
    Source: Real Estate II, Inc. #345938 Report a problem
    3/16/2013Listed for sale$390,000$172/sqft
    Source: Real Estate II, Inc. #345938 Report a problem

    Public tax history

    YearProperty taxesTax assessment
    2025$9,399 +20.2%$210,370 +37.8%
    2024$7,821 +4.6%$152,700
    2023$7,479 +0.8%$152,700
    2022$7,418 +8.2%$152,700 +20.9%
    2021$6,854 -0.8%$126,310
    2020$6,911 -1.6%$126,310
    2019$7,020 +0.4%$126,310 +1.9%
    2018$6,990 $124,010 0%
    2017$6,990 +8.1%$124,012
    2016$6,465 -0.3%$124,012 +3.1%
    2015$6,486 $120,267
    2014$6,486 +23.7%$120,267
    2013$5,244 -2.2%$120,267 -2.5%
    2012$5,364 -5.9%$123,344 +1.3%
    2011$5,700 +5.6%$121,772
    2010$5,397 -0.3%$121,772 -6.9%
    2009$5,412 +0.5%$130,817
    2008$5,387 +5.7%$130,817
    2007$5,095 -7%$130,817 -3.6%
    2006$5,479 +100.4%$135,724
    2005$2,734 -67.2%$135,724 0%
    2004$8,341 +51.9%$135,730 +53.5%
    2003$5,489 +323.1%$88,410 +324.8%
    2002$1,297 +78.6%$20,810 +83.5%
    2000$726 $11,340
    Find assessor info on the county website

    Neighborhood: 45502

    Nearby schools

    GreatSchools rating
    Schools provided by the listing agent
    • Elementary: Reid
    • High: Shawnee
    • District: 1207 Clark-Shawnee LSD

    Source: The MLS. This data may not be complete. We recommend contacting the local school district to confirm school assignments for this home.

    Get a cash offer in 3 minutes
    Find out how much your home could sell for in as little as 3 minutes with a no-obligation cash offer.
    Estimated market value
    $642,300
    Get a cash offer in 3 minutes
    Find out how much your home could sell for in as little as 3 minutes with a no-obligation cash offer.
    Estimated market value
    $642,300